

Structural Drafting
Structural Drafting for Southeast Texas Projects
If you're going to do it, do it with ONYR.
A structural design only helps a builder once it is drawn clearly enough to follow with a tape measure and a nail gun. ONYRverse prepares structural drafting in Beaumont, Texas: foundation plans, framing plans, beam and header layouts, sections, details, and connection schedules that turn an engineer's design intent into sheets a crew can build from and a plan reviewer can check.
Here is the line we never blur. ONYRverse drafts the sheets. The structural design, the calculations, and the seal come from licensed Texas professional engineers (PE) at our partner firms, including Innodez and Aaron & Franklin, or from an engineer you already trust. We are an architectural design and documentation studio, not an engineering firm, and that division of labor is exactly what keeps your set fundable, approvable, and buildable.
Licensed engineering partners
ONYRverse prepares the drawings and coordination. The engineering is reviewed and stamped by licensed partner firms:
- Structural
- Innodez, Aaron & Franklin, Fitz & Shipman
- Windstorm
- Aaron & Franklin, Leviticus Sub Sea
Drawing the Structure, Sheet by Sheet
Our structural design coordination page describes how we manage the people and the back-and-forth between your design team and your engineer. This page is about the output: the actual structural sheets that go into your permit set. Drafting is the craft of taking loads, member sizes, and connection requirements and laying them out so there is only one way to read them.
Every structural sheet we draft is built in Revit alongside the architectural model. When a wall moves or a window grows, the grid lines, bearing walls, and beam callouts move with it, so the structural sheets never quietly fall out of step with the floor plan. That shared model is the reason our drafting stays consistent through revisions instead of being patched one sheet at a time.
- General structural notes sheet carrying the engineer's design criteria
- Foundation plan with slab edges, grade beams, and embedded items
- Floor and roof framing plans with member callouts
- Building sections and wall sections through key bearing lines
- Typical and project-specific details
- Header, beam, column, and connection schedules
Foundation Plans Built for Gulf Coast Ground
Much of Southeast Texas sits on clay soils that swell when wet and shrink when dry, and many lots have a high water table or flood zone considerations. That is why the foundation plan deserves careful drafting. When a project calls for a geotechnical report, we coordinate it with a licensed geotechnical engineer, and the structural engineer uses that report to design the foundation.
Once the engineer sets the design, we draft it: slab outline and dimensions, grade beam layout, thickened edges, interior beams under bearing walls, slab steps and depressions for showers or roll-in doors, and the locations of anchor bolts, hold-downs, and embedded plates. Plumbing blockouts and sleeves are coordinated with the plumbing drafting so nothing is guessed at the pour.
Framing Plans Crews Can Actually Follow
Framing plans show every joist, rafter, truss, beam, and header the engineer has specified, drawn at a scale a framer can read on a tailgate. We label spans and directions, tag each beam and header to a schedule, show point loads carried down to the foundation, and mark where engineered lumber or steel replaces conventional framing.
For barndominiums, shop houses, and other wide clear span buildings, framing plans often include steel frames, purlins, and girts, or long span trusses supplied by a manufacturer. We draft the layout the engineer approves and reference the truss or metal building supplier's drawings so the set tells the builder which document governs which part of the structure.
Connection Details and Load Path Schedules
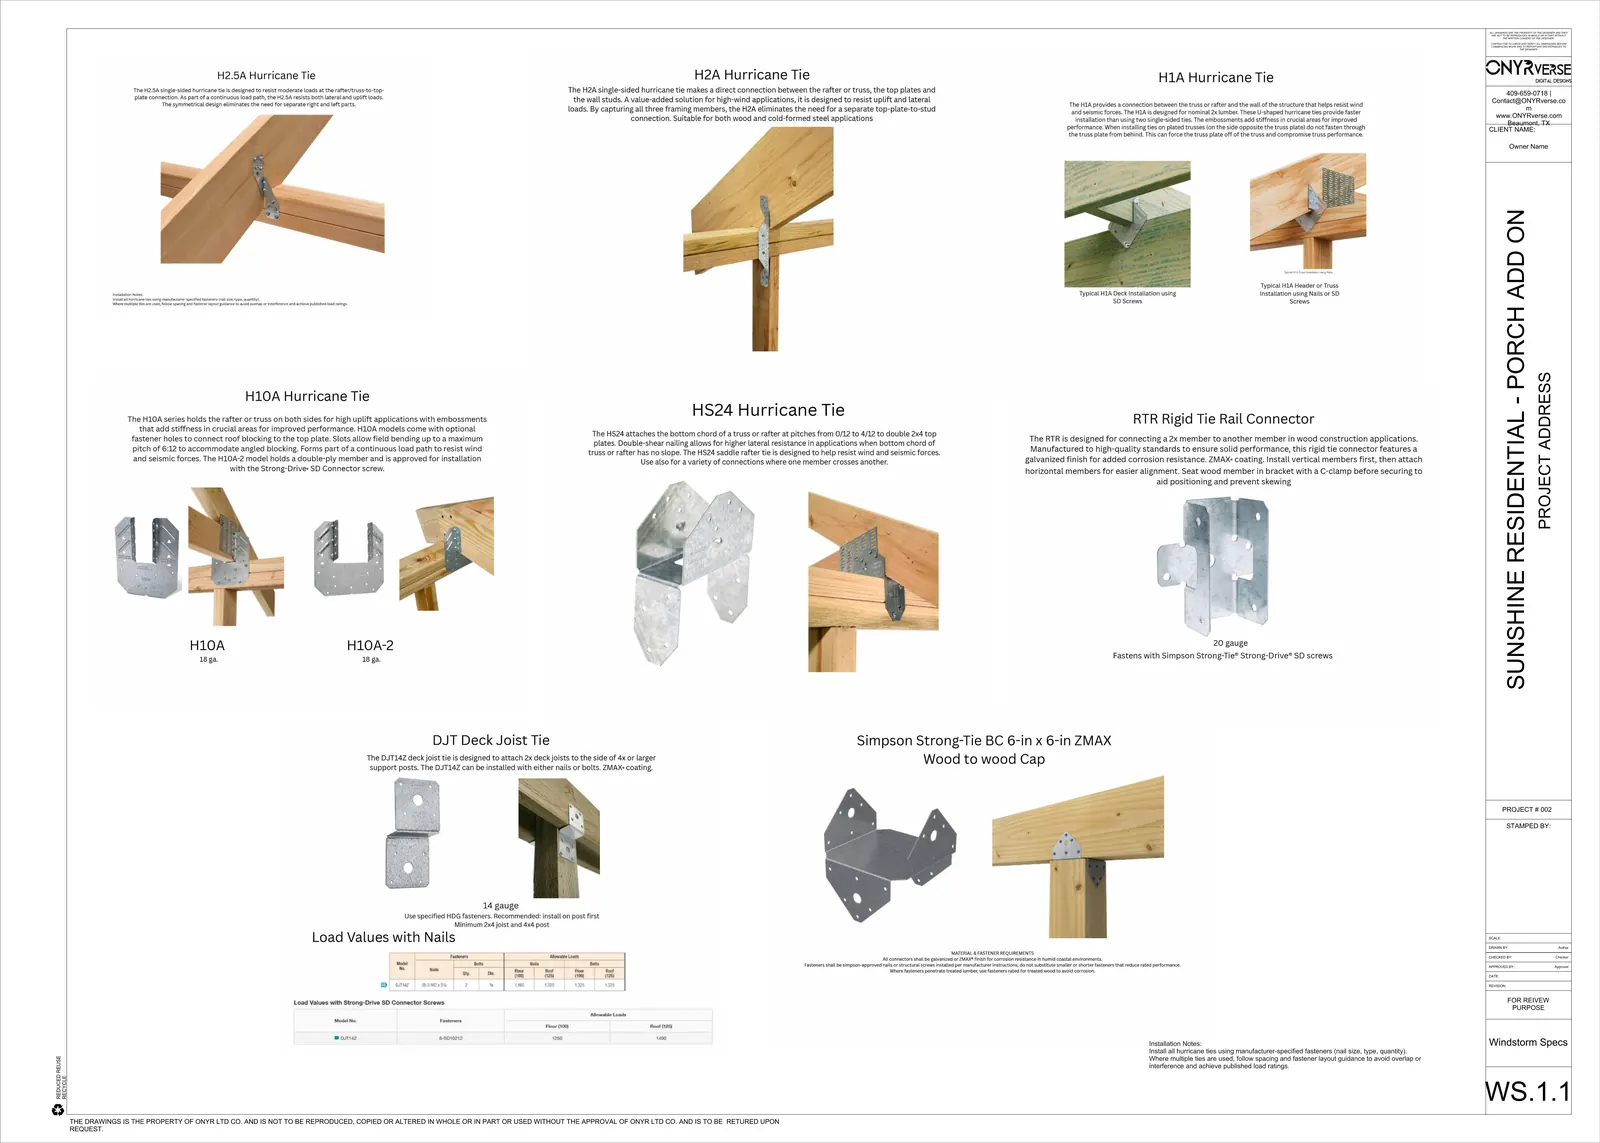
In a hurricane region, connections are where structures succeed or fail. Wind uplift has to travel from the roof sheathing down through rafters, straps, studs, hold-downs, and anchor bolts into the foundation. Your engineer designs that continuous load path. We draft it so the inspector and the framing crew can see each link.
That means typical roof to wall and wall to foundation details, strap and hold-down schedules, nailing schedules, shear wall locations, and callouts that point from the plan to the exact detail. For projects in the windstorm catastrophe area, these sheets become part of the windstorm-ready documentation that the TDI-appointed qualified inspector or licensed engineer reviews. ONYRverse prepares the drawings; certification such as WPI-8 comes from that licensed professional, not from us.
Who Designs, Who Drafts, Who Seals
Clarity about roles protects the owner. The licensed structural engineer designs the structure, runs the calculations, and seals the drawings when a seal is required. ONYRverse prepares the drafting from that design, keeps it aligned with the architecture, and turns engineer markups into clean revised sheets. We do not perform structural calculations, size members on our own, or stamp anything.
We work with partner firms including Innodez and Aaron & Franklin, and we are happy to draft for an engineer you already have a relationship with. Either way, you get one drafting team that speaks the engineer's language and one consistent set. Industry research shows that most of a project's cost is committed during design, so getting the structure drawn right before construction is one of the best places to protect your budget.
How Structural Drafting Works at ONYRverse
- 01
Model Handoff
We confirm the architectural Revit model, bearing walls, and intended use so the structural engineer starts from a current, dimensioned design.
- 02
Engineer Design Input
A licensed partner engineer sets member sizes, foundation design, and connection requirements, supported by a geotechnical report when the project needs one.
- 03
Structural Sheet Production
ONYRverse drafts the foundation, framing, section, detail, and schedule sheets directly from the engineer's design and ties them to the architectural set.
- 04
Markup and Redline Cycle
The engineer reviews our sheets, returns redlines, and we revise until every callout, dimension, and schedule matches the design exactly.
- 05
Seal and Submittal
The engineer seals the final drawings where required, and we package the structural sheets into the permit set for your jurisdiction.
Structural Drafting FAQs
If ONYRverse drafts the structural sheets, who is responsible for the design?
The licensed Texas professional engineer who seals the drawings is responsible for the structural design. ONYRverse prepares the drafting from that engineer's design and keeps it aligned with the architecture. We do not calculate loads, size members independently, or stamp drawings. Our partner engineers include Innodez and Aaron & Franklin, and we can also draft for your own engineer.
What sheets are usually in a structural drawing set?
A typical set includes general structural notes, a foundation plan, floor and roof framing plans, building and wall sections, typical details, and schedules for headers, beams, columns, and connections. Larger or coastal projects may add shear wall plans, strap and hold-down schedules, and steel or truss references. The engineer decides what the project requires, and we draft each sheet to match.
Can you draft structural plans for a metal building or barndominium?
Yes. Barndominiums and shop houses often combine a manufacturer's metal building package with a custom slab and interior framing. We draft the foundation plan, anchor bolt layout, interior framing, and sections the engineer designs, and we reference the metal building supplier's drawings so the builder knows which document governs the frames, purlins, and girts versus the site-built portions.
Do I need a soil report before you draft the foundation plan?
It depends on the project and what your engineer and jurisdiction require. Many Southeast Texas sites have expansive clay, so engineers often want a geotechnical report before finalizing a foundation design. When one is needed, we coordinate it with a licensed geotechnical engineer. We draft the foundation plan after the engineer has designed it from that information.
Are your structural drawings part of windstorm documentation?
They can be. For projects in the windstorm catastrophe area, the connection details, strap schedules, and load path callouts we draft become part of the windstorm-ready documentation. The design comes from a licensed engineer, and WPI-8 certification comes from a TDI-appointed qualified inspector or licensed engineer. ONYRverse prepares the drawings; we never issue windstorm certification.
Structural Drafting Across Southeast Texas
- Beaumont, TX
- Port Arthur, TX
- Nederland, TX
- Groves, TX
- Port Neches, TX
- Orange, TX
- Vidor, TX
- Bridge City, TX
- Lumberton, TX
- Silsbee, TX
- Sour Lake, TX
- Winnie, TX
- Mauriceville, TX
- Kountze, TX
- Bevil Oaks, TX
- Fannett, TX
- China, TX
- Evadale, TX
- Nome, TX
- Pinehurst, TX
- West Orange, TX
- Buna, TX
- Deweyville, TX
- Ames, TX
- Hardin, TX
- Anahuac, TX
- Liberty, TX
- Kirbyville, TX
- Dayton, TX
- Woodville, TX
- Newton, TX
- Jasper, TX
- Rose City, TX
- Pine Forest, TX
- Central Gardens, TX
- Pinewood Estates, TX
- Taylor Landing, TX
- Hamshire, TX
- Little Cypress, TX
- Forest Heights, TX
- Stowell, TX
- Devers, TX
- Daisetta, TX
- Hull, TX
- Wildwood, TX
- Warren, TX
- Kenefick, TX
- Oak Island, TX
- Old River-Winfree, TX
- Ivanhoe, TX
- Cove, TX
- Mont Belvieu, TX
- Big Thicket Lake Estates, TX
- Bolivar Peninsula, TX
- Beach City, TX
- Starks, LA
- Vinton, LA
- Hackberry, LA
- Carlyss, LA
- Sulphur, LA
- DeQuincy, LA
Related services
Structural Coordination
ONYRverse coordinates your licensed Texas structural engineer with your architectural plans so structure and design intent stay aligned from concept to permit.
Learn more →
Windstorm Design
Windstorm-ready design documentation in Beaumont, TX, with a continuous load path, connector details, and coordination with a licensed engineer for TDI WPI-8 certification.
Learn more →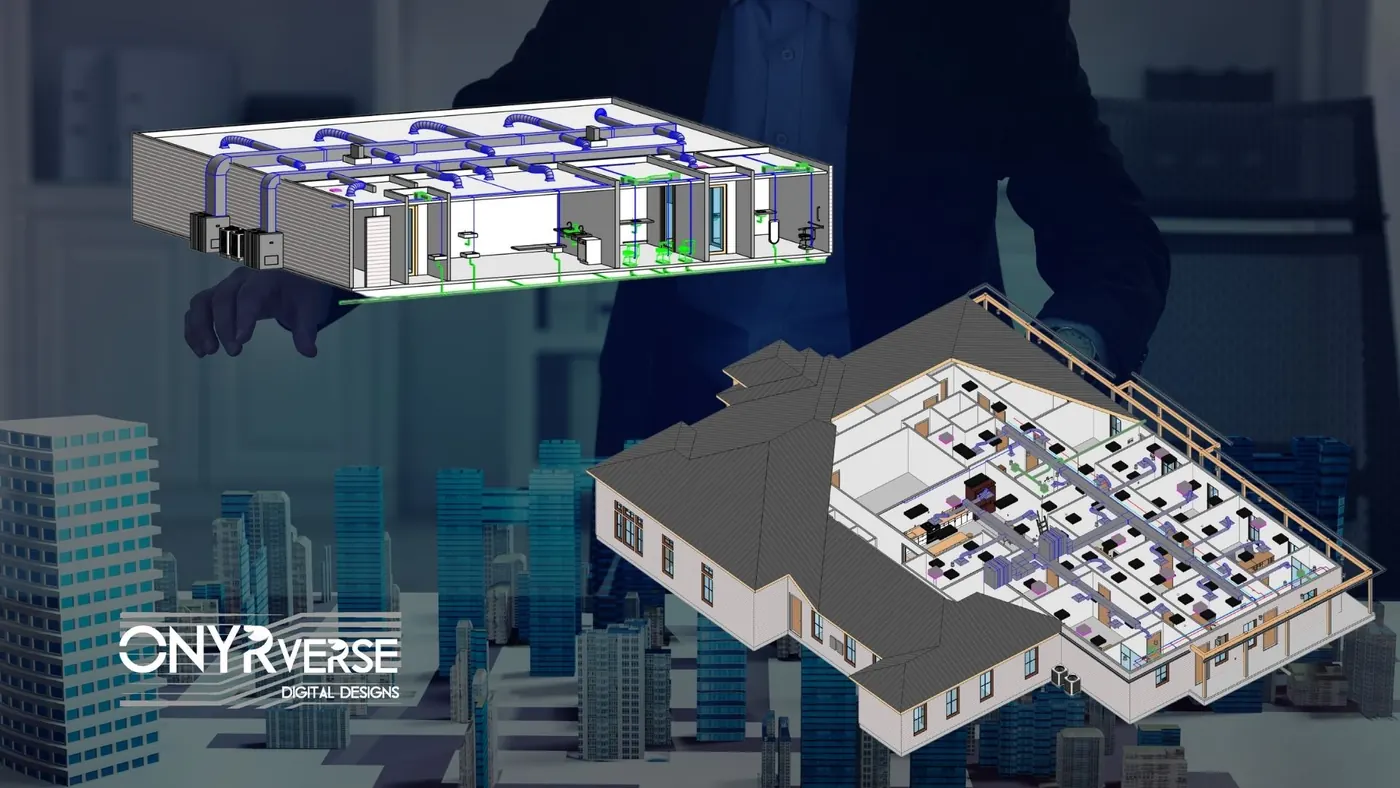
Revit BIM
Revit BIM modeling and BIM management in Beaumont, TX that keeps architecture, structure, and MEP in one coordinated model so every stakeholder works from the same source of truth.
Learn more →
Get Your Structural Sheets Drafted
Send us your plans or concept and tell us who your engineer is, or let us bring in a licensed partner. We will draft the structural set so it matches the design on every sheet. If you're going to do it, do it with ONYR.
Ready to move your project forward?
Tell us about your project in the Design Brief intake form, or call to talk it through. If you're going to do it, do it with ONYR.