

Chambers County, Texas
Bayfront Home and Remodel Design for Beach City, Texas
If you're going to do it, do it with ONYR.
Beach City stretches for several miles along the northwestern shore of Trinity Bay, following Farm Road 2354 southeast of Baytown in western Chambers County. It started as a string of bayside homes and weekend camps, and in the early 1960s residents organized to build a breakwater against beach erosion. When annexation by Baytown became a real possibility, they voted 103 to 4 to incorporate instead, and the city was finalized in April 1966 as a long, narrow strip along the bay. The 2020 census counted 3,221 residents, and most homes are owner-occupied, many on large lots with room for a shop, a pool, or a guest house.
That makes Beach City a place for custom houses and serious remodels rather than tract building. Owners here are replacing older bay cabins with full-time homes, adding on to ranch houses built decades ago, and putting up shops and garages big enough for boats. ONYRverse Digital Designs is a Beaumont studio about 49 miles east. We do the design and coordination from our studio and online, and schedule Beach City trips for measurements, photographs, and drone capture of bayfront lots.
A Long Strip of Shoreline, One Lot at a Time
Because the city follows the bay for miles, two Beach City lots can have very different conditions. Some sit on higher ground well back from the water; others front the bay directly, where erosion, storm surge mapping, and the wind off open water all come into play. We start each project with a site visit and a drone flight to see how the lot relates to the shoreline, the road, and the neighbors, and we check the FEMA flood map and required elevation before settling the floor height.
On a bayfront lot, that early work decides whether the house sits on a slab, a raised foundation, or piers, and how the living spaces open toward the water. A licensed engineer designs the foundation and any shoreline structure; we coordinate their work into the full set.

City Plans Under a County Interlocal Agreement
Beach City is incorporated, but it has long run lean, relying on volunteers for services such as its fire department. Chambers County lists an interlocal agreement with Beach City covering permitting and development, which means your plans may be reviewed by county staff through the county's online portal even though the lot is inside city limits. Arrangements like this can be updated, so we confirm the current path with City Hall and the county before we format a submittal.
Whoever reviews it, the set we prepare is complete and consistent: site plan with setbacks and drainage, floor plans, elevations, sections, and the structural and windstorm details the project needs. The county reviews residential work for drainage, fire code, and environmental health, and larger commercial projects can request a Development Review Committee meeting before submitting.
Custom Homes, Pools, and Shops on Generous Lots
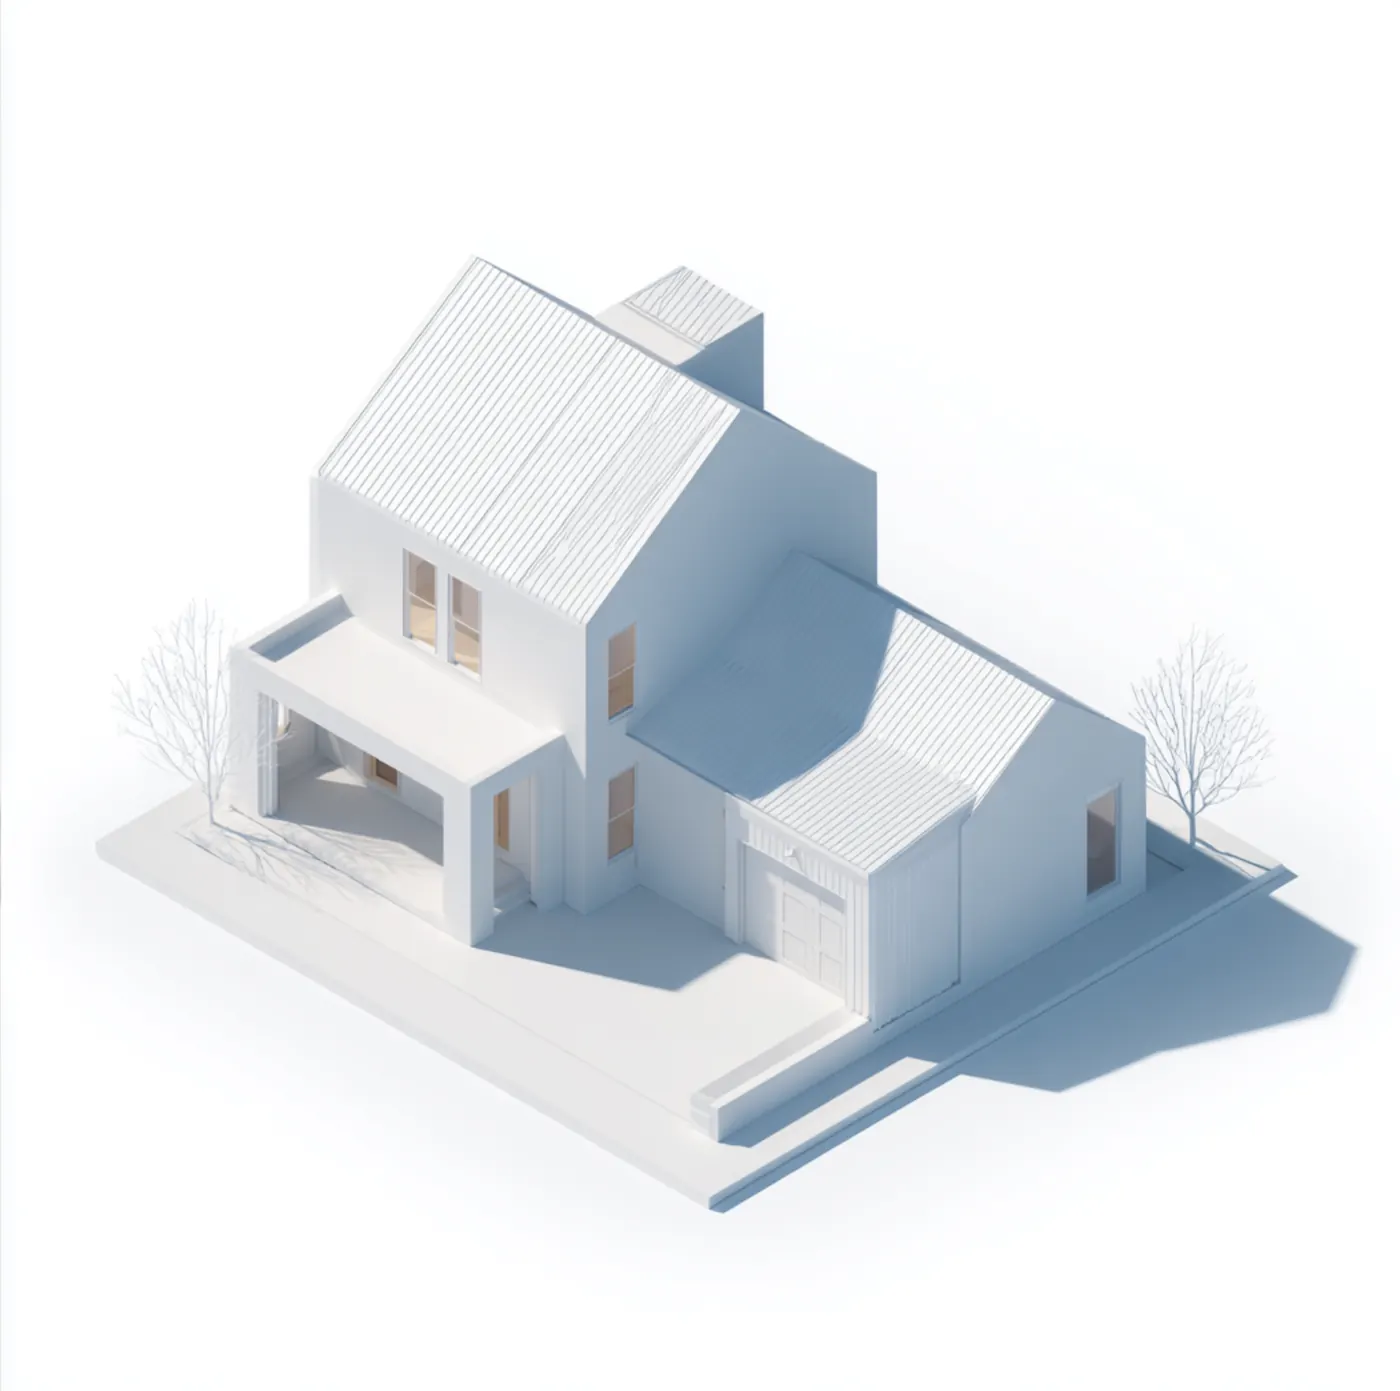
Large, owner-occupied lots invite projects that go beyond the house itself. A typical Beach City scope might pair a new home with a detached shop and a pool, or add a primary suite and outdoor kitchen to an existing house. We model the whole property in 3D so you can see how the buildings, driveway, and outdoor spaces work together before the drawings are locked.
Every one of those buildings has to answer the wind. With Chambers County in the TWIA designated catastrophe area, we prepare windstorm-ready details for the house, the shop, and any covered outdoor structures, with a continuous load path and connector schedules tied to the design wind speed set by the adopted code for the site. WPI-8 certification is handled by a TDI-appointed qualified inspector or licensed Texas professional engineer after construction inspections, and we coordinate with them throughout.
- Custom bayfront and interior-lot homes
- Primary suite additions and whole-house remodels
- Detached shops, boat garages, and guest houses
- Covered patios and outdoor kitchens with wind-rated connections
Services for Beach City Projects

Windstorm Design in Beach City, TX
Windstorm-ready design documentation in Beaumont, TX, with a continuous load path, connector details, and coordination with a licensed engineer for TDI WPI-8 certification.
Learn more →
Architectural Design in Beach City, TX
Architectural design services in Beaumont, TX that turn residential, commercial, barndominium, tiny home, and renovation concepts into buildable plans, design only or design and build.
Learn more →
3D Modeling in Beach City, TX
Advanced 3D modeling and architectural visualization in Beaumont, TX that lets owners, lenders, and builders see and approve a project before construction begins.
Learn more →
Drafting & CDs in Beach City, TX
Architectural and civil drafting services in Beaumont, TX, including permit sets, construction documents, site plans, and as-built drawings built for permitting, bidding, and construction.
Learn more →
Beach City Project FAQs
Does Beach City review building plans, or does Chambers County?
Beach City is incorporated, but Chambers County has an interlocal agreement with the city covering permitting and development, so county staff may review your plans through the county portal. We confirm the current arrangement with the city and county before preparing your drawings, then format them for the office that will actually review them.
I want to replace an old bay cabin with a full-time house. Where do we start?
With the lot. We visit, fly the drone, and check the flood map and required elevation, then look at how the old structure, trees, and utilities affect the new footprint. From there we develop a design in 3D, coordinate a licensed engineer for the foundation, and prepare windstorm-ready construction documents for permit and pricing.
Does a detached shop or covered patio in Beach City need windstorm details?
If you want TWIA coverage for it, generally yes, because Chambers County is in the catastrophe area. Detached shops and covered outdoor structures catch a lot of wind off the bay. We detail their connections and load path the same way we do for the house and coordinate with the inspector or engineer handling WPI-8 certification.
Can you show me how a new home, shop, and pool fit together on my lot?
Yes. We build a 3D model of the whole property, including the house, shop, pool, driveway, and outdoor living areas, on top of drone capture of your lot. You can walk through it and see sight lines to the bay, then adjust placement before the construction drawings are finalized.
Beach City sits higher than some bay towns. Do I still need to think about flooding?
Yes. Some parts of the city are on higher ground, but bayfront lots and low spots can still fall in mapped flood zones, and drainage matters everywhere. We check the FEMA map and required elevation for your specific parcel and design the foundation height and site grading around it, with a licensed surveyor or engineer where needed.
Nearby service areas
Planning a project in Beach City?
Send us the basics and we will come back with next steps. Surveys, sketches and photos of the site all help.
Ready to move your project forward?
Tell us about your project in the Design Brief intake form, or call to talk it through. If you're going to do it, do it with ONYR.