

Drafting + Documentation
Architectural Drafting Services and Construction Documents
If you're going to do it, do it with ONYR.
Located in Beaumont, Texas, ONYRverse provides professional architectural drafting and civil drafting services for residential, commercial, and industrial projects. Our team creates precise construction documents, detailed blueprints, and accurate drafting plans that form the foundation for every successful building project. If you have been searching for drafting services near me in Southeast Texas, you have found a local team that treats every sheet as part of a coordinated whole.
From initial design concepts to permit-ready construction drawings, ONYRverse keeps every drawing set well-coordinated, aligned with the adopted codes for your jurisdiction, and delivered with clarity. Every drawing is a portal for alignment, so designers, builders, engineers, and plan reviewers are always on the same page. Clean, consistent drafting and organized plan sets are what move a project through permitting, estimating, and construction without friction.
Construction Documents That Carry a Project From Permit to Field
Construction documents are the instructions a builder follows and the record a plan reviewer approves. When they are incomplete or inconsistent, the questions don't go away. They show up later as requests for information, change orders, and crews waiting on answers. Our goal is to answer those questions on paper before anyone mobilizes.
We organize each set so it reads logically from cover sheet to details. Sheet numbering, notes, schedules, and references stay consistent across disciplines, which makes plan review faster and helps builders price the same scope. When licensed engineers contribute structural or MEP sheets, we integrate them into one coherent package instead of a loose stack of separate files.
- Construction documents for permitting and bidding
- Cover sheets, code summaries, and sheet indexes
- Floor plans, exterior elevations, and building sections
- Wall sections, details, and door and window schedules
- Roof plans and reflected ceiling plans where needed
Architectural Drafting for Design Clarity
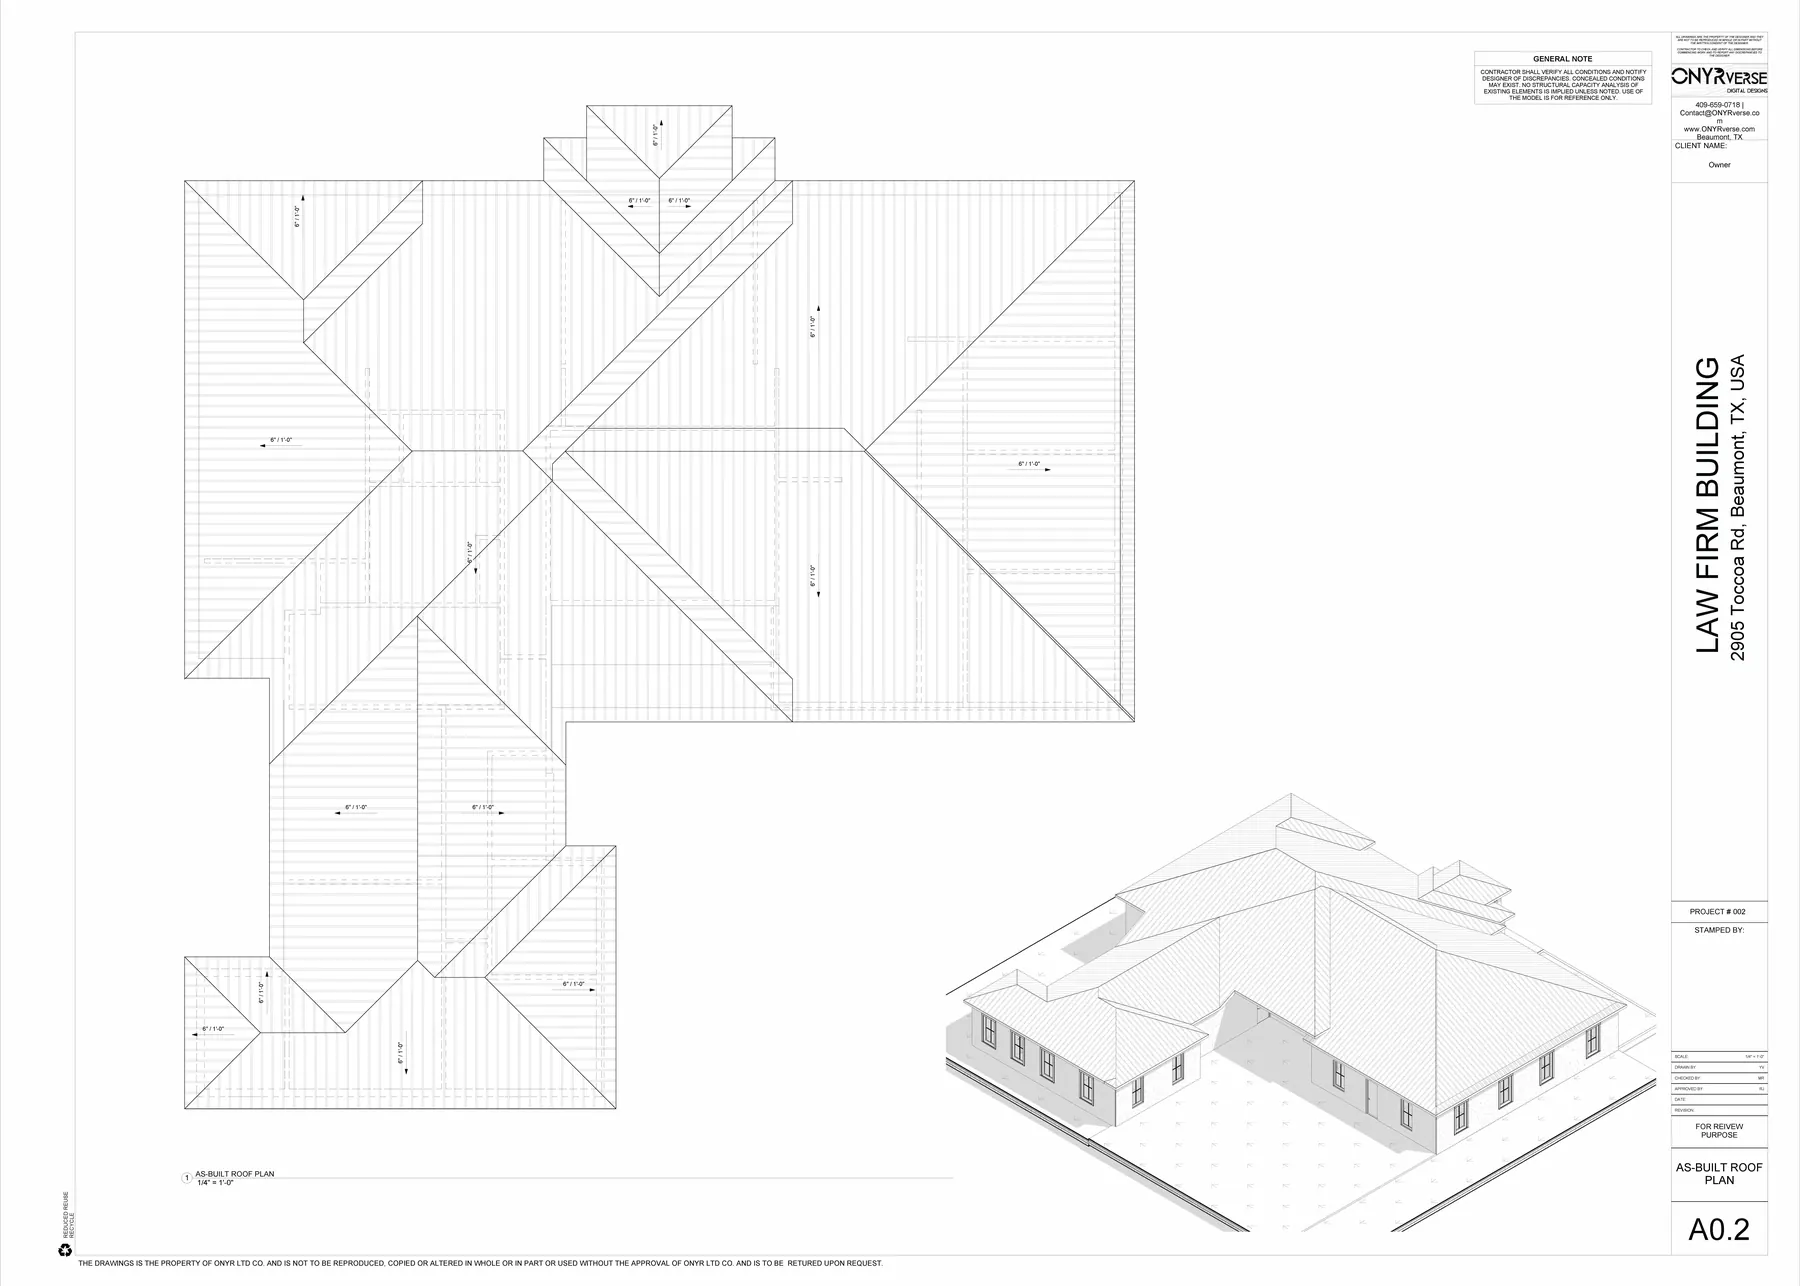
Architectural drafting translates design intent into dimensioned, buildable drawings. We produce floor plans, elevations, sections, and supporting 3D views so owners can confirm what they are approving and builders can see exactly what they are pricing. For renovation work, we start by documenting what exists so the new design fits real conditions.
Because our drafting is connected to our 3D modeling and Revit BIM workflows, changes carry through the set instead of being redrawn sheet by sheet. That consistency is what keeps a small revision from creating a mismatch between the plan and the elevation that a reviewer or builder catches later.
Civil Drafting and Site Plans
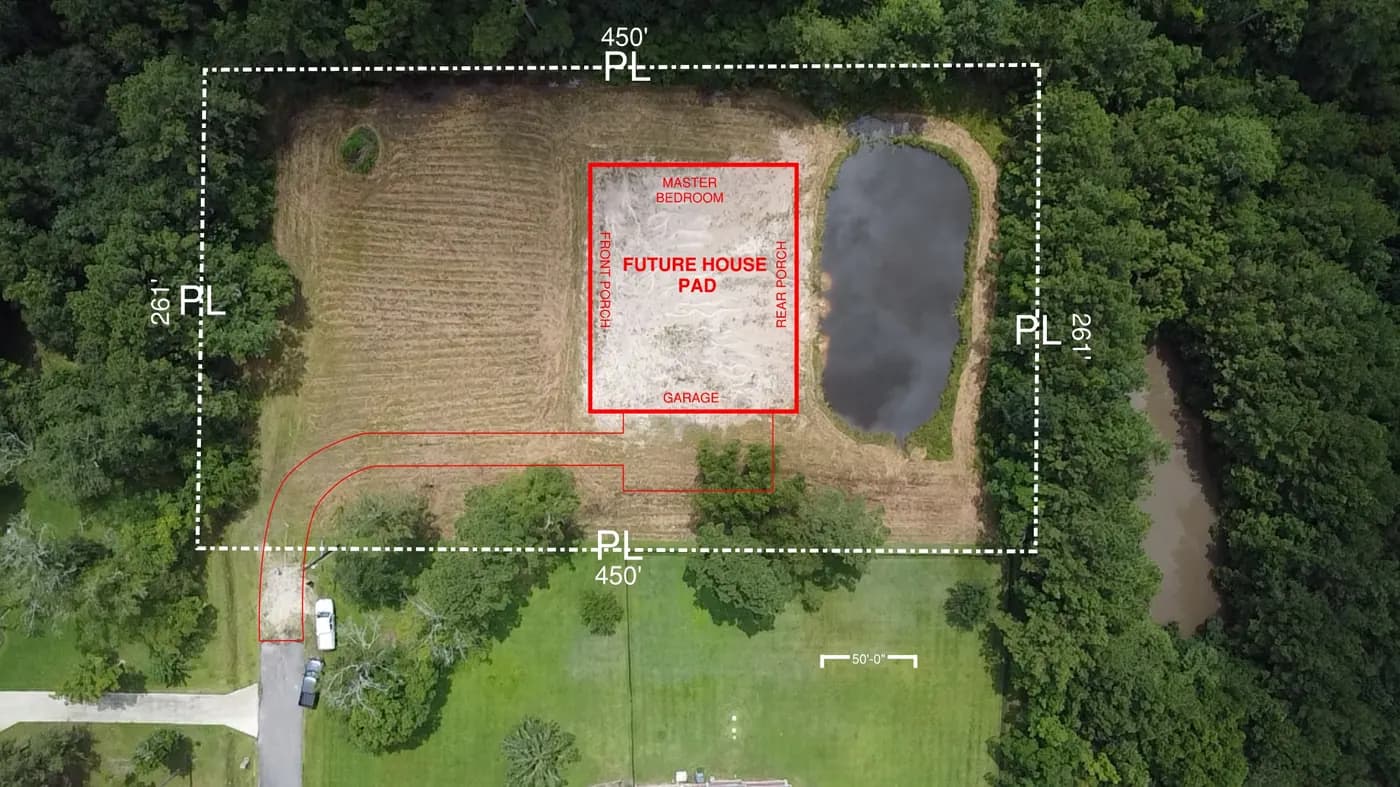
Every building sits on a site, and the site has to work before the building can. Our civil drafting services cover site plans, grading layouts, utility layouts, and infrastructure drawings that support planning and approvals. On Southeast Texas lots, drainage and site grading deserve early attention, because standing water and poor discharge paths are expensive to correct after construction.
Site plans show building placement, setbacks, parking, driveways, and access for the jurisdiction that reviews your project. Where a project requires a licensed civil engineer or surveyor to design or seal site work, we coordinate with those professionals and draft to their direction so the site and building documents stay aligned.
- Site plans for planning and approvals
- Grading and drainage layout drafting
- Utility and infrastructure layout drawings
- Parking, access, and setback documentation
Structural Drafting and As-Built Drawings
Structural drafting documents the framing, foundation, reinforced concrete, and steel detailing that the structural engineer of record designs. We prepare clean, consistent sheets that reflect that design intent and coordinate with the architectural drawings so beams, columns, and openings line up across the set. Structural design decisions and any required seal remain with the licensed Texas professional engineer (PE) on the project.
As-built drawings capture what was actually constructed. They matter for compliance records, future renovations, insurance, facility management, and property sales. We prepare as-builts from field measurements, existing plans, and site data, including drone data where appropriate, so owners have an accurate record of their building.
- Structural drafting for reinforced concrete and steel detailing
- Foundation and framing plan drafting
- As-built drawings for project records and compliance
- Existing-conditions documentation for renovations

Why Organized Drawings Save Money
Industry research shows that fixing a problem during construction can cost 6 to 10 times more than solving it during design, and that change orders commonly add 5 to 15 percent to total project cost. Many of those problems start as drafting gaps: a missing dimension, a detail that contradicts a plan, or a schedule that doesn't match the drawings.
Our architectural drafting services exist to close those gaps before they become invoices. By choosing ONYRverse, clients in Beaumont and surrounding areas gain drawings that streamline review, give builders a fair basis for bids, and give lenders a clear scope to evaluate.
Drafting & CDs in Action
A 3D model built from the blueprints of an existing structure with a 23 by 30 foot addition for a master bathroom, closet and sunroom.
Measuring a 1.1 acre property with motion-based technology and turning the data into site information for design.
How Drafting & CDs Works at ONYRverse
- 01
Intake and Existing Information
We collect your design concept, surveys, sketches, dimensions, photos, and any existing drawings. For renovations, we document existing conditions so the drafting starts from what is really there.
- 02
Drafting and Coordination
We draft the architectural and site sheets, coordinate input from structural and MEP engineers, and check that plans, elevations, sections, and details agree with each other across the set.
- 03
Review and Revisions
You review the drawings at defined checkpoints. Revisions are made at controlled decision points so scope stays clear and the set stays consistent as changes are made.
- 04
Permit Submittal Support
We finalize the set to your jurisdiction's submittal checklist and help address plan review comments so resubmittals are clean and focused.
- 05
Bid and Construction Handoff
You receive organized files for builders and suppliers, including quantity-ready information that supports material takeoffs and procurement coordination.
Drafting & CDs FAQs
What is included in a set of construction documents?
A typical set includes a cover sheet and code summary, site plan, floor plans, exterior elevations, building sections, wall sections, details, and schedules. Depending on the project and jurisdiction, it also includes structural, mechanical, electrical, and plumbing sheets prepared by or coordinated with licensed engineers. We tailor the set to what your city or county requires for permit review.
What is the difference between architectural drafting and civil drafting?
Architectural drafting documents the building itself: plans, elevations, sections, and details. Civil drafting documents the site around it: building placement, grading, drainage, utilities, parking, and access. Most projects need both. ONYRverse handles both drafting types and coordinates with licensed civil engineers or surveyors when the site work requires their design or seal.
Can you create drawings of my existing building?
Yes. We prepare existing-conditions and as-built drawings from field measurements, any original plans you have, and site data. These drawings are useful for renovations, additions, insurance, refinancing, facility management, and property sales. For larger sites, drone data can support existing-conditions documentation where appropriate.
Will your drawings pass plan review the first time?
No one can honestly promise that, because plan review comments depend on the reviewer and the jurisdiction. What we can do is prepare the set against the local submittal requirements, keep every sheet consistent, and respond to comments quickly and clearly. Organized, coordinated drawings give reviewers fewer reasons to send a set back.
Can you draft from my hand sketches or a plan I found online?
Yes. Hand sketches, marked-up plans, and inspiration photos are a helpful starting point. We turn them into dimensioned, coordinated drawings and adjust the design so it fits your site, your local code requirements, and Southeast Texas conditions such as wind and drainage that a generic online plan may not address.
Drafting & CDs Across Southeast Texas
- Beaumont, TX
- Port Arthur, TX
- Nederland, TX
- Groves, TX
- Port Neches, TX
- Orange, TX
- Vidor, TX
- Bridge City, TX
- Lumberton, TX
- Silsbee, TX
- Sour Lake, TX
- Winnie, TX
- Mauriceville, TX
- Kountze, TX
- Bevil Oaks, TX
- Fannett, TX
- China, TX
- Evadale, TX
- Nome, TX
- Pinehurst, TX
- West Orange, TX
- Buna, TX
- Deweyville, TX
- Ames, TX
- Hardin, TX
- Anahuac, TX
- Liberty, TX
- Kirbyville, TX
- Dayton, TX
- Woodville, TX
- Newton, TX
- Jasper, TX
- Rose City, TX
- Pine Forest, TX
- Central Gardens, TX
- Pinewood Estates, TX
- Taylor Landing, TX
- Hamshire, TX
- Little Cypress, TX
- Forest Heights, TX
- Stowell, TX
- Devers, TX
- Daisetta, TX
- Hull, TX
- Wildwood, TX
- Warren, TX
- Kenefick, TX
- Oak Island, TX
- Old River-Winfree, TX
- Ivanhoe, TX
- Cove, TX
- Mont Belvieu, TX
- Big Thicket Lake Estates, TX
- Bolivar Peninsula, TX
- Beach City, TX
- Starks, LA
- Vinton, LA
- Hackberry, LA
- Carlyss, LA
- Sulphur, LA
- DeQuincy, LA
Related services

Architectural Design
Architectural design services in Beaumont, TX that turn residential, commercial, barndominium, tiny home, and renovation concepts into buildable plans, design only or design and build.
Learn more →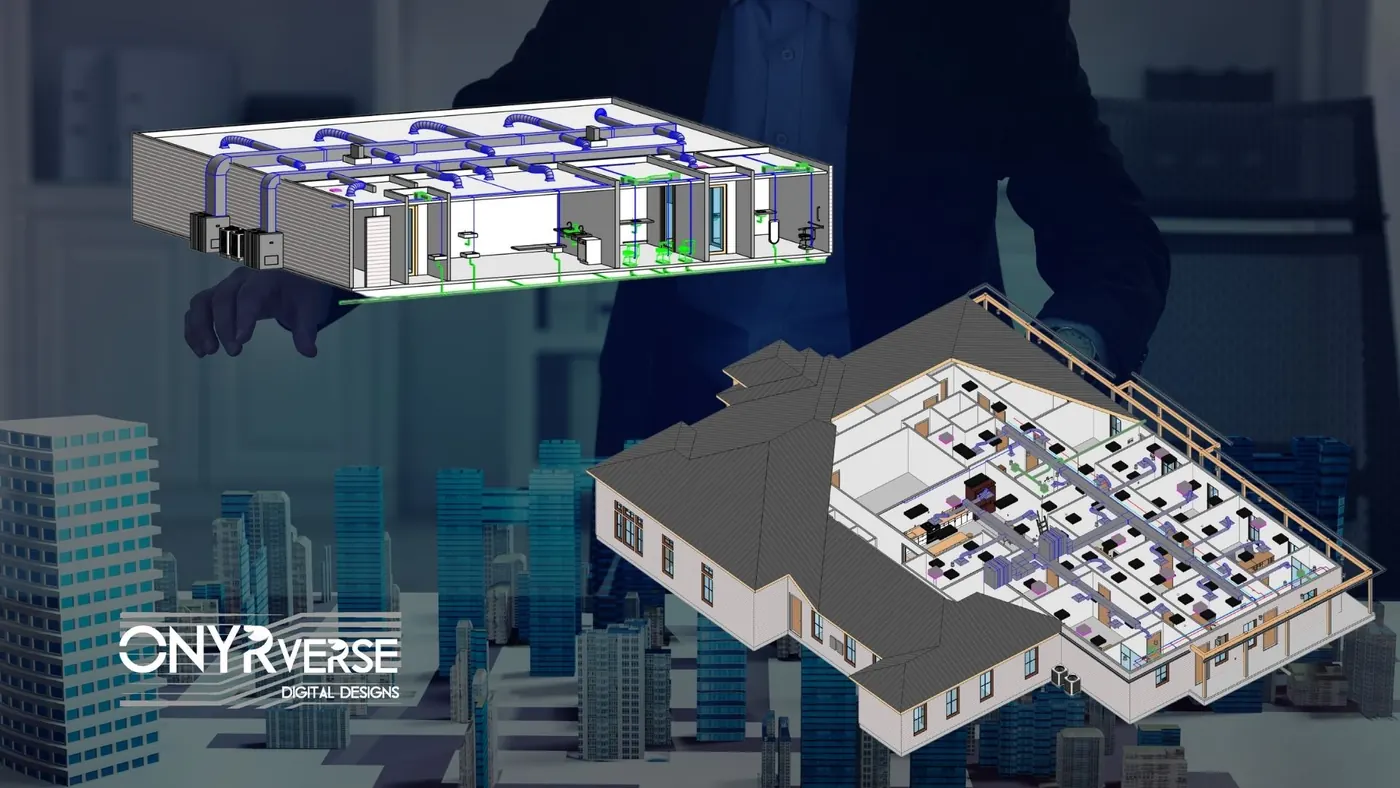
Revit BIM
Revit BIM modeling and BIM management in Beaumont, TX that keeps architecture, structure, and MEP in one coordinated model so every stakeholder works from the same source of truth.
Learn more →Structural Coordination
ONYRverse coordinates your licensed Texas structural engineer with your architectural plans so structure and design intent stay aligned from concept to permit.
Learn more →
Get a Drafting and Construction Documents Quote
Send us your sketches, surveys, or existing plans and tell us what you need drawn. We will scope the drawing set your project requires and outline the next steps.
Ready to move your project forward?
Tell us about your project in the Design Brief intake form, or call to talk it through. If you're going to do it, do it with ONYR.