

Liberty County, Texas
New Construction Design and Permit Drawings in Dayton, TX
If you're going to do it, do it with ONYR.
Dayton began in 1831 as West Liberty, the settlement on the west side of the Trinity River opposite Liberty. It went by Day's Town and Dayton Station before the name settled, and after a false start in 1911, when a downtown fire led the town to disincorporate, it reincorporated for good in 1925. US 90, State Highway 146 toward Baytown, and State Highway 321 toward Cleveland all meet here, which puts Dayton on the edge of the Houston region's growth.
That growth shows up in the census: Dayton's population rose by about a fifth between 2010 and 2020. New homes, commercial pads, and small subdivisions bring a steady need for clean, coordinated documents. ONYRverse Digital Designs is based in Beaumont, about 49 miles east. We do the design and coordination remotely and schedule site visits and drone capture trips when a project calls for them.
Plan Sets Built for a Growing City's Review Queue
Faster-growing cities see more submittals, and incomplete sets fall to the back of the line. We organize each Dayton permit package so a reviewer finds what they need quickly: a dimensioned site plan, floor plans, elevations, sections, structural details from the coordinated engineer, and MEP information where the project needs it. When comments come back, we answer them in one clean resubmittal instead of a trickle of revisions.
Industry research shows change orders commonly add 5 to 15 percent to a project. Coordinated drawings are the cheapest place to prevent them.

Commercial and Mixed-Use Pads on the Highway Corridors
US 90 and SH 146 frontage draws retail, offices, service businesses, and light industrial users. These projects need parking, access, drainage, and utilities planned together with the building. We lead design and documentation, coordinate the licensed structural and MEP engineers, and use Revit BIM on larger buildings so conflicts get caught in the model rather than in the field. When an owner wants one point of contact through construction too, ONYRverse can hold the build contract after the design is complete.
Rural Tracts West of the Trinity
Outside town, Dayton buyers are turning acreage into homesteads. Drone capture helps us read drainage and access on a large parcel before we site the house and shop.
The Trinity River runs a few miles east of the original townsite, and land between Dayton and the river can sit in mapped flood zones. Liberty County requires permits before land is developed and adds requirements in flood hazard areas, so we check the FEMA map early and coordinate with your surveyor on pad elevation. A barndominium or shop house drawn to the right height from the start avoids a painful redesign after the county responds.
- Custom homes on acreage
- Retail and office new construction
- Light industrial shells with office space
- Progress documentation for lenders
Services for Dayton Projects
Drafting & CDs in Dayton, TX
Architectural and civil drafting services in Beaumont, TX, including permit sets, construction documents, site plans, and as-built drawings built for permitting, bidding, and construction.
Learn more →
Architectural Design in Dayton, TX
Architectural design services in Beaumont, TX that turn residential, commercial, barndominium, tiny home, and renovation concepts into buildable plans, design only or design and build.
Learn more →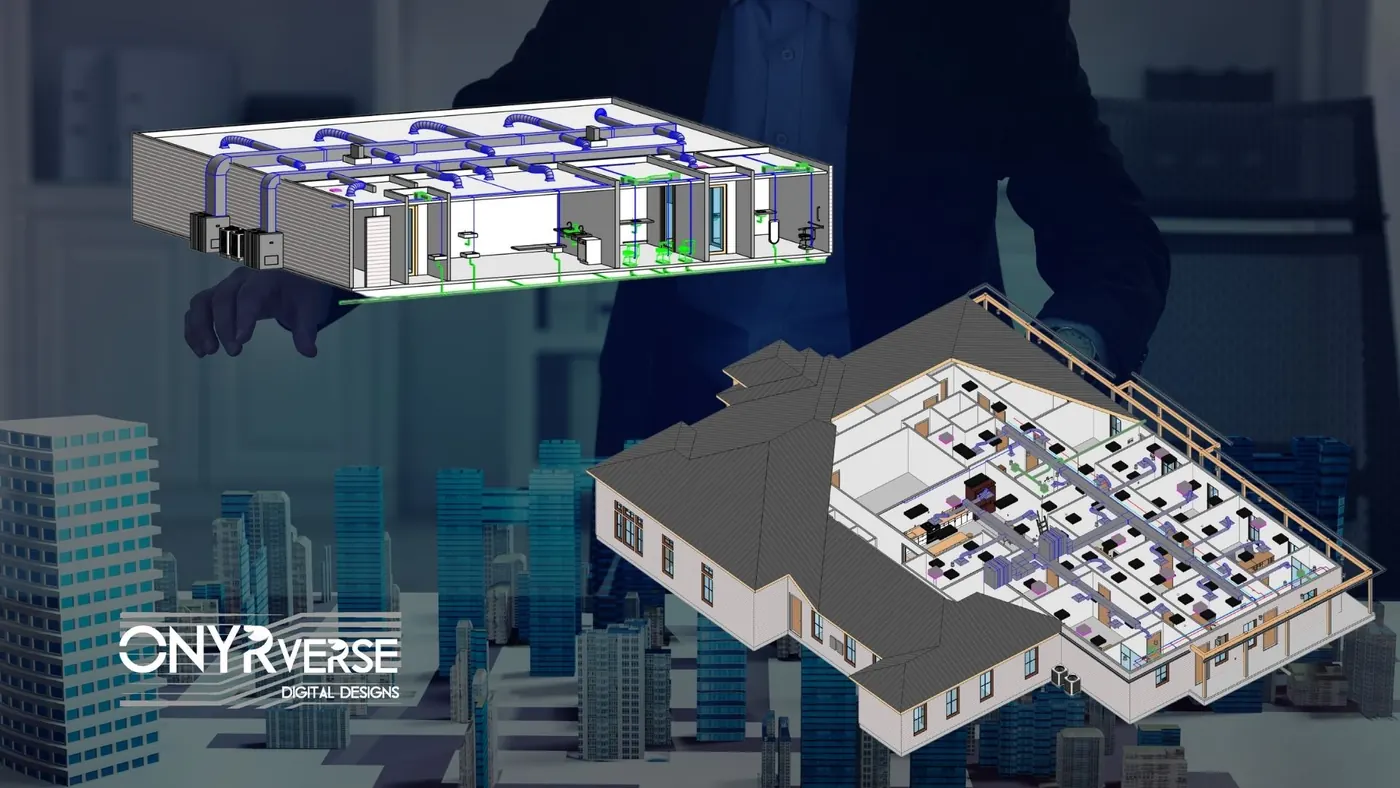
Revit BIM in Dayton, TX
Revit BIM modeling and BIM management in Beaumont, TX that keeps architecture, structure, and MEP in one coordinated model so every stakeholder works from the same source of truth.
Learn more →Project Management in Dayton, TX
ONYRverse manages industrial, commercial, and municipal projects from the first design decision to the finished build, with design-only or design-build delivery.
Learn more →
Dayton Project FAQs
Can you prepare a commercial permit set for a pad site in Dayton?
Yes. We prepare the site plan, building design, and full construction documents, and we coordinate licensed structural and MEP engineers for the systems that need them. On larger buildings we use Revit BIM to catch conflicts early. The finished set is organized for City of Dayton review and for builders pricing the work.
Who reviews building plans in Dayton, Texas?
Inside Dayton city limits, the City of Dayton handles building permits. Property outside the city is subject to Liberty County permitting, including floodplain requirements near the Trinity River. We confirm the jurisdiction for your exact parcel before preparing documents, since growth has pushed development right up to the city's edges.
Can repeat drone flights track construction progress on my Dayton project?
Yes. We can fly the site at intervals and compare captures over time, giving owners and lenders a clear visual record of progress. This works well on commercial pads and larger residential projects. Because we are based in Beaumont, we schedule those flights as planned trips aligned with construction milestones.
Do you manage construction on Dayton projects?
We manage the design and documentation side: scope, schedule for drawings, coordination with engineers, and alignment among owner, lender, and builder. Construction can then go two ways. Your chosen builder prices and builds from our coordinated documents, or ONYRverse holds the build contract, priced cost plus after the plans are done, with Site Construction Manager Evan Simon supervising on site.
Nearby service areas
Planning a project in Dayton?
Send us the basics and we will come back with next steps. Surveys, sketches and photos of the site all help.
Ready to move your project forward?
Tell us about your project in the Design Brief intake form, or call to talk it through. If you're going to do it, do it with ONYR.