

Engineering Coordination
Structural Design Coordination in Beaumont, TX
If you're going to do it, do it with ONYR.
If you searched for a structural engineer in Beaumont, you probably have a project that needs more than a pretty floor plan. You need framing, foundations, beams, and connections that a licensed professional has reviewed, and you need those decisions to land cleanly inside your architectural drawings. That is where ONYRverse comes in. We coordinate your structural engineer so the structure and the design tell the same story on every sheet.
Our role is to orchestrate alignment, not to engineer or stamp plans. ONYRverse is a design-build studio, not an engineering firm. When your project requires sealed structural drawings, we coordinate with licensed Texas professional engineers (PE) who carry that responsibility. We manage the questions, the markups, and the revisions between your design team and your engineer so nothing falls through the cracks, and your plan set stays fundable, approvable, and buildable.
Licensed engineering partners
ONYRverse prepares the drawings and coordination. The engineering is reviewed and stamped by licensed partner firms:
- Structural
- Innodez, Aaron & Franklin, Fitz & Shipman
Why Structure and Design Drift Apart
Most structural problems on a job site do not start on the job site. They start in the gap between the architectural set and the structural set. A wall moves on the floor plan but the beam above it stays put. A window gets wider but the header schedule never changes. A client adds a second-floor bathroom and nobody checks what that tub full of water does to the joists below.
Blueprints are portals. Builders enter them, inspectors enter them, lenders enter them. When the structural input is not managed, every one of those people finds a different answer, and the project slows down. ONYRverse keeps one version of the truth so the framer, the plan reviewer, and the engineer are all looking at the same building.
- Architectural changes that never reach the structural engineer
- Structural sheets that reference outdated floor plans
- Missing or conflicting notes on foundations, headers, and connections
- Plan review comments that bounce between parties with no owner

How We Coordinate Your Structural Engineer
We start by getting the architectural design to a point where an engineer can actually work with it: clear dimensions, defined bearing walls, known roof and floor loads from the intended use, and a clean model. Then we bring in a licensed structural engineer, either one you already work with or one from our network of professionals, and we manage the exchange from there.
Every engineering comment comes back through ONYRverse. We filter it, resolve what is a drafting issue, flag what is a design decision for you, and update the drawings so the architectural and structural sheets match. When the engineer seals their drawings, the rest of the set is already consistent with them.
- Structural engineer selection support and scope alignment
- Load path and bearing wall review from a design perspective
- Markup tracking so every engineer comment has a resolution
- Cross-checking structural sheets against architectural sheets before submittal
Modeling and FEA Support, As Needed
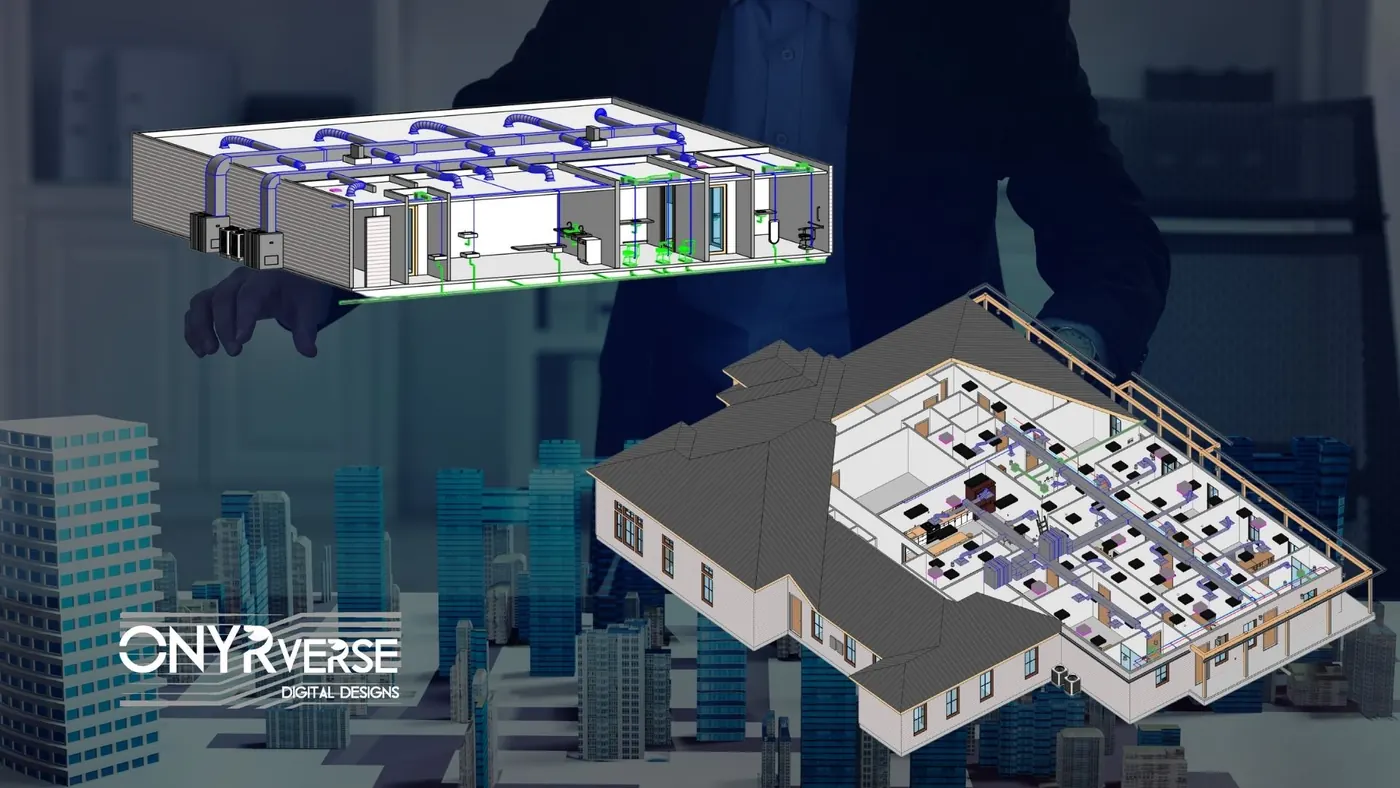
Some projects benefit from deeper analysis: long spans, unusual roof shapes, mezzanines, heavy equipment, or additions tied into an existing building. For those, your engineer may call for structural modeling or Finite Element Analysis (FEA). ONYRverse supports that work by providing accurate Revit BIM geometry, clean section cuts, and organized information the engineer can build from.
The analysis and conclusions belong to the licensed engineer. Our job is to make sure their model is built from the current design, and that the results make their way back into the drawings instead of sitting in a report nobody opens.
Projects That Need Structural Coordination
Structural coordination matters on almost any project that goes beyond a simple interior refresh. In Southeast Texas it matters even more, because wind, soil, and moisture all put pressure on how a building is framed and anchored. We see it on barndominiums with wide clear spans, shop houses that combine living space and work bays, tiny homes that still need a sound foundation, church and school additions tied into existing structures, and commercial buildings like offices, coffee shops, and retail spaces.
For coastal projects, structural coordination often overlaps with our windstorm design work, where the load path from roof to foundation has to be documented for the windstorm inspection process. We keep those two efforts connected so the structural drawings and the windstorm documentation support each other.
- New residential builds and barndominiums
- Shop houses and metal building conversions
- Additions and renovations that touch bearing walls
- Commercial, church, and school projects
What ONYRverse Does Not Do
Clarity protects you. ONYRverse does not perform structural engineering, does not seal or stamp drawings, and does not act as the engineer of record. Even when ONYRverse holds the build contract, the licensed engineer stays the engineer of record for the structure, and we never guarantee a construction cost before the design is complete. What we do is coordinate the people who carry those responsibilities so your documentation is ready for real decisions.
Industry research shows that most of a project's cost is committed during design, and that fixing a problem during construction can cost many times more than fixing it on paper. Getting structure and design aligned early is one of the cheapest ways to protect your budget.
How Structural Coordination Works at ONYRverse
- 01
Design Readiness
We develop the architectural design until bearing walls, spans, openings, and intended uses are clear enough for an engineer to evaluate without guessing.
- 02
Engineer Alignment
We bring in a licensed Texas structural engineer, confirm their scope, and hand over a clean model and drawing set with open questions already listed.
- 03
Markup Resolution
Engineer comments flow back through ONYRverse. We update drawings, route design decisions to you, and track each item until it is closed.
- 04
Set Consistency Check
Before submittal we cross-check every structural reference against the architectural sheets so plan reviewers see one consistent building.
- 05
Permit and Handoff
The sealed structural drawings join the permit set, and we coordinate any plan review responses before clean files go to your builder or to our own site team on a design-build project.
Structural Coordination FAQs
I searched for a structural engineer in Beaumont. Are you one?
No. ONYRverse designs, documents, and can build your project, but it is not an engineering firm. We coordinate your structural engineer. If your project needs sealed structural drawings, we work with licensed Texas professional engineers who take responsibility for that work, and we manage the exchange so their design fits cleanly into your plan set and permit submittal.
Can I use my own structural engineer?
Yes. If you already have a licensed engineer you trust, we will coordinate with them directly. We share the model and drawings, track their comments, and update the architectural sheets to match their design. If you do not have one, we can connect you with licensed professionals we coordinate with on other projects.
Does every project need a structural engineer?
Not always. Requirements depend on the building type, size, location, and what your local permitting office requires. Many commercial projects, larger homes, additions that change bearing walls, and coastal projects needing windstorm documentation typically involve an engineer. We help you find out early what your jurisdiction expects so there are no surprises at plan review.
What is FEA and will my project need it?
Finite Element Analysis is a computer method engineers use to study how a structure behaves under load. It is usually reserved for complex spans, unusual shapes, or heavy equipment. Your licensed engineer decides whether it is needed. If it is, ONYRverse supports the effort with accurate BIM geometry and folds the engineer's results back into the drawings.
How does structural coordination save money?
Industry research shows most of a project's cost is committed during design, and change orders during construction often add a meaningful percentage to budgets. When architectural and structural drawings disagree, builders either stop and ask or guess. Both cost money. Coordinating early means fewer field questions, cleaner bids, and fewer surprises once construction begins.
Structural Coordination Across Southeast Texas
- Beaumont, TX
- Port Arthur, TX
- Nederland, TX
- Groves, TX
- Port Neches, TX
- Orange, TX
- Vidor, TX
- Bridge City, TX
- Lumberton, TX
- Silsbee, TX
- Sour Lake, TX
- Winnie, TX
- Mauriceville, TX
- Kountze, TX
- Bevil Oaks, TX
- Fannett, TX
- China, TX
- Evadale, TX
- Nome, TX
- Pinehurst, TX
- West Orange, TX
- Buna, TX
- Deweyville, TX
- Ames, TX
- Hardin, TX
- Anahuac, TX
- Liberty, TX
- Kirbyville, TX
- Dayton, TX
- Woodville, TX
- Newton, TX
- Jasper, TX
- Rose City, TX
- Pine Forest, TX
- Central Gardens, TX
- Pinewood Estates, TX
- Taylor Landing, TX
- Hamshire, TX
- Little Cypress, TX
- Forest Heights, TX
- Stowell, TX
- Devers, TX
- Daisetta, TX
- Hull, TX
- Wildwood, TX
- Warren, TX
- Kenefick, TX
- Oak Island, TX
- Old River-Winfree, TX
- Ivanhoe, TX
- Cove, TX
- Mont Belvieu, TX
- Big Thicket Lake Estates, TX
- Bolivar Peninsula, TX
- Beach City, TX
- Starks, LA
- Vinton, LA
- Hackberry, LA
- Carlyss, LA
- Sulphur, LA
- DeQuincy, LA
Related services

Windstorm Design
Windstorm-ready design documentation in Beaumont, TX, with a continuous load path, connector details, and coordination with a licensed engineer for TDI WPI-8 certification.
Learn more →Revit BIM
Revit BIM modeling and BIM management in Beaumont, TX that keeps architecture, structure, and MEP in one coordinated model so every stakeholder works from the same source of truth.
Learn more →Drafting & CDs
Architectural and civil drafting services in Beaumont, TX, including permit sets, construction documents, site plans, and as-built drawings built for permitting, bidding, and construction.
Learn more →
Get Your Structural Engineer Coordinated
Tell us about your project and we will map out what your structural engineer needs, what your plan set needs, and how to keep them aligned. If you're going to do it, do it with ONYR.
Ready to move your project forward?
Tell us about your project in the Design Brief intake form, or call to talk it through. If you're going to do it, do it with ONYR.