

All Industries Are Welcomed
ONYRverse Project Portfolio
Real ONYRverse design projects across Beaumont, Orange, Silsbee and Vidor, from a coffee site to a 55+ tiny home community. We design for construction to begin.
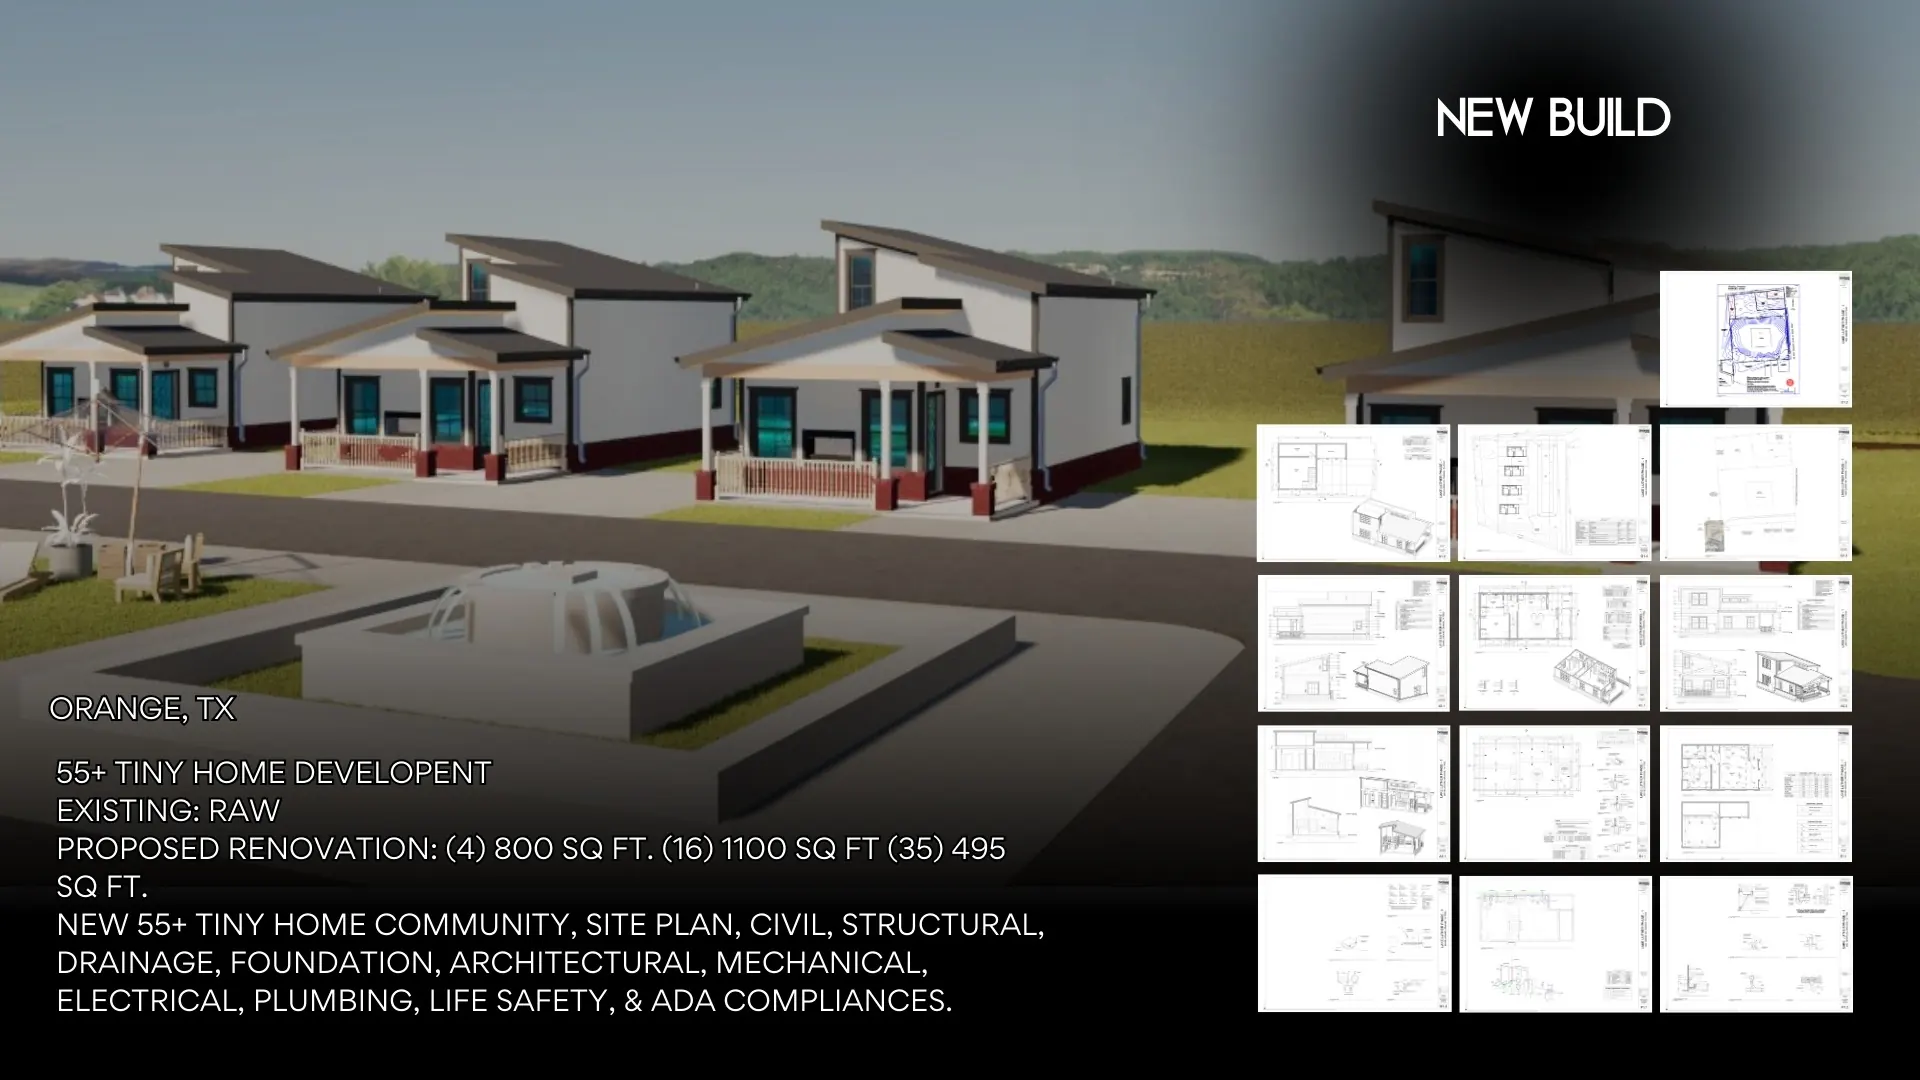
New build · Orange, TX
55+ Tiny Home Community
New 55+ tiny home community on raw land: (4) 800 sq ft and (16) 1,100 sq ft homes. Site plan, civil, structural, drainage, foundation, architectural, MEP, life safety and ADA.
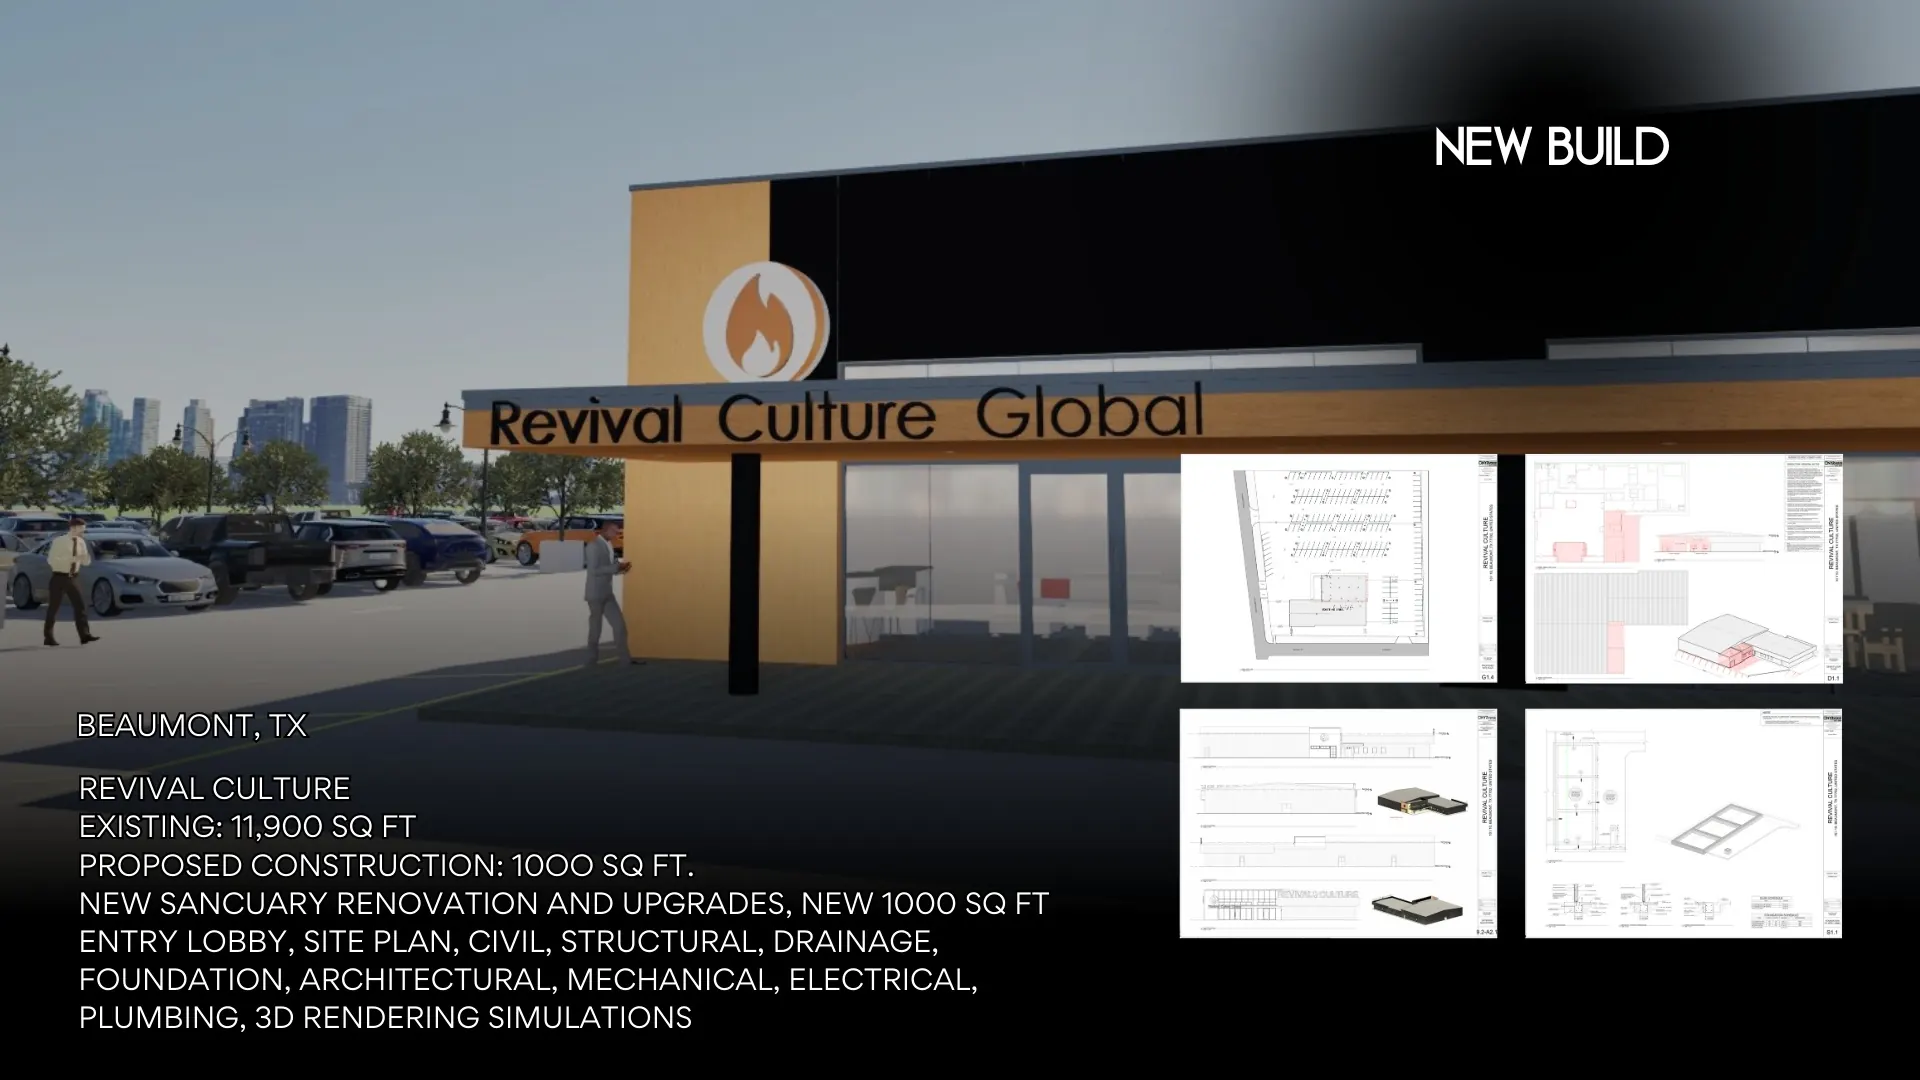
New build · Beaumont, TX
Revival Culture Global
11,900 sq ft existing facility plus 1,000 sq ft new construction: new entry lobby and sanctuary upgrades. Site plan, civil, structural, drainage, foundation, architectural, MEP and 3D rendering simulations.
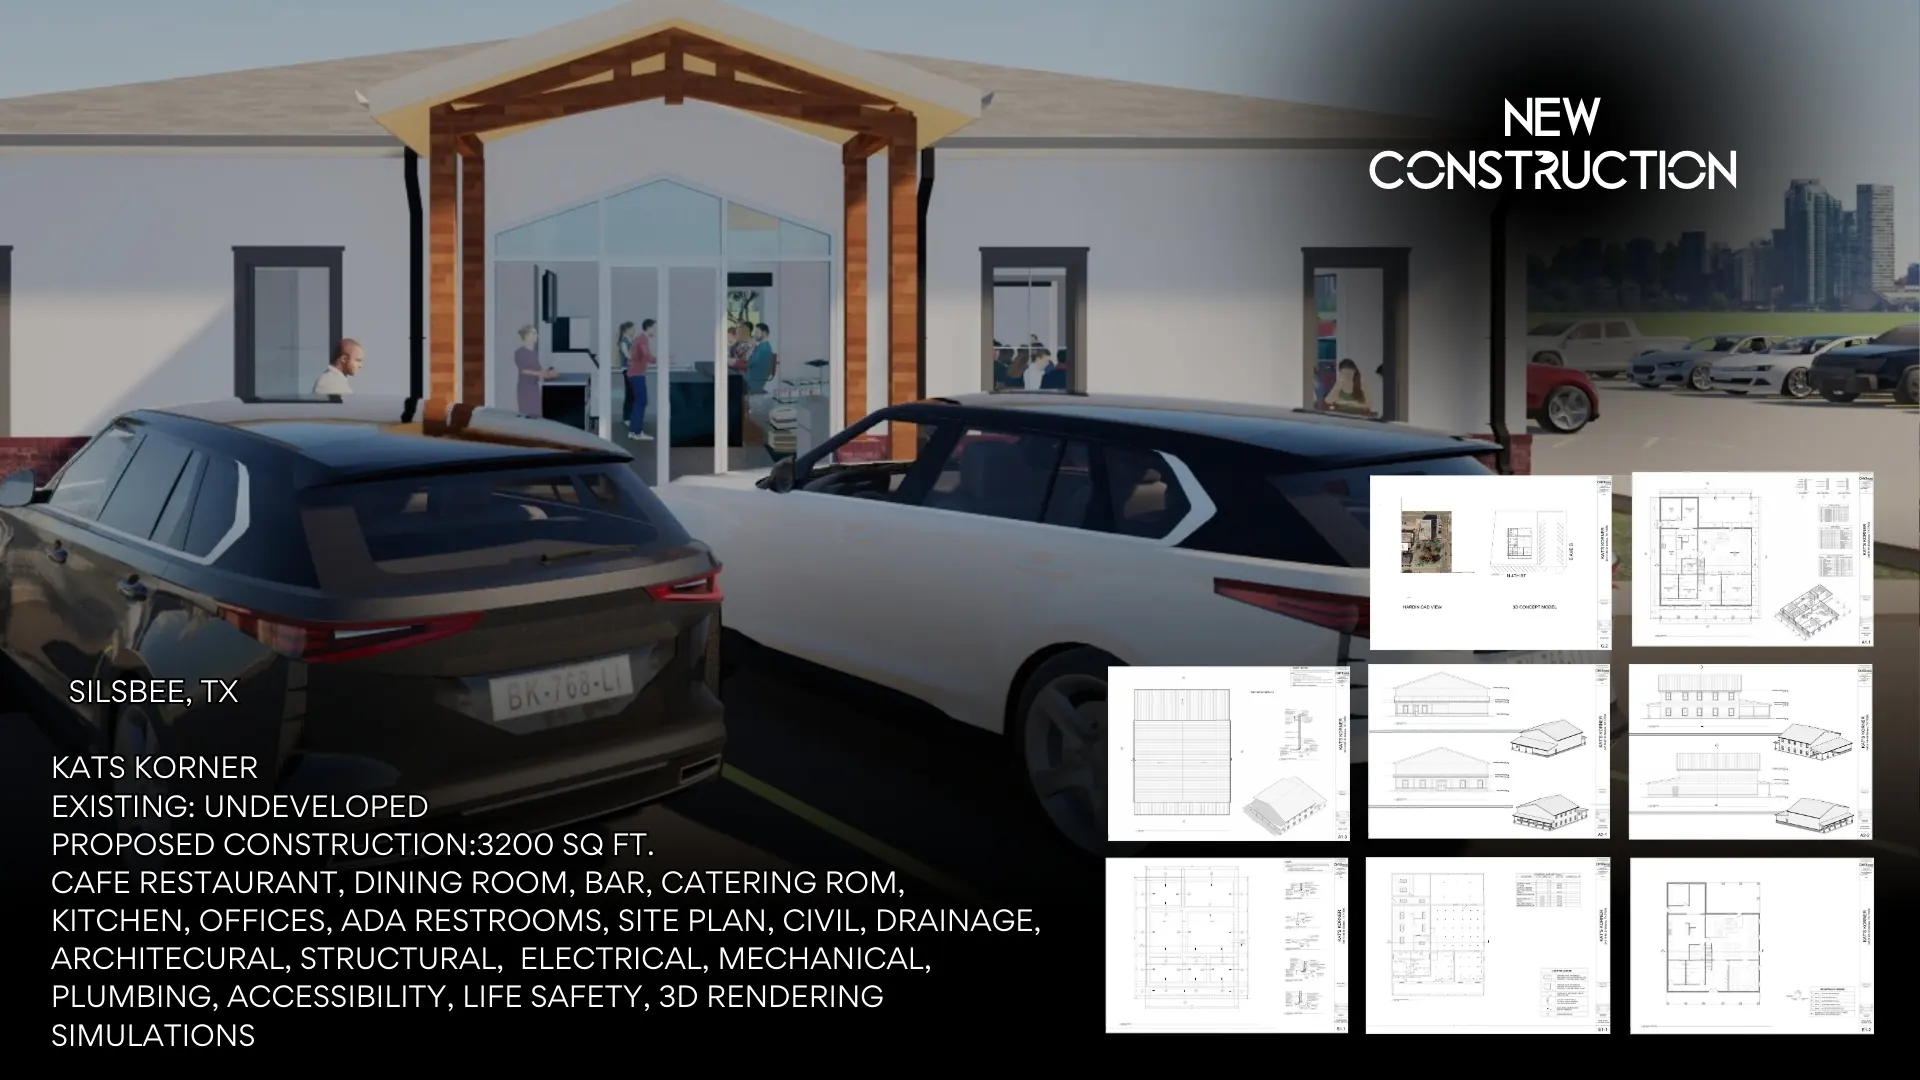
New construction · Silsbee, TX
Kat's Korner
3,200 sq ft cafe restaurant on undeveloped land: dining room, bar, catering room, kitchen, offices and ADA restrooms. Site plan, civil, drainage, architectural, structural, MEP, accessibility and 3D rendering.
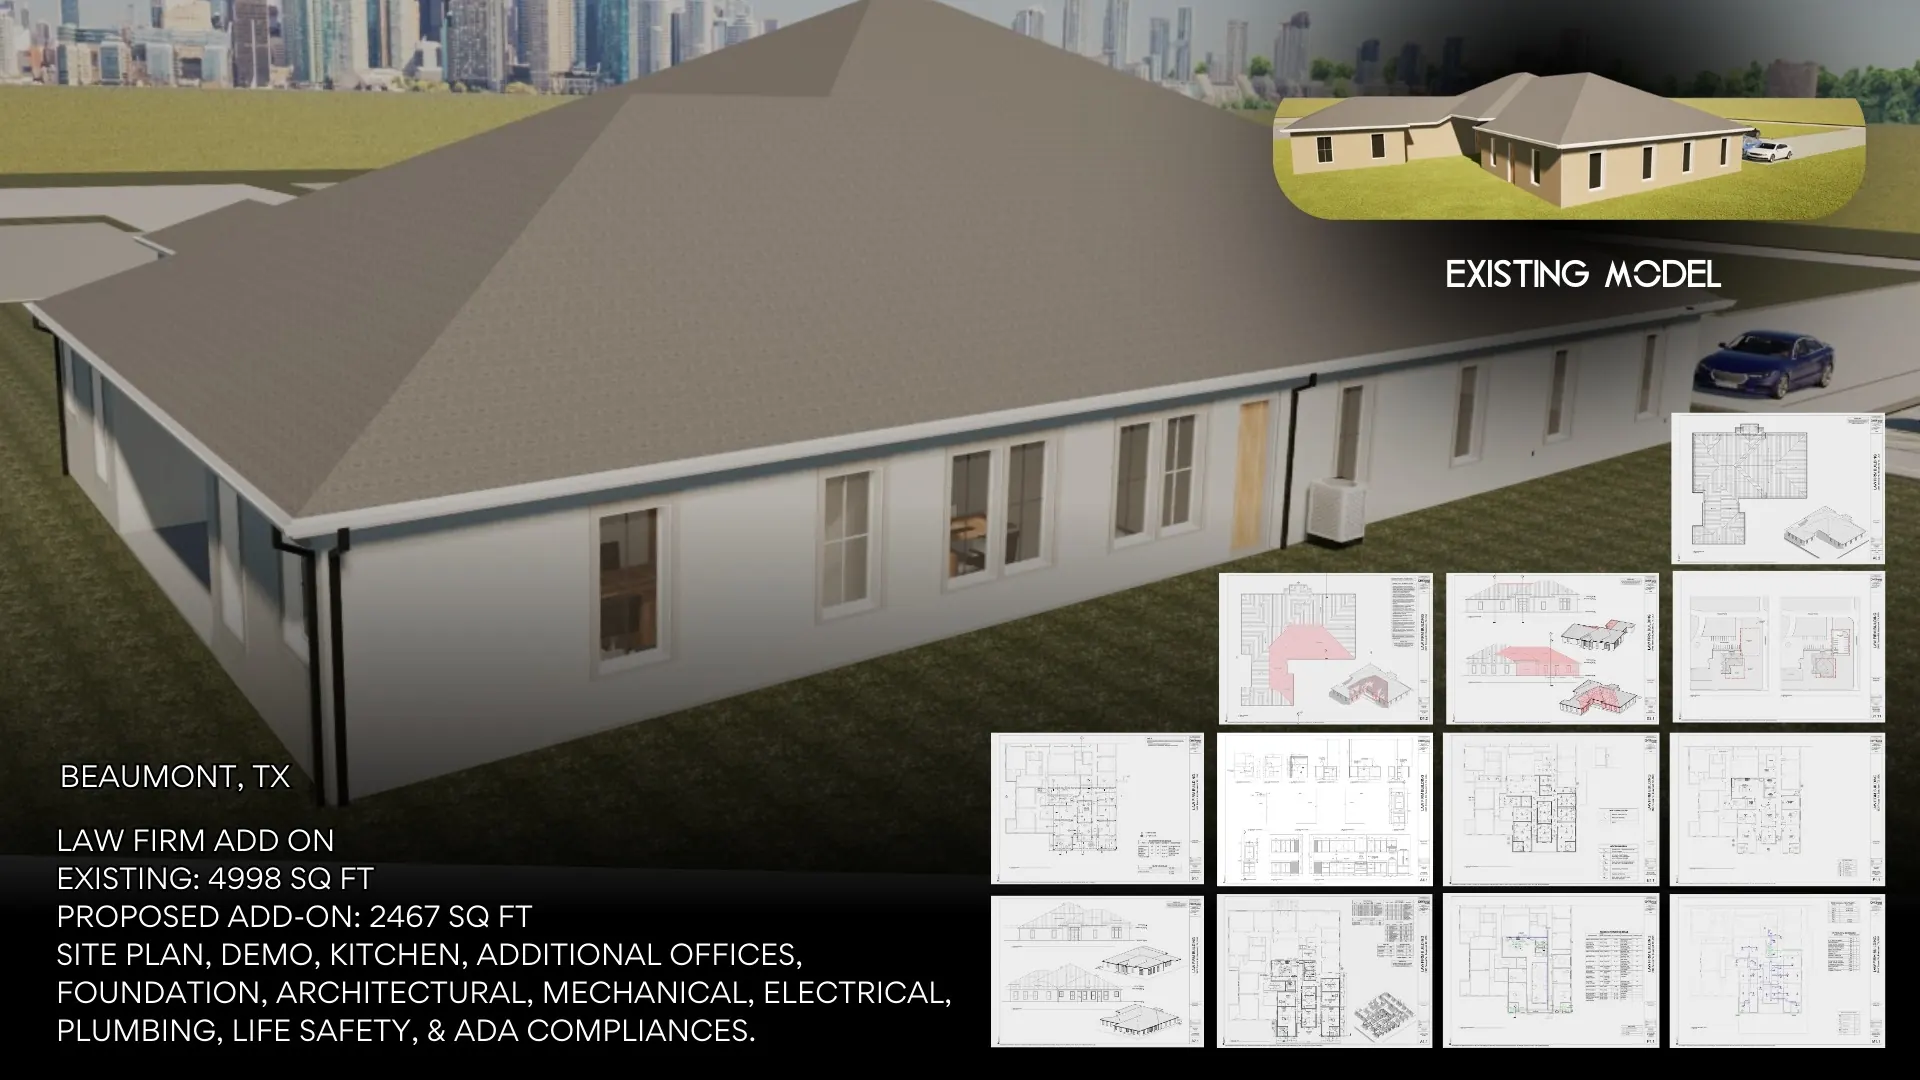
Commercial addition · Beaumont, TX
Law Firm Add-On
4,998 sq ft existing office plus a 2,467 sq ft add-on: demo, kitchen and additional offices. Site plan, foundation, architectural, MEP, life safety and ADA.
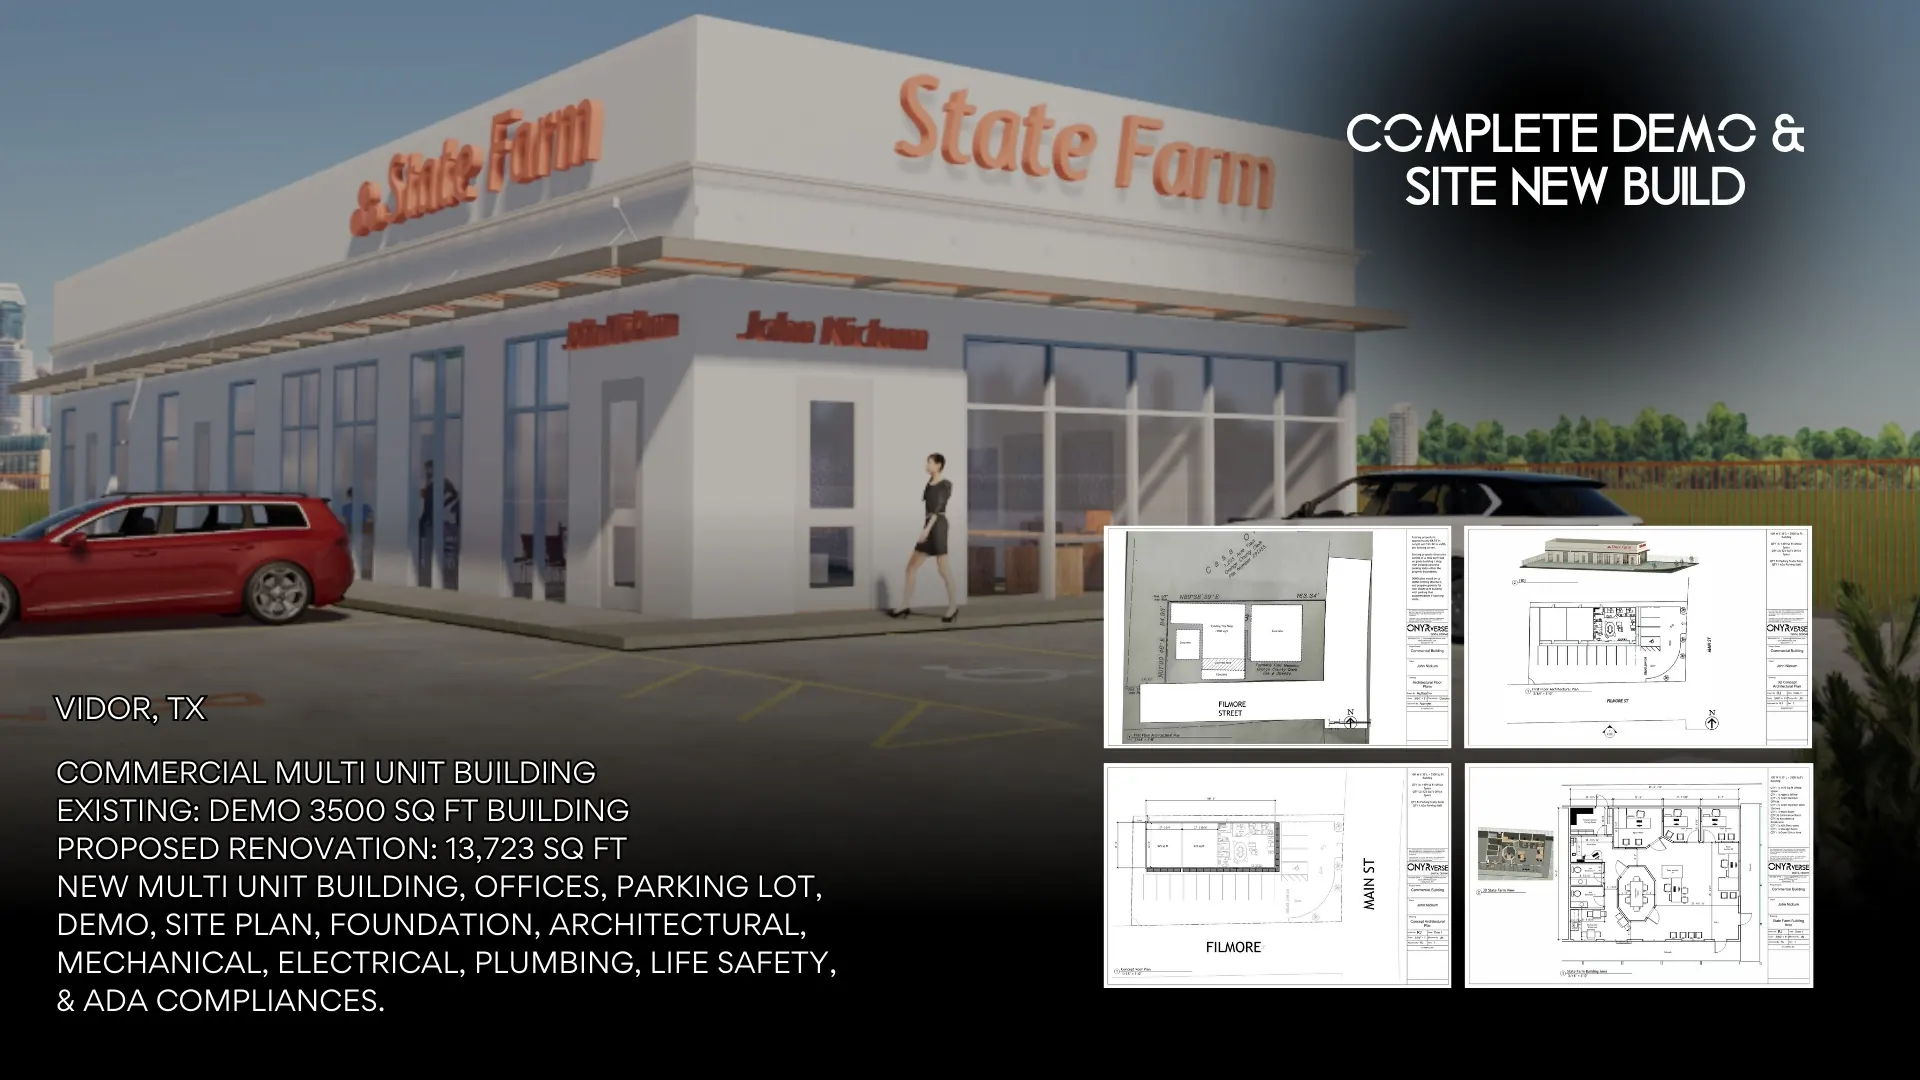
Complete demo + new build · Vidor, TX
Commercial Multi-Unit Building
Demo of a 3,500 sq ft building and a 13,723 sq ft multi-unit building with offices and parking lot. Site plan, foundation, architectural, MEP, life safety and ADA.
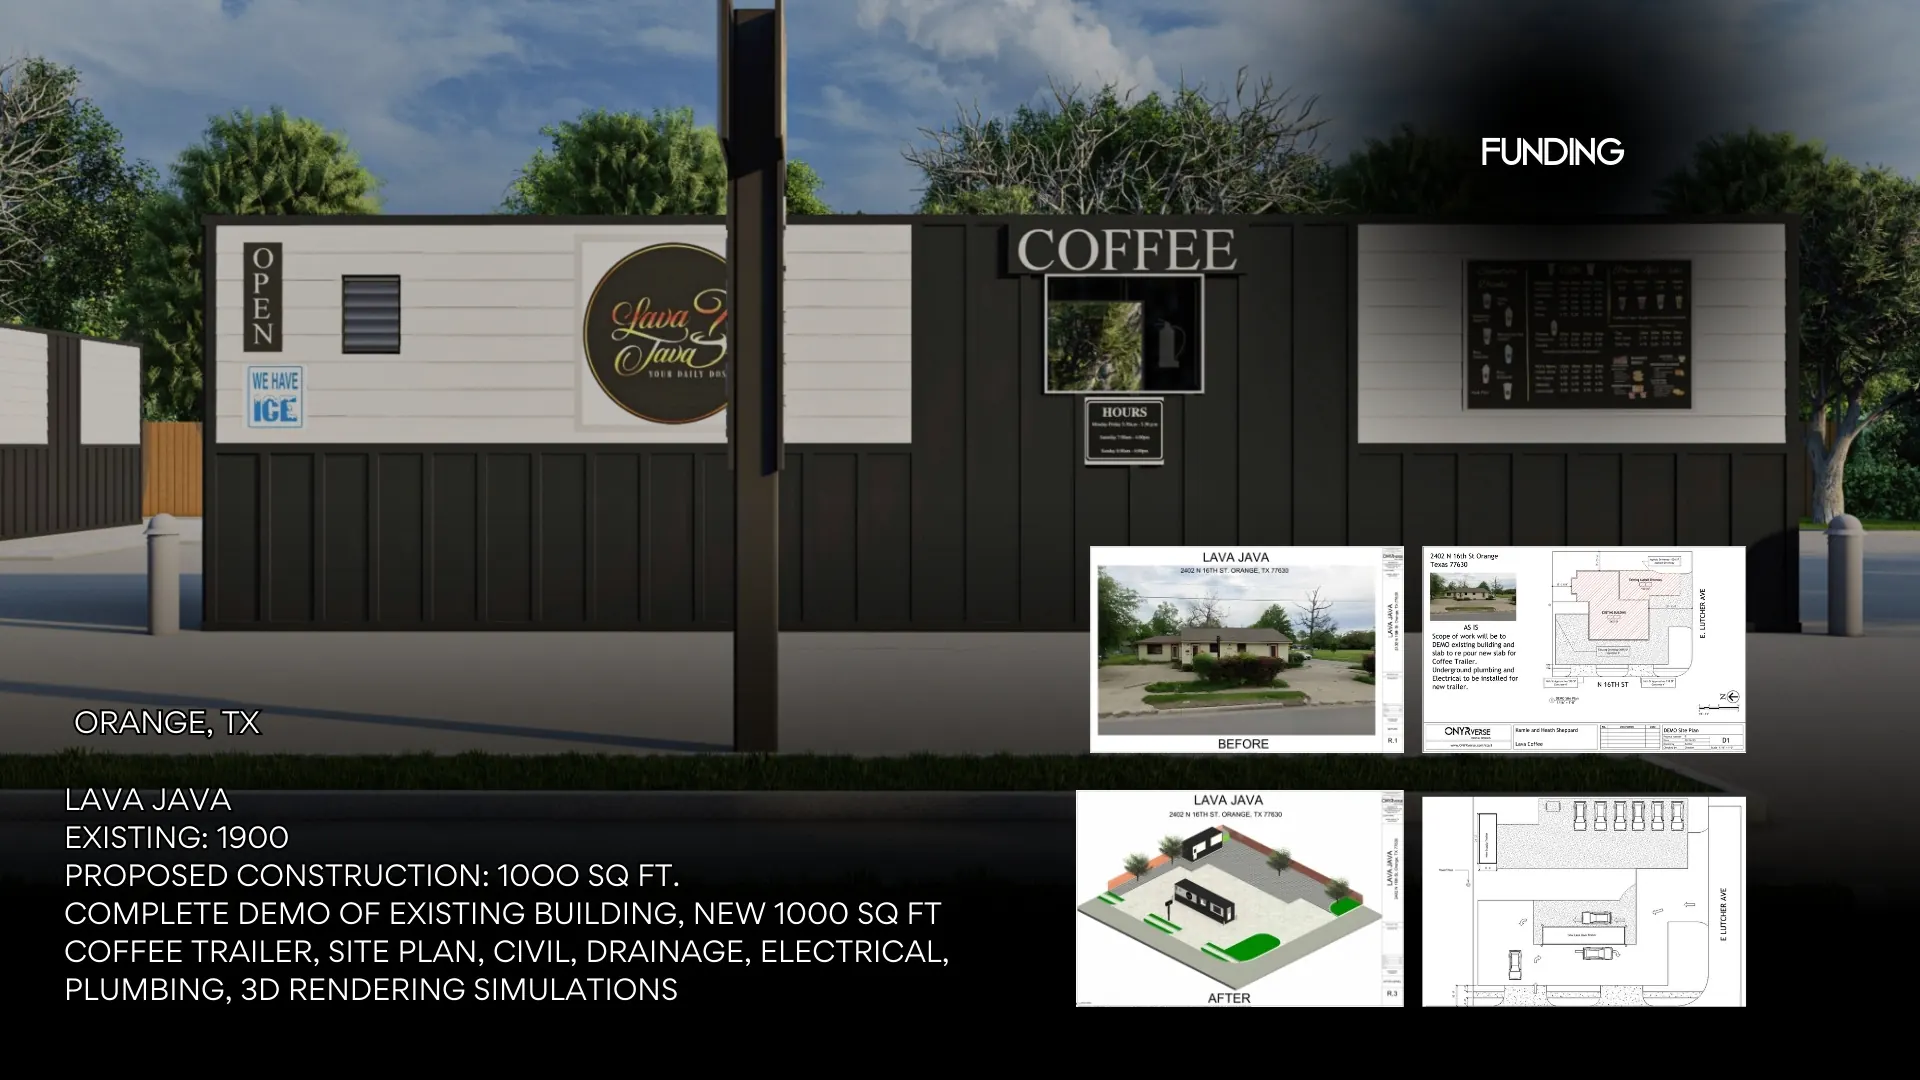
Demo + new build · Orange, TX
Lava Java
Complete demo of a 1,900 sq ft building and a new 1,000 sq ft coffee trailer site. Site plan, civil, drainage, MEP and 3D rendering simulations.
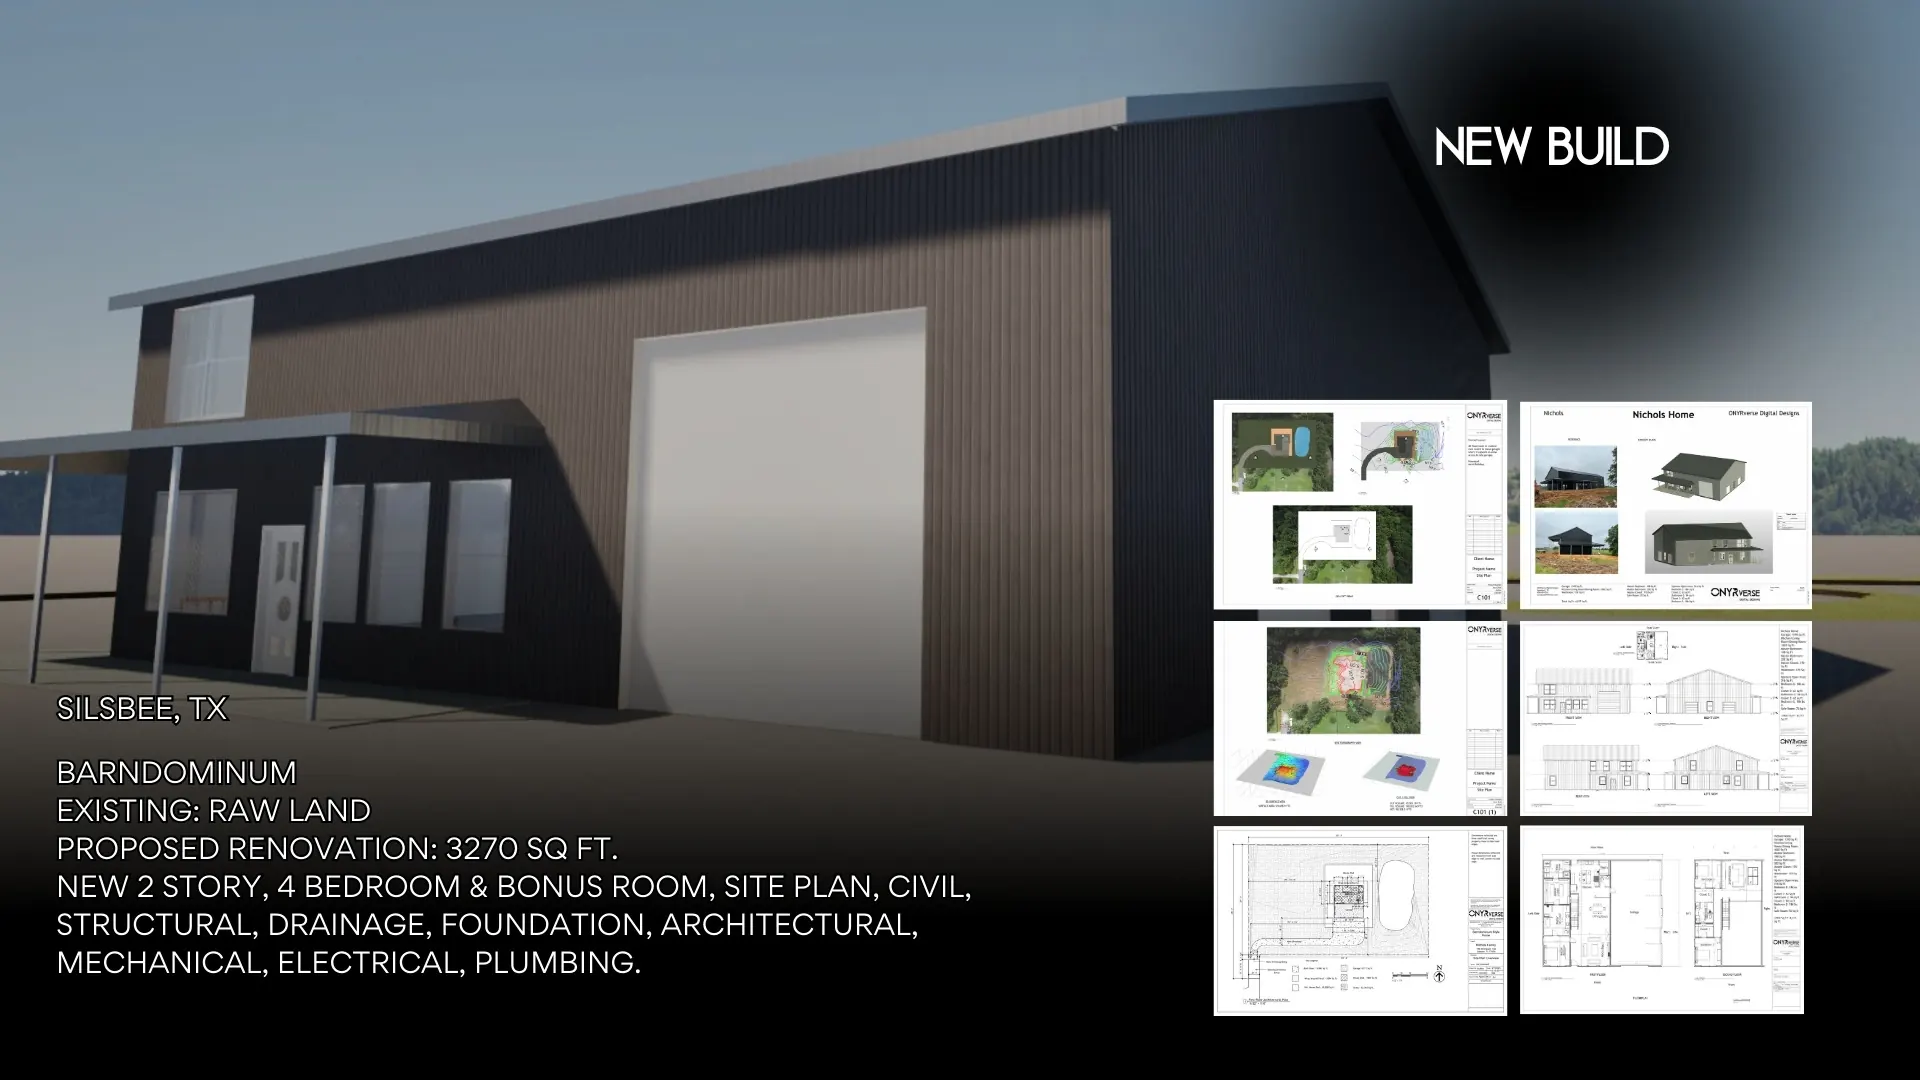
New build · Silsbee, TX
Barndominium
3,270 sq ft two-story, 4-bedroom barndominium with bonus room on raw land. Site plan, civil, structural, drainage, foundation, architectural and MEP.
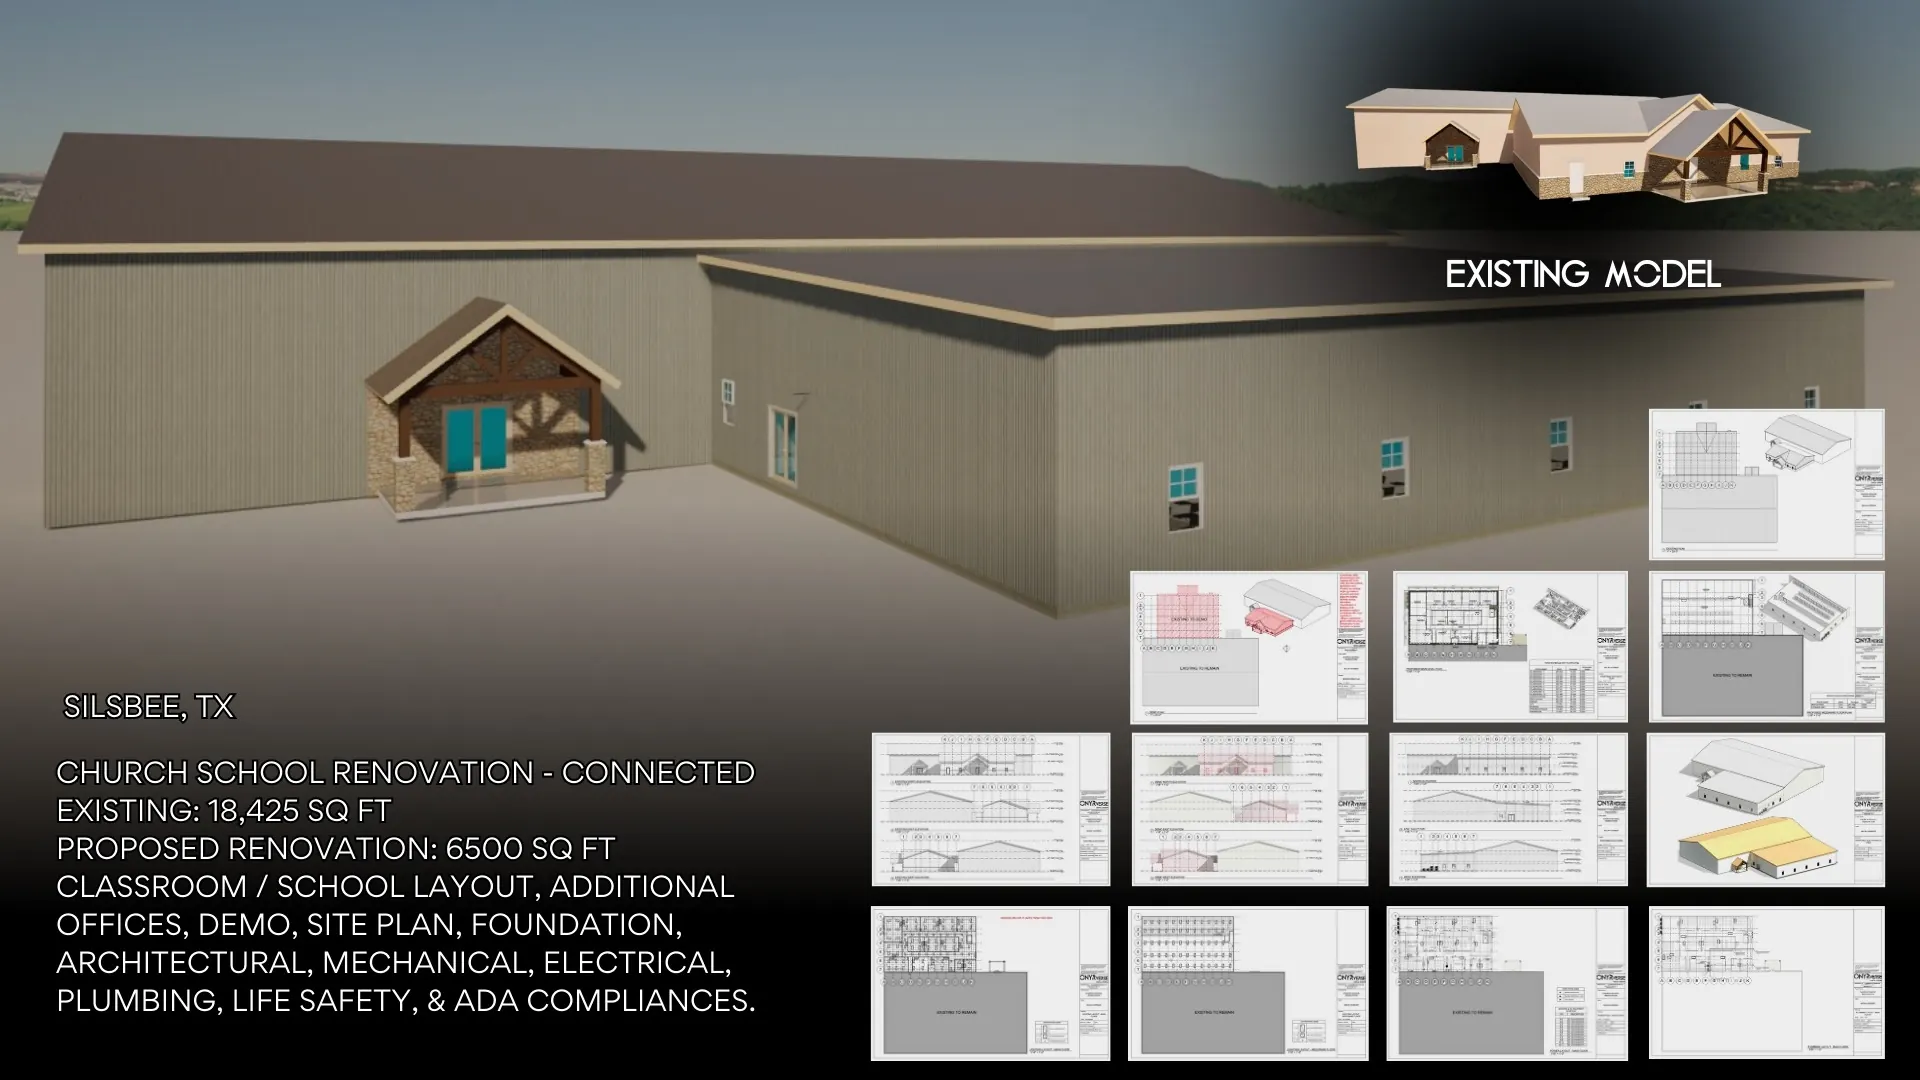
Renovation · Silsbee, TX
Church School Renovation
18,425 sq ft existing facility with a 6,500 sq ft connected renovation: classrooms, school layout and additional offices. Site plan, foundation, architectural, MEP, life safety and ADA.
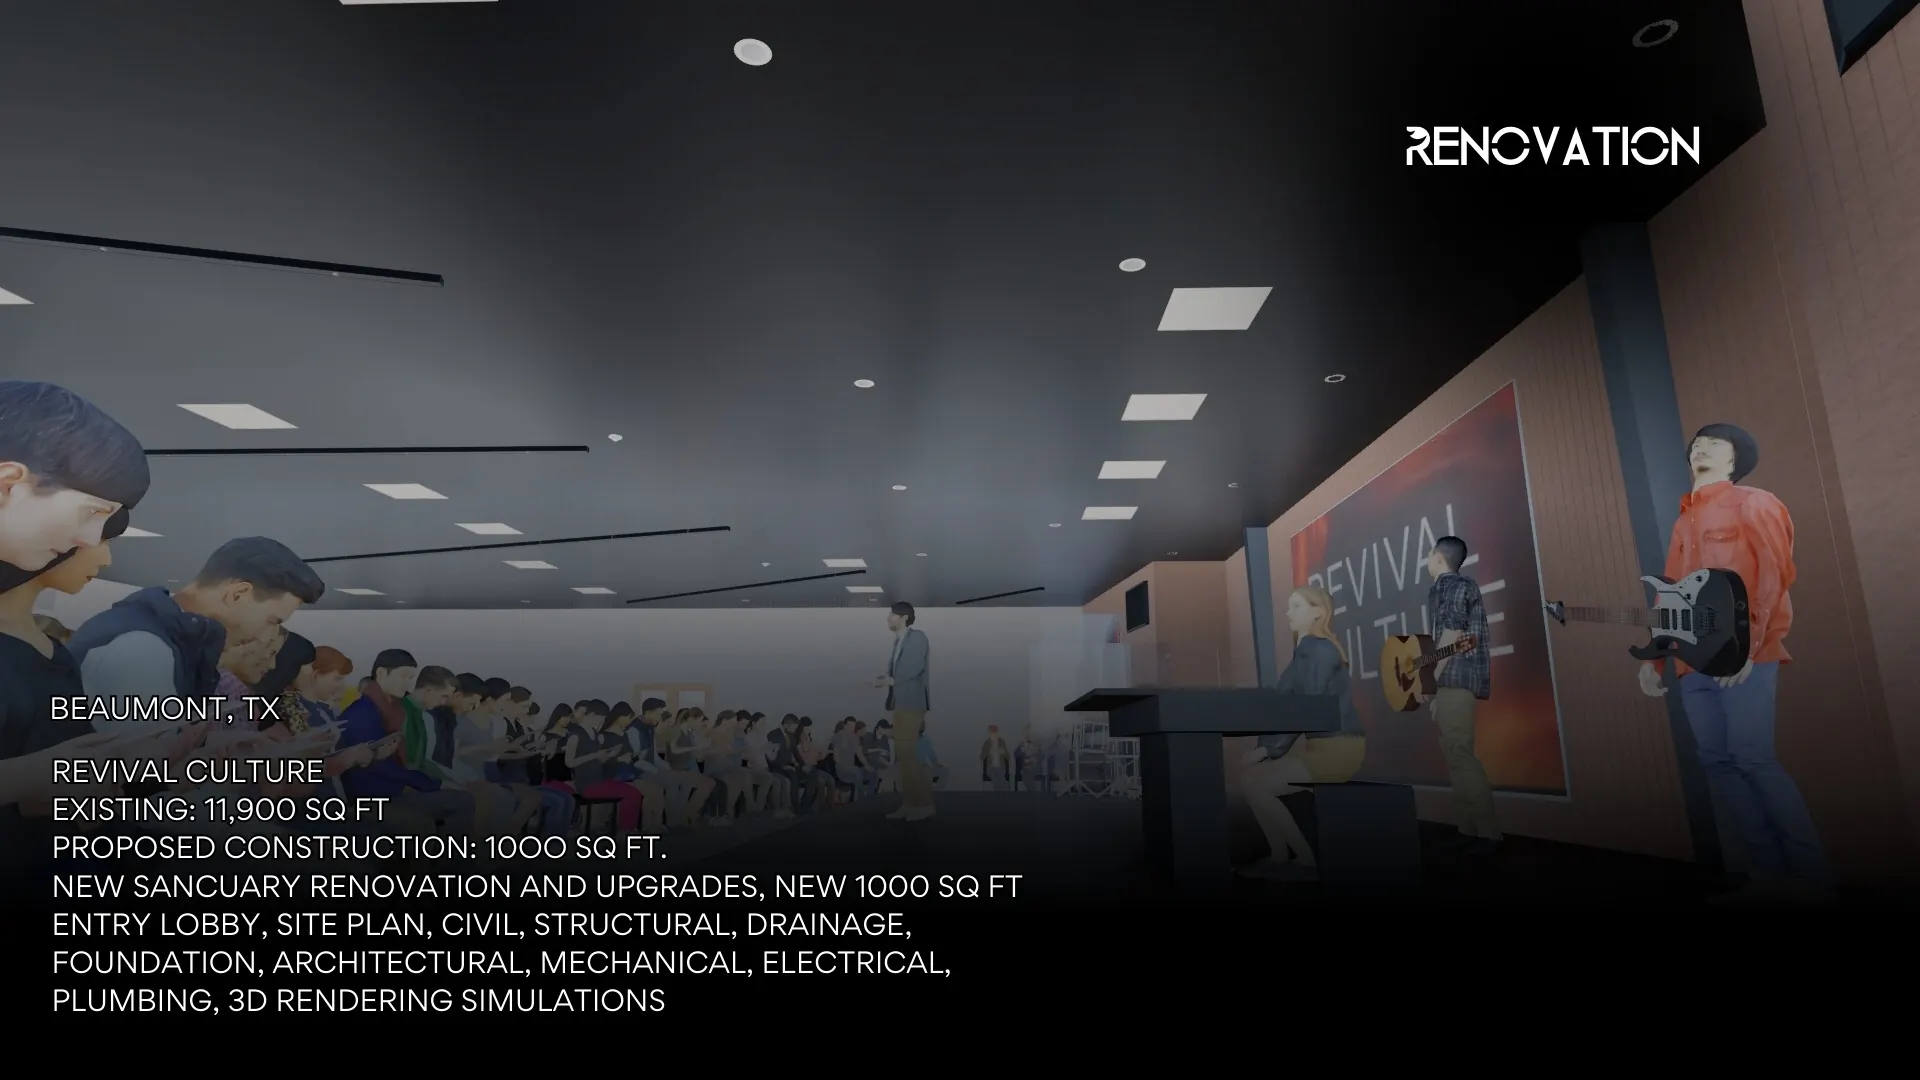
Renovation · Beaumont, TX
Revival Culture Sanctuary
Sanctuary renovation and upgrades within the 11,900 sq ft Revival Culture facility, with 3D rendering simulations.
From the Drawing Set
Real sheets from ONYRverse plan sets: site plans, 3D models and foundation plans, drawn in Revit. Tap any sheet to see it full size.
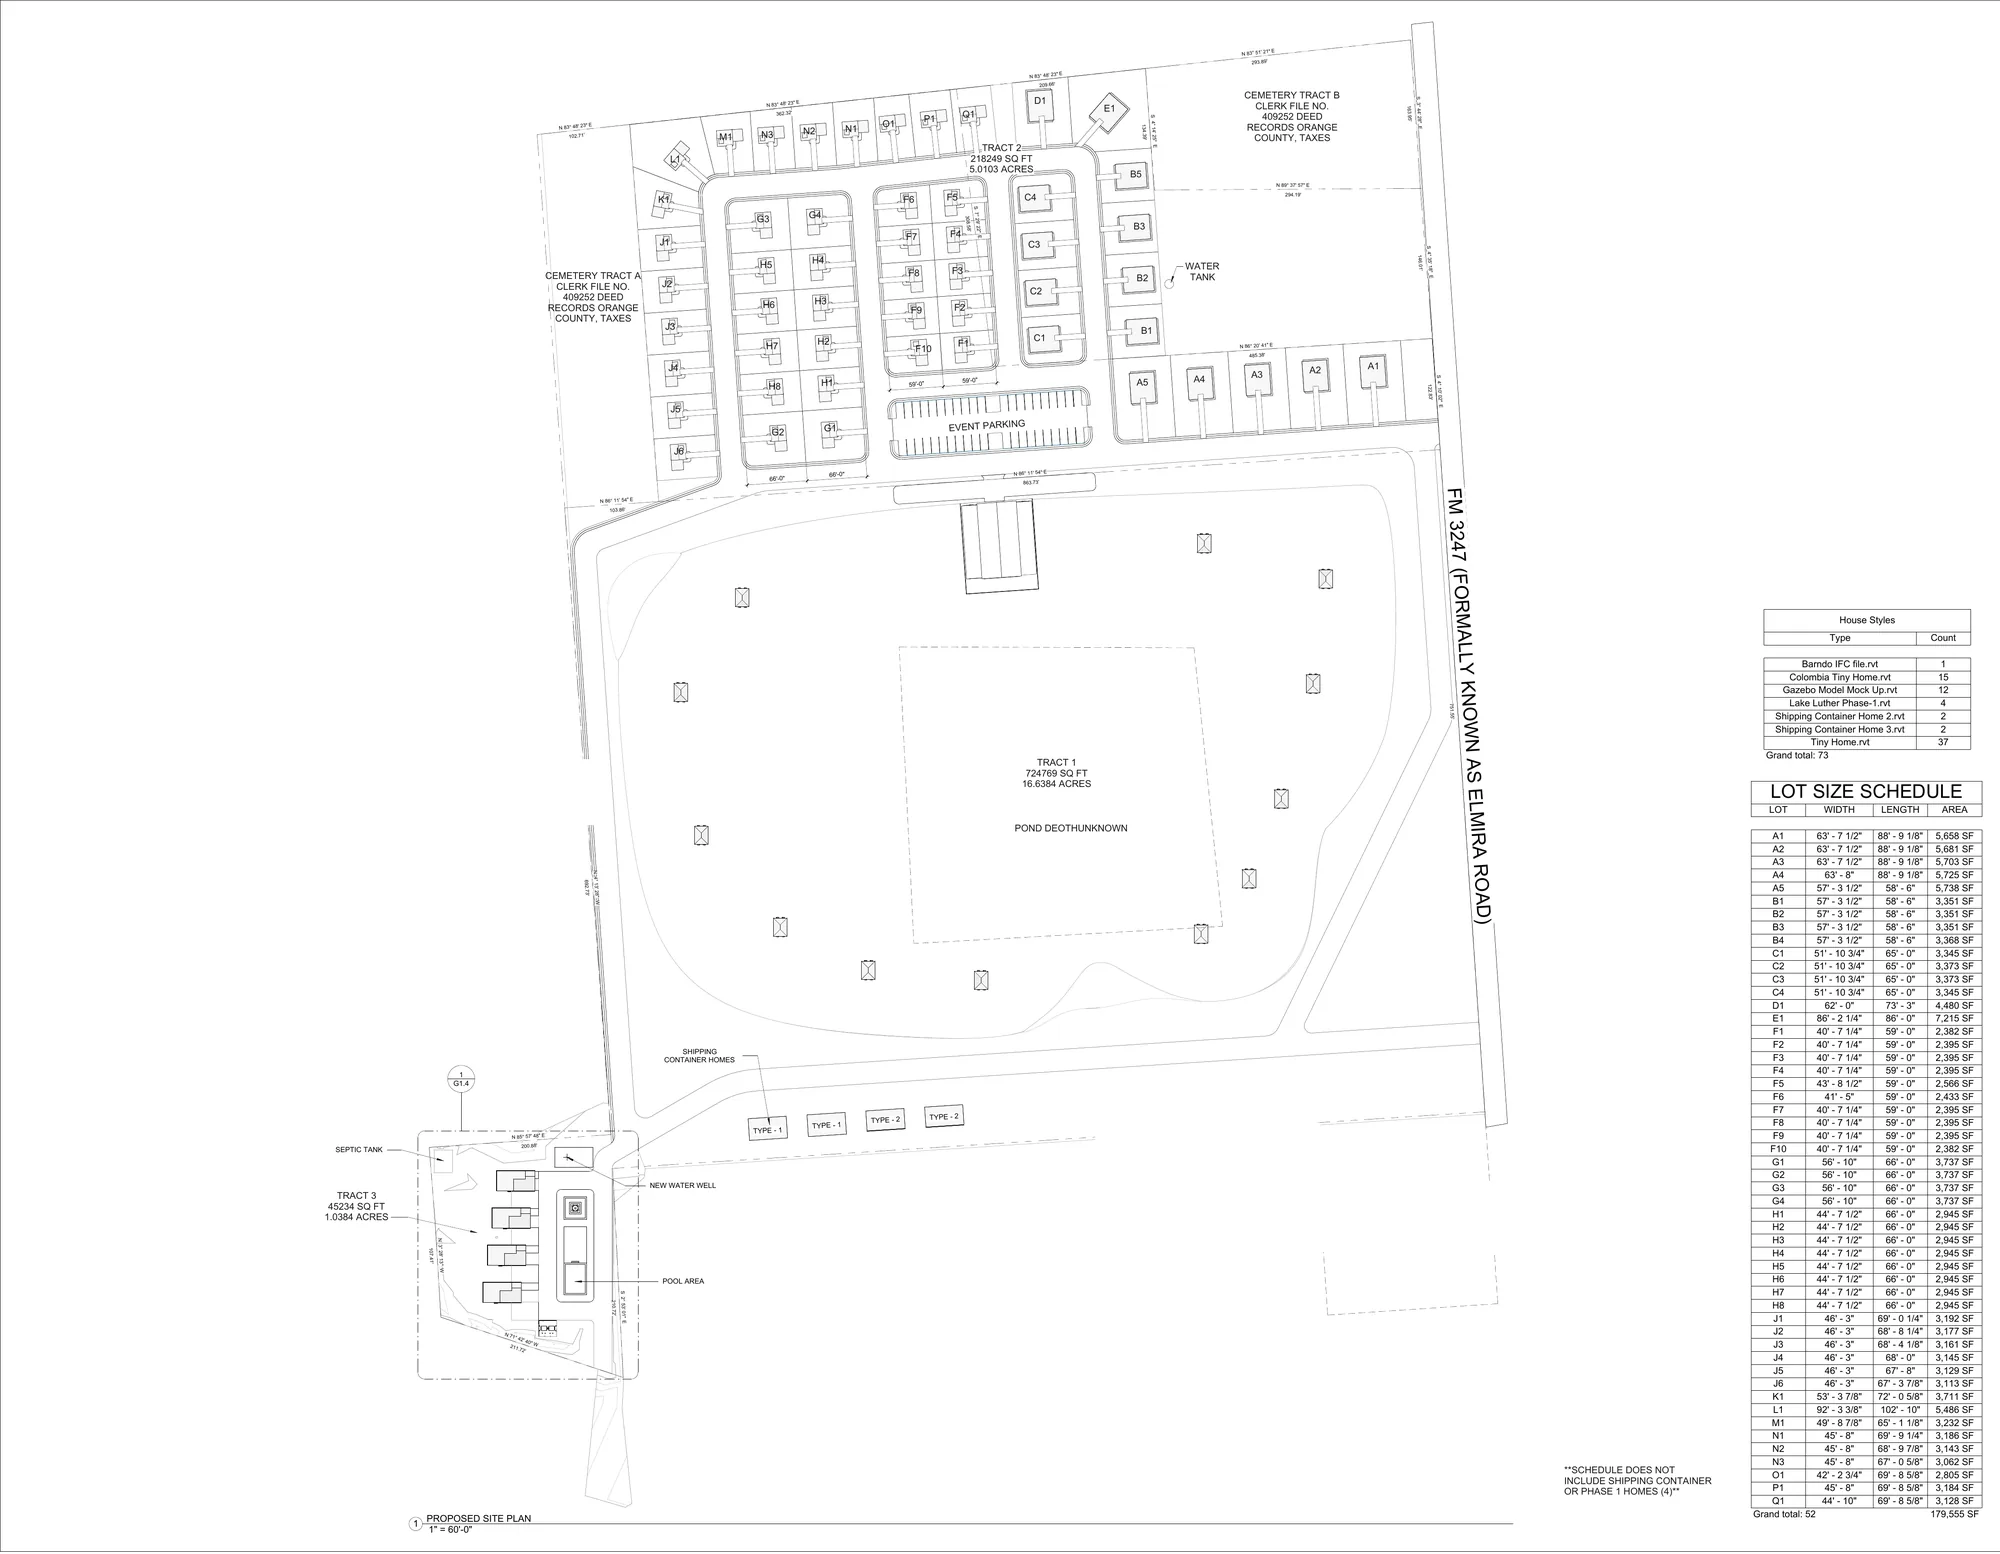
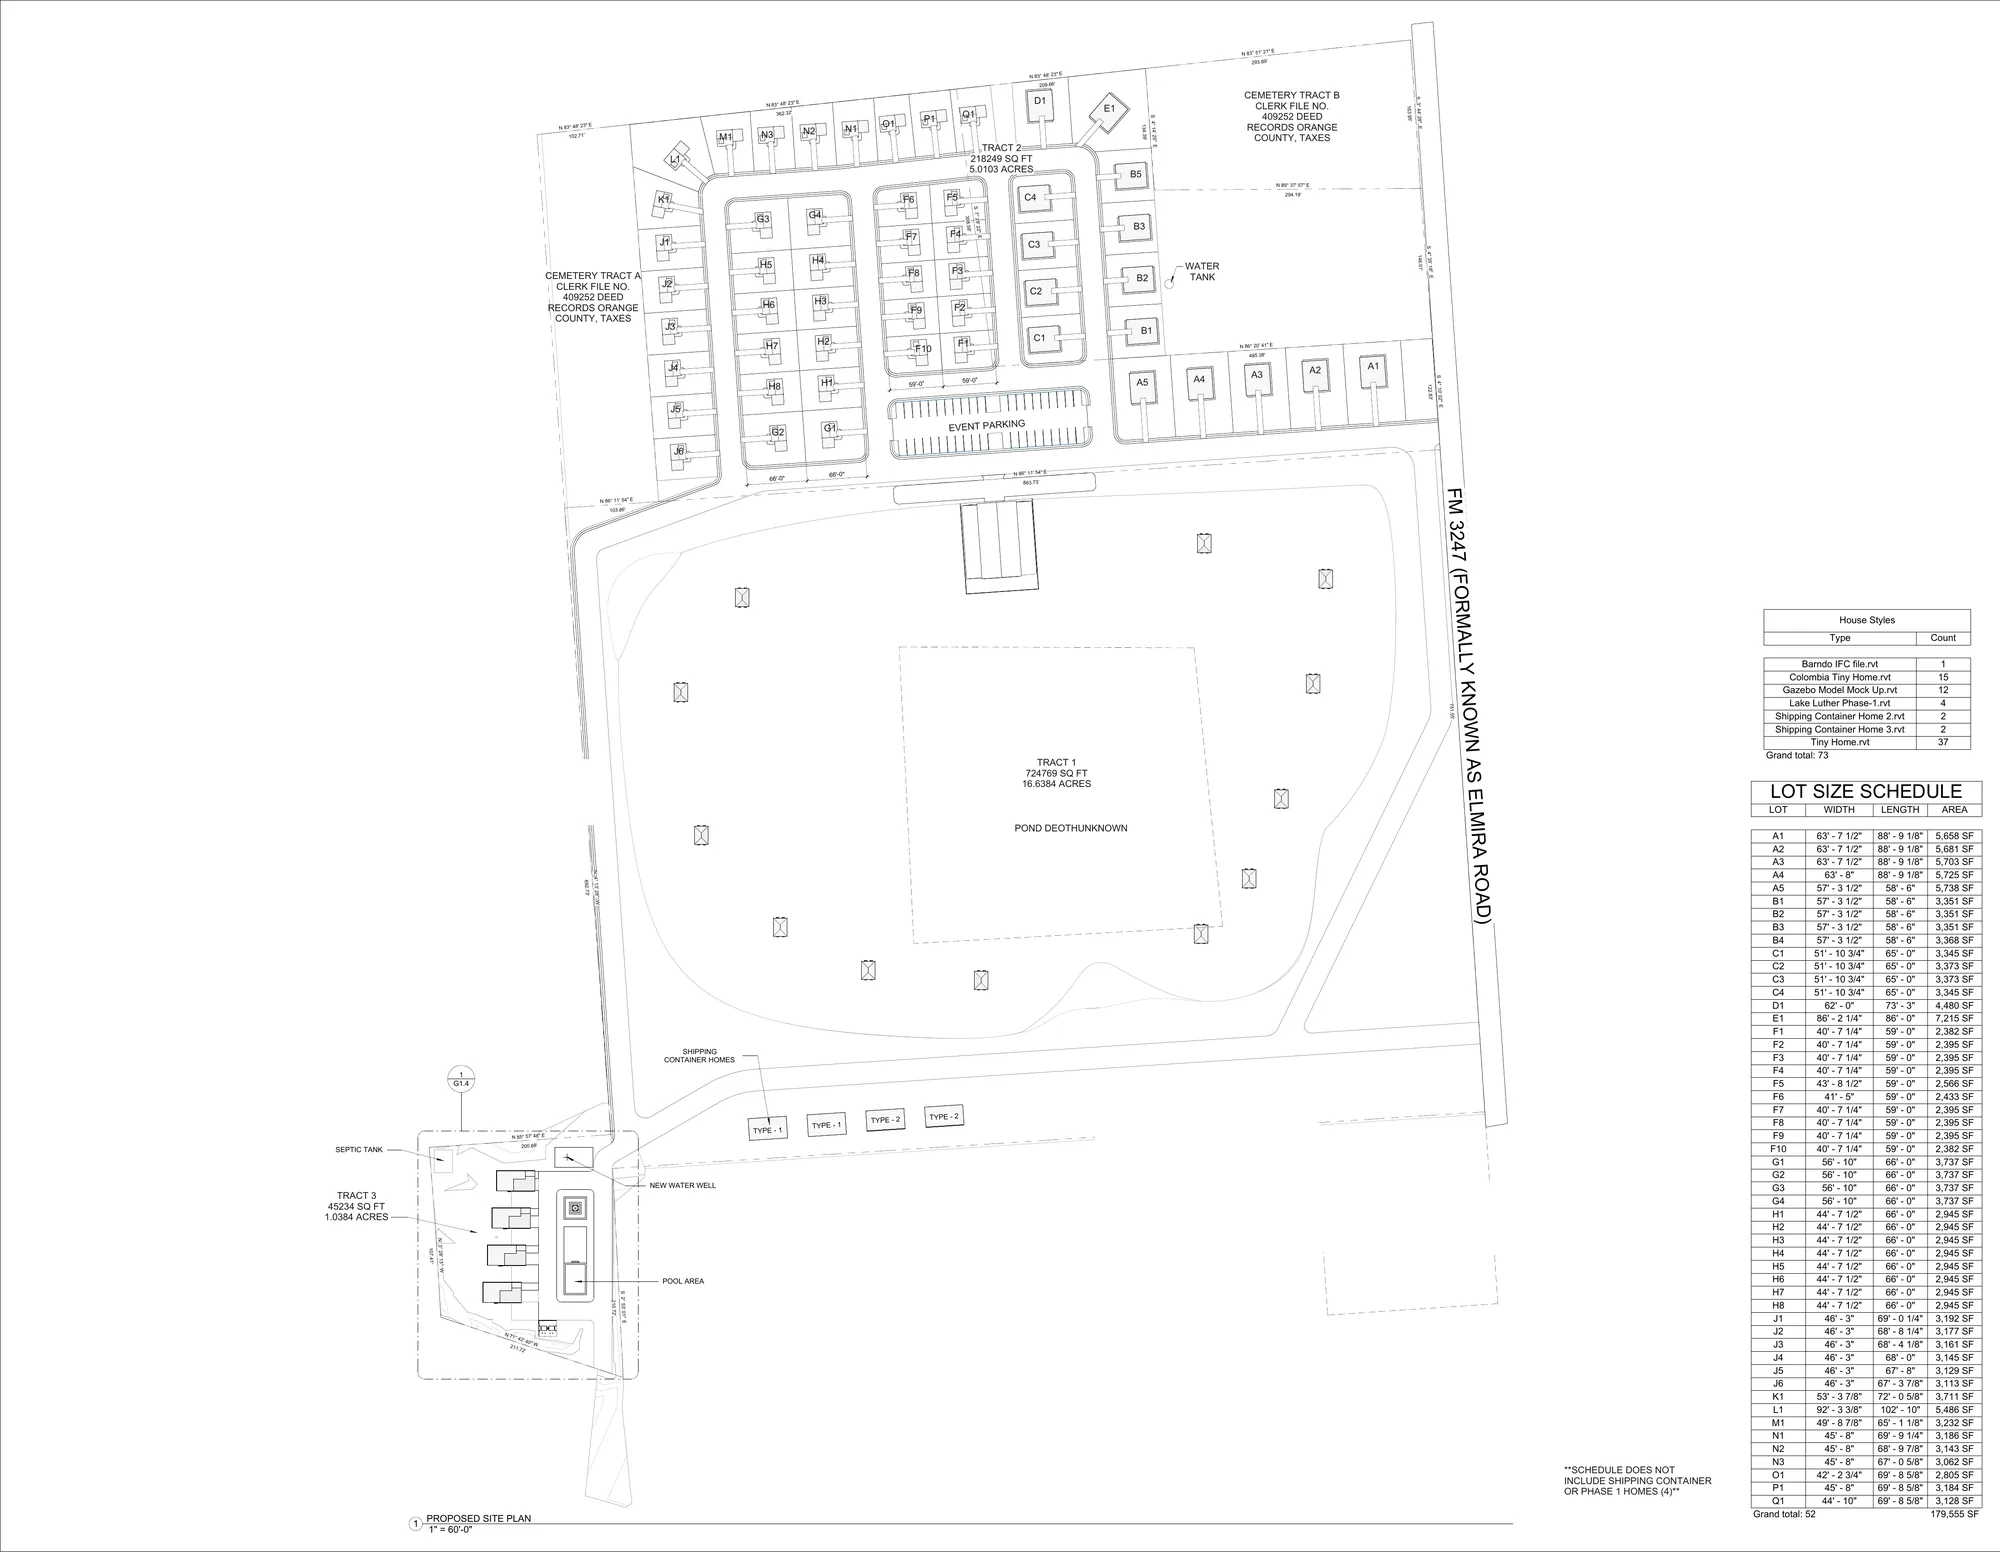
Proposed site plan · Orange, TX
Lake Luther Phase 1 Site Plan
Three tracts, about 22.7 acres: 52 lots laid out around event parking on the north tract, homes placed around the pond on the 16.6-acre main tract, and a pool area with a new water well on the third. The schedule counts 73 structures across seven types, from tiny homes and container homes to gazebos.
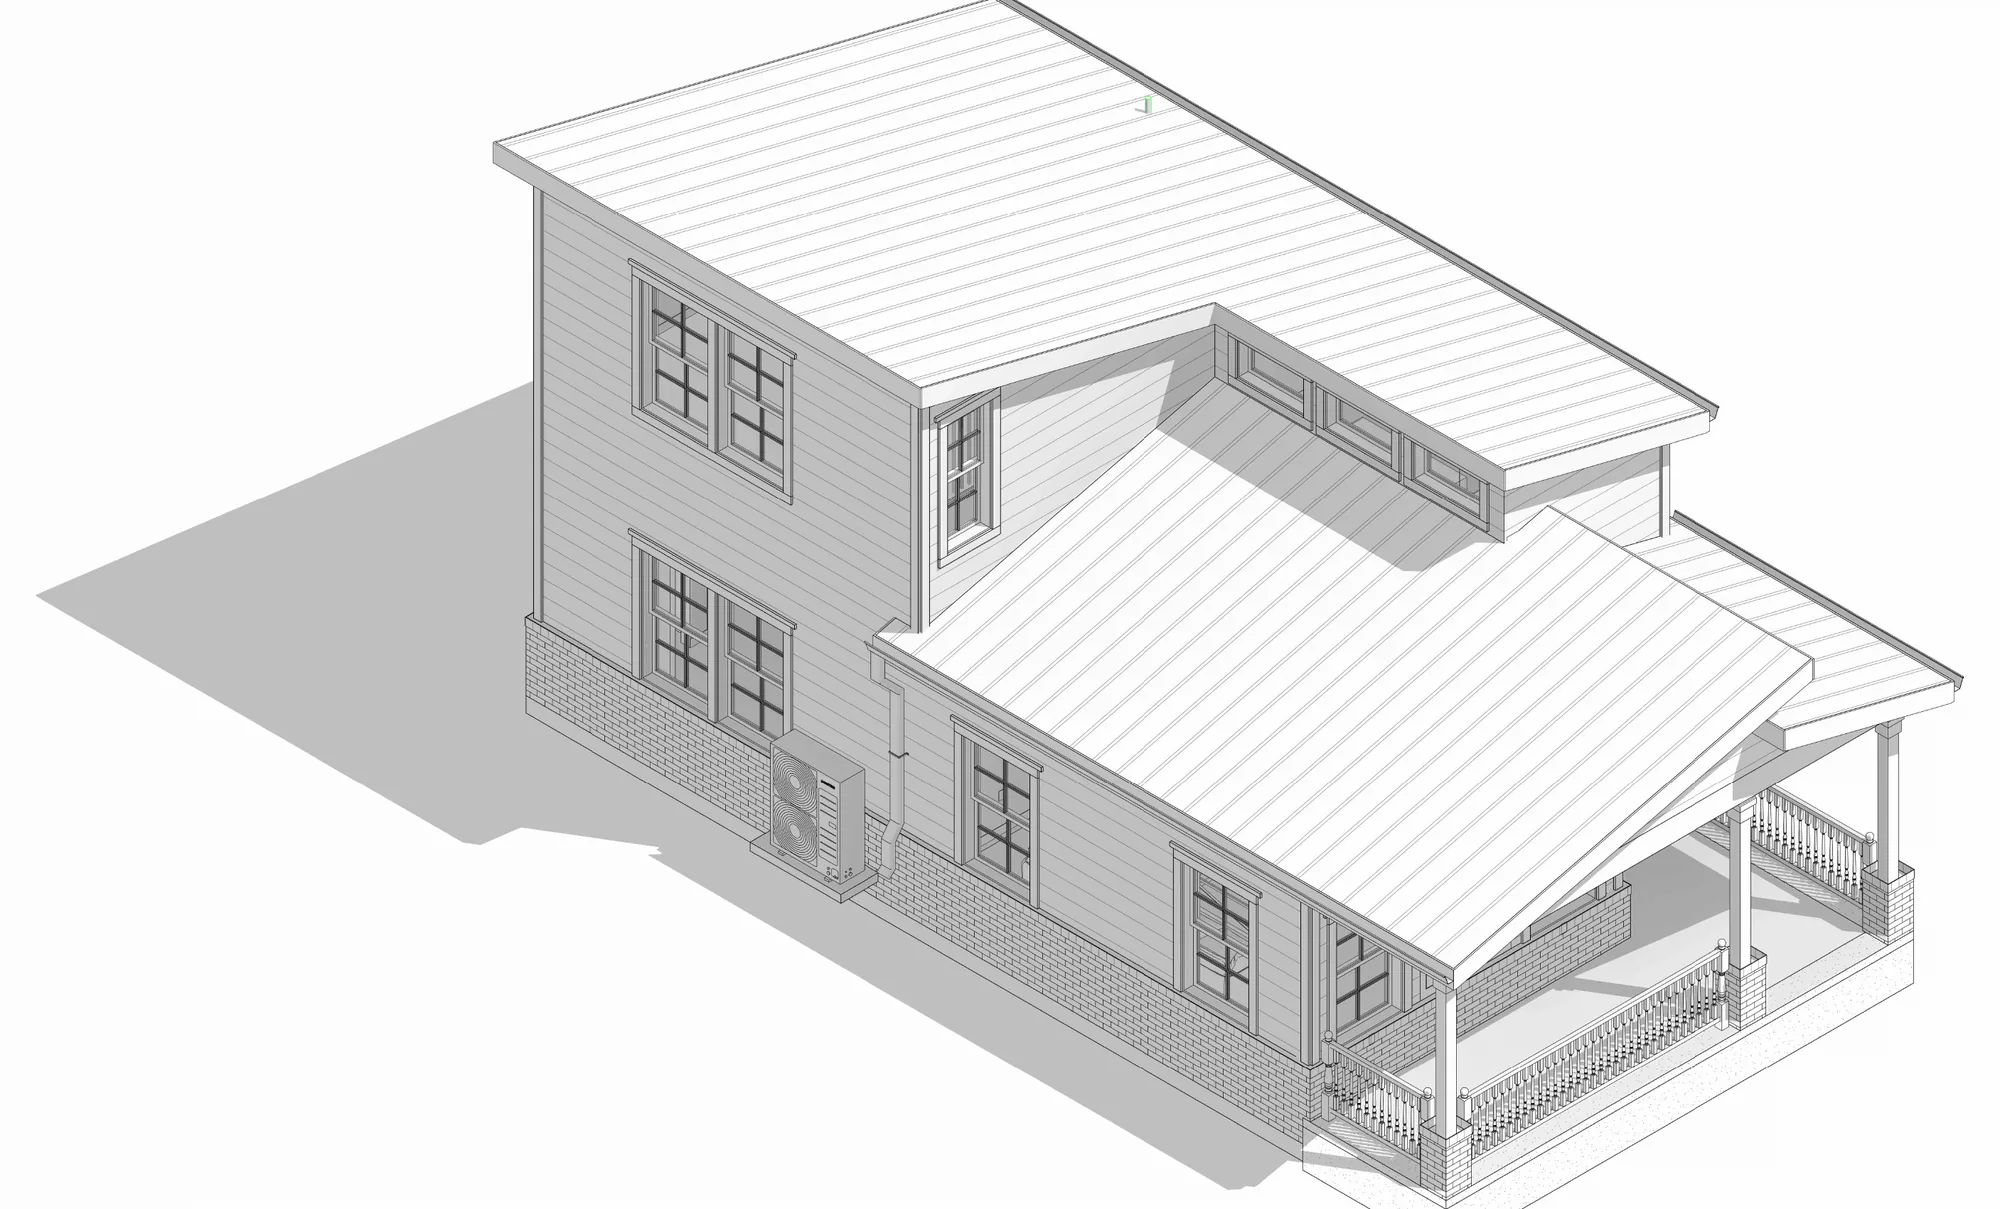
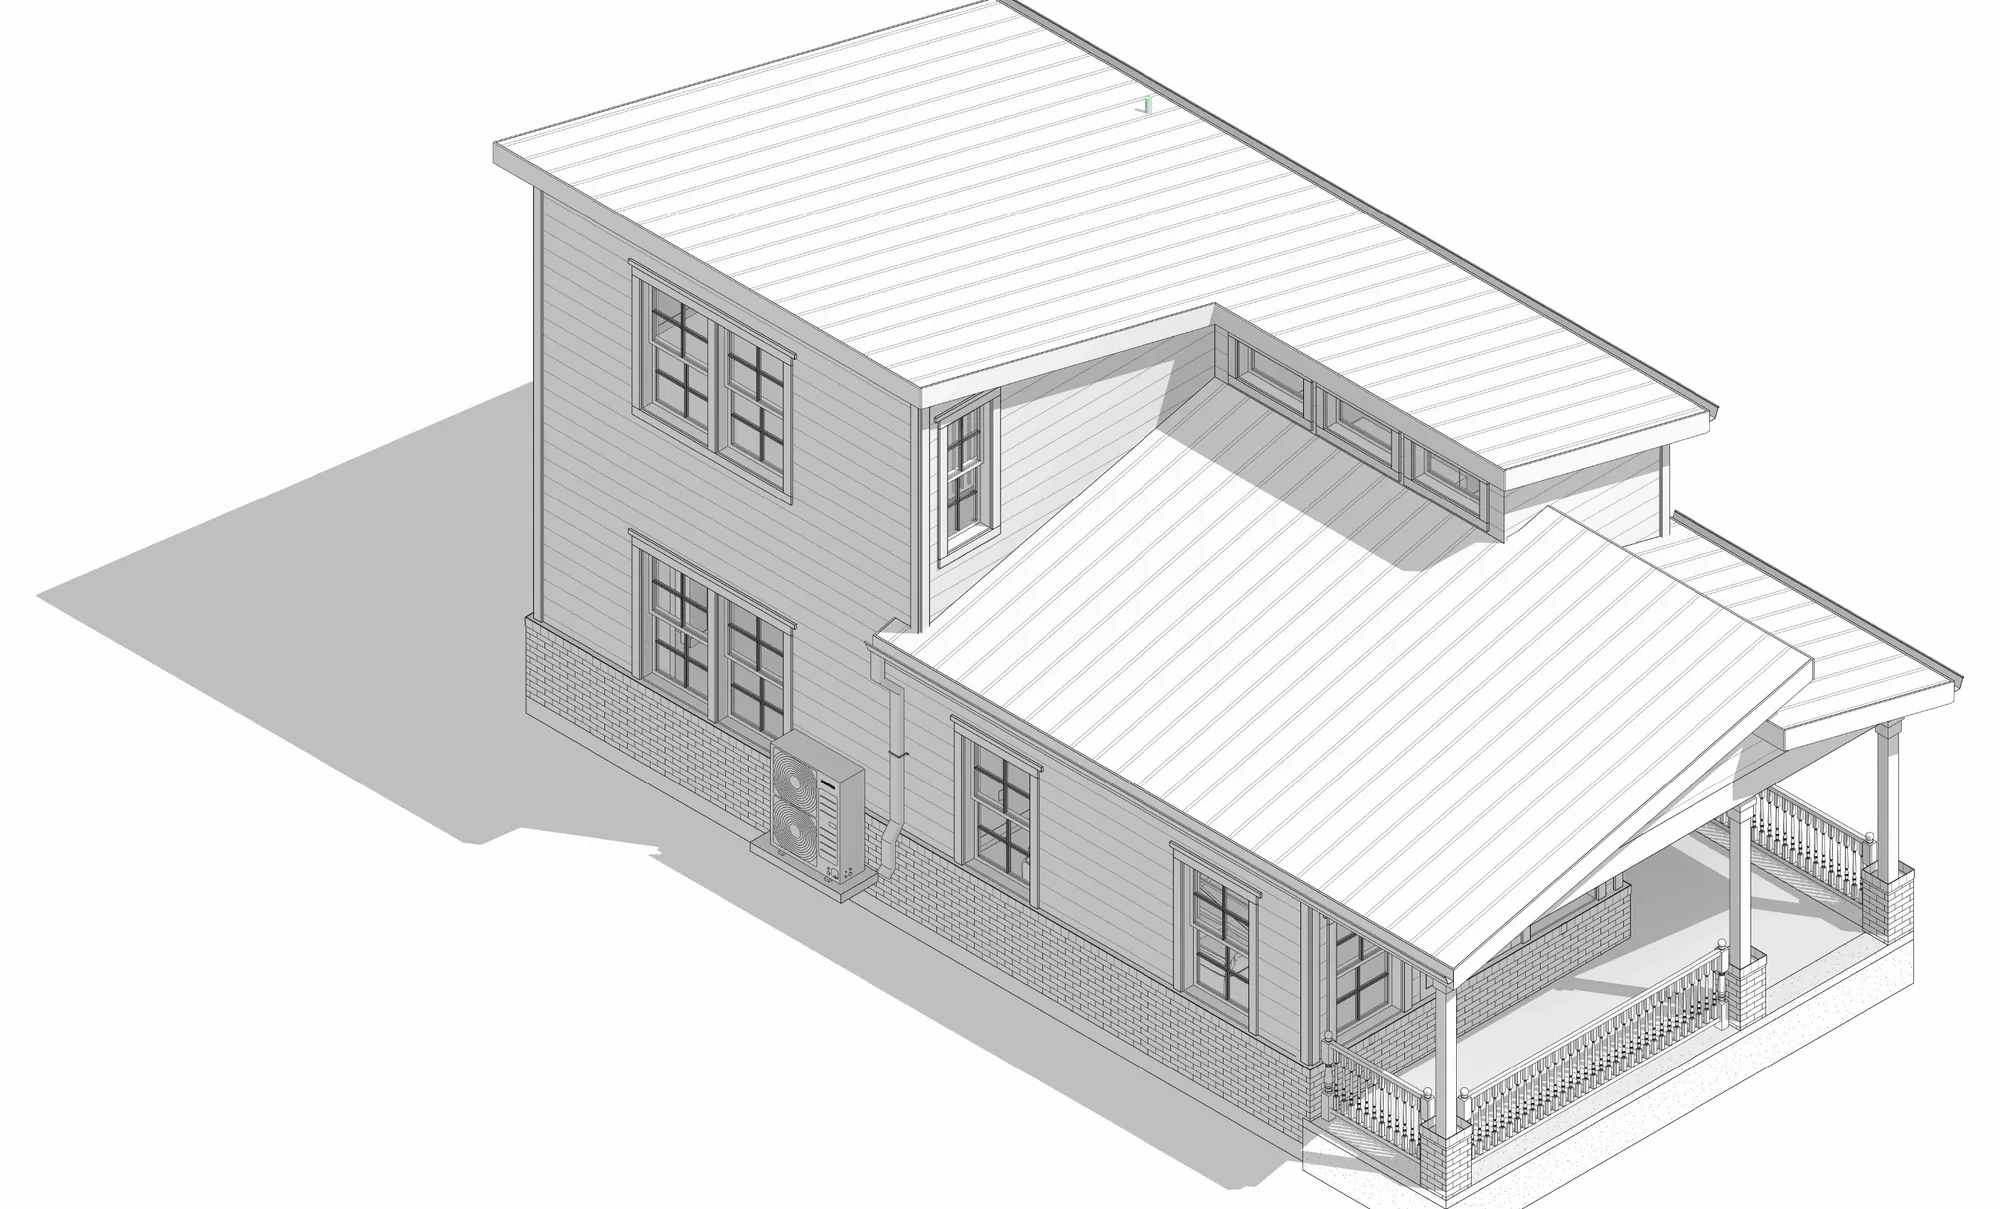
3D model, cover sheet · Orange, TX
Lake Luther Phase 1 Home
Two-story home with a covered porch, brick skirting and a metal roof, one of the Phase 1 house styles. Modeled in Revit, so the same model drives the plans.
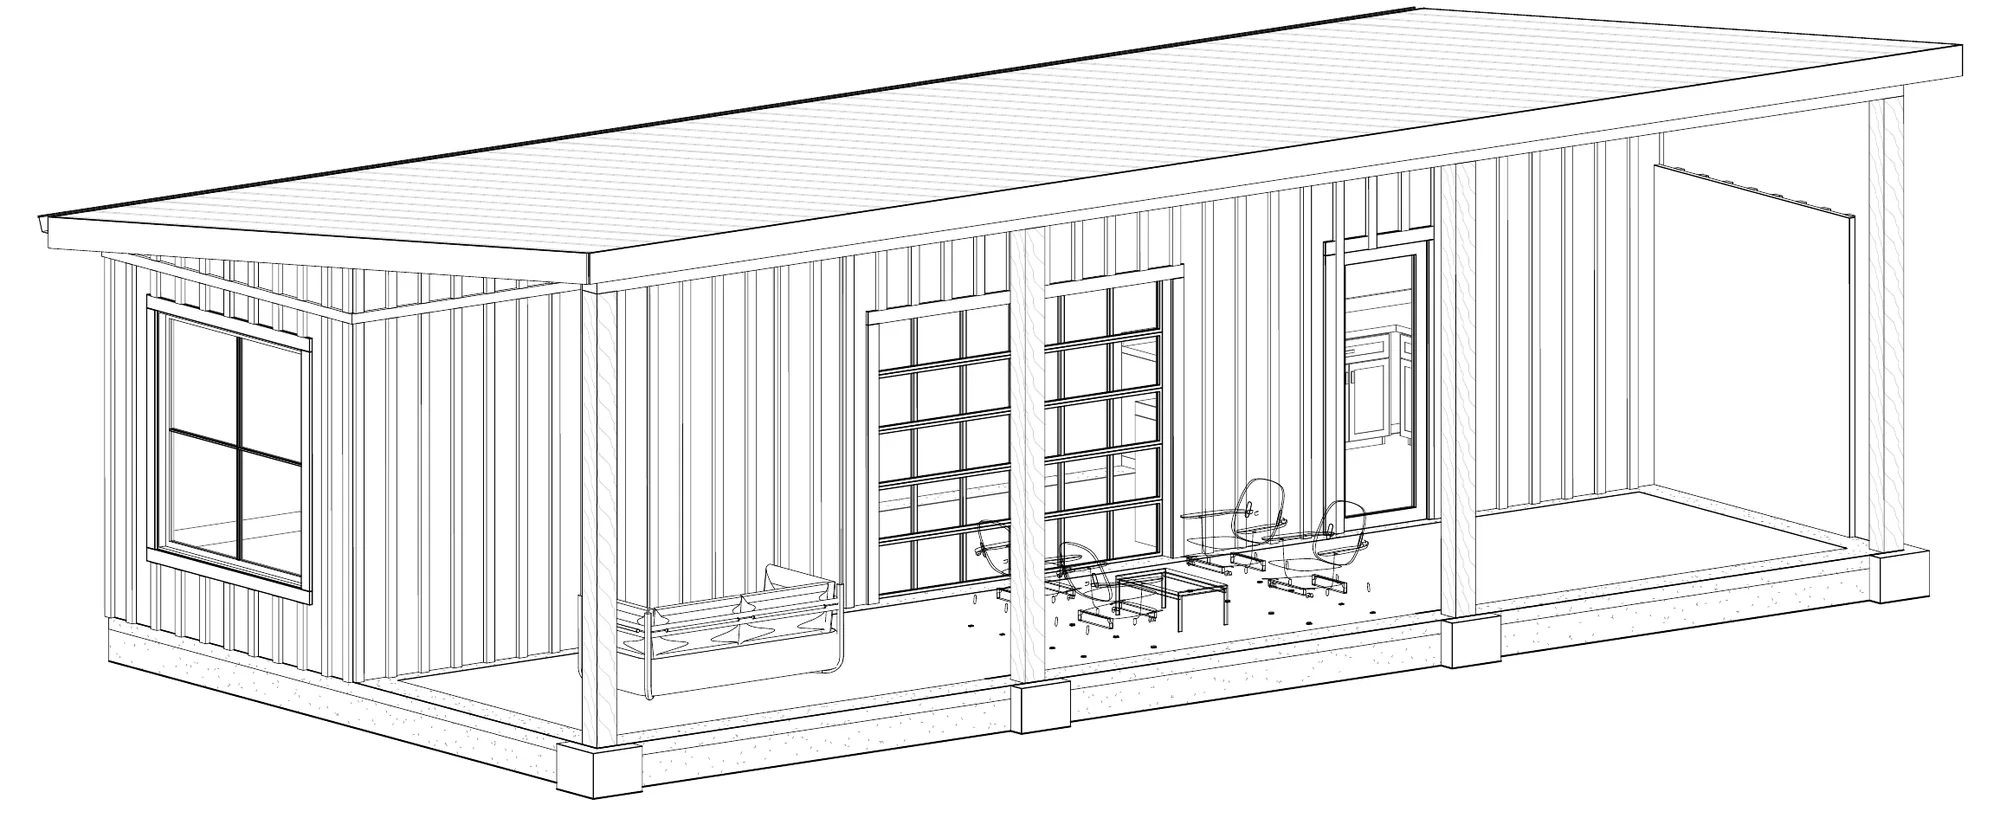
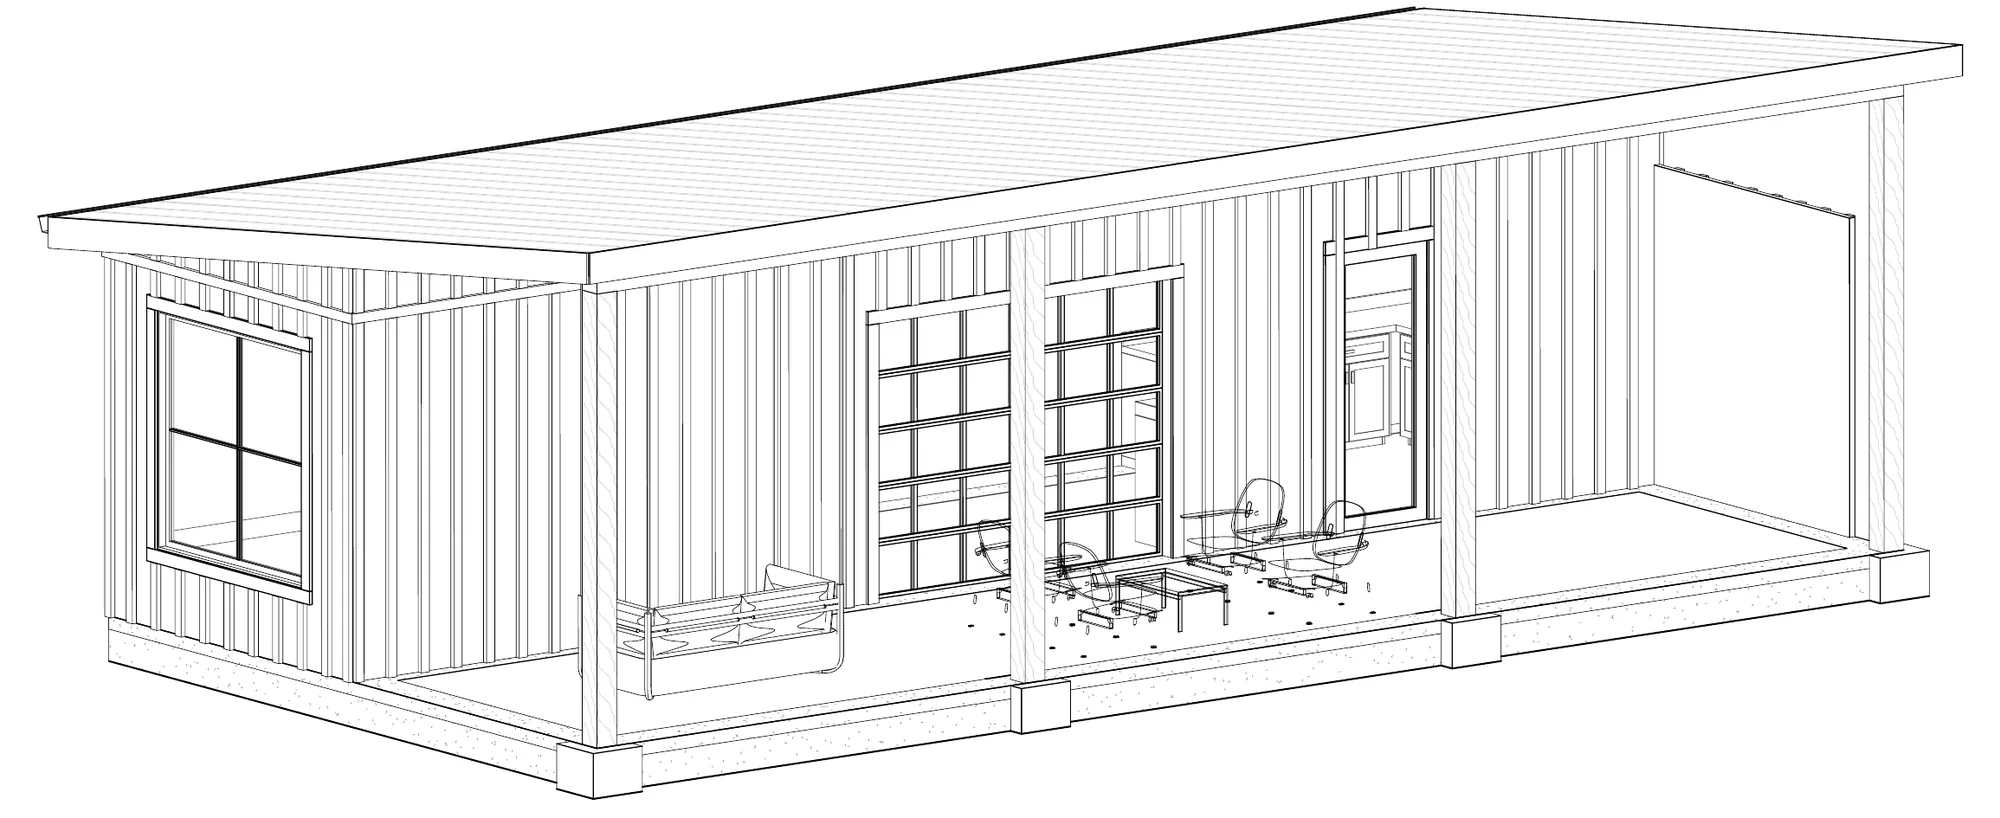
3D model, cover sheet · Orange, TX
Container House 3
Shipping container home with glass doors and a covered porch running its full length, from the Lake Luther set. The plan set carries its own foundation plan and footing details.
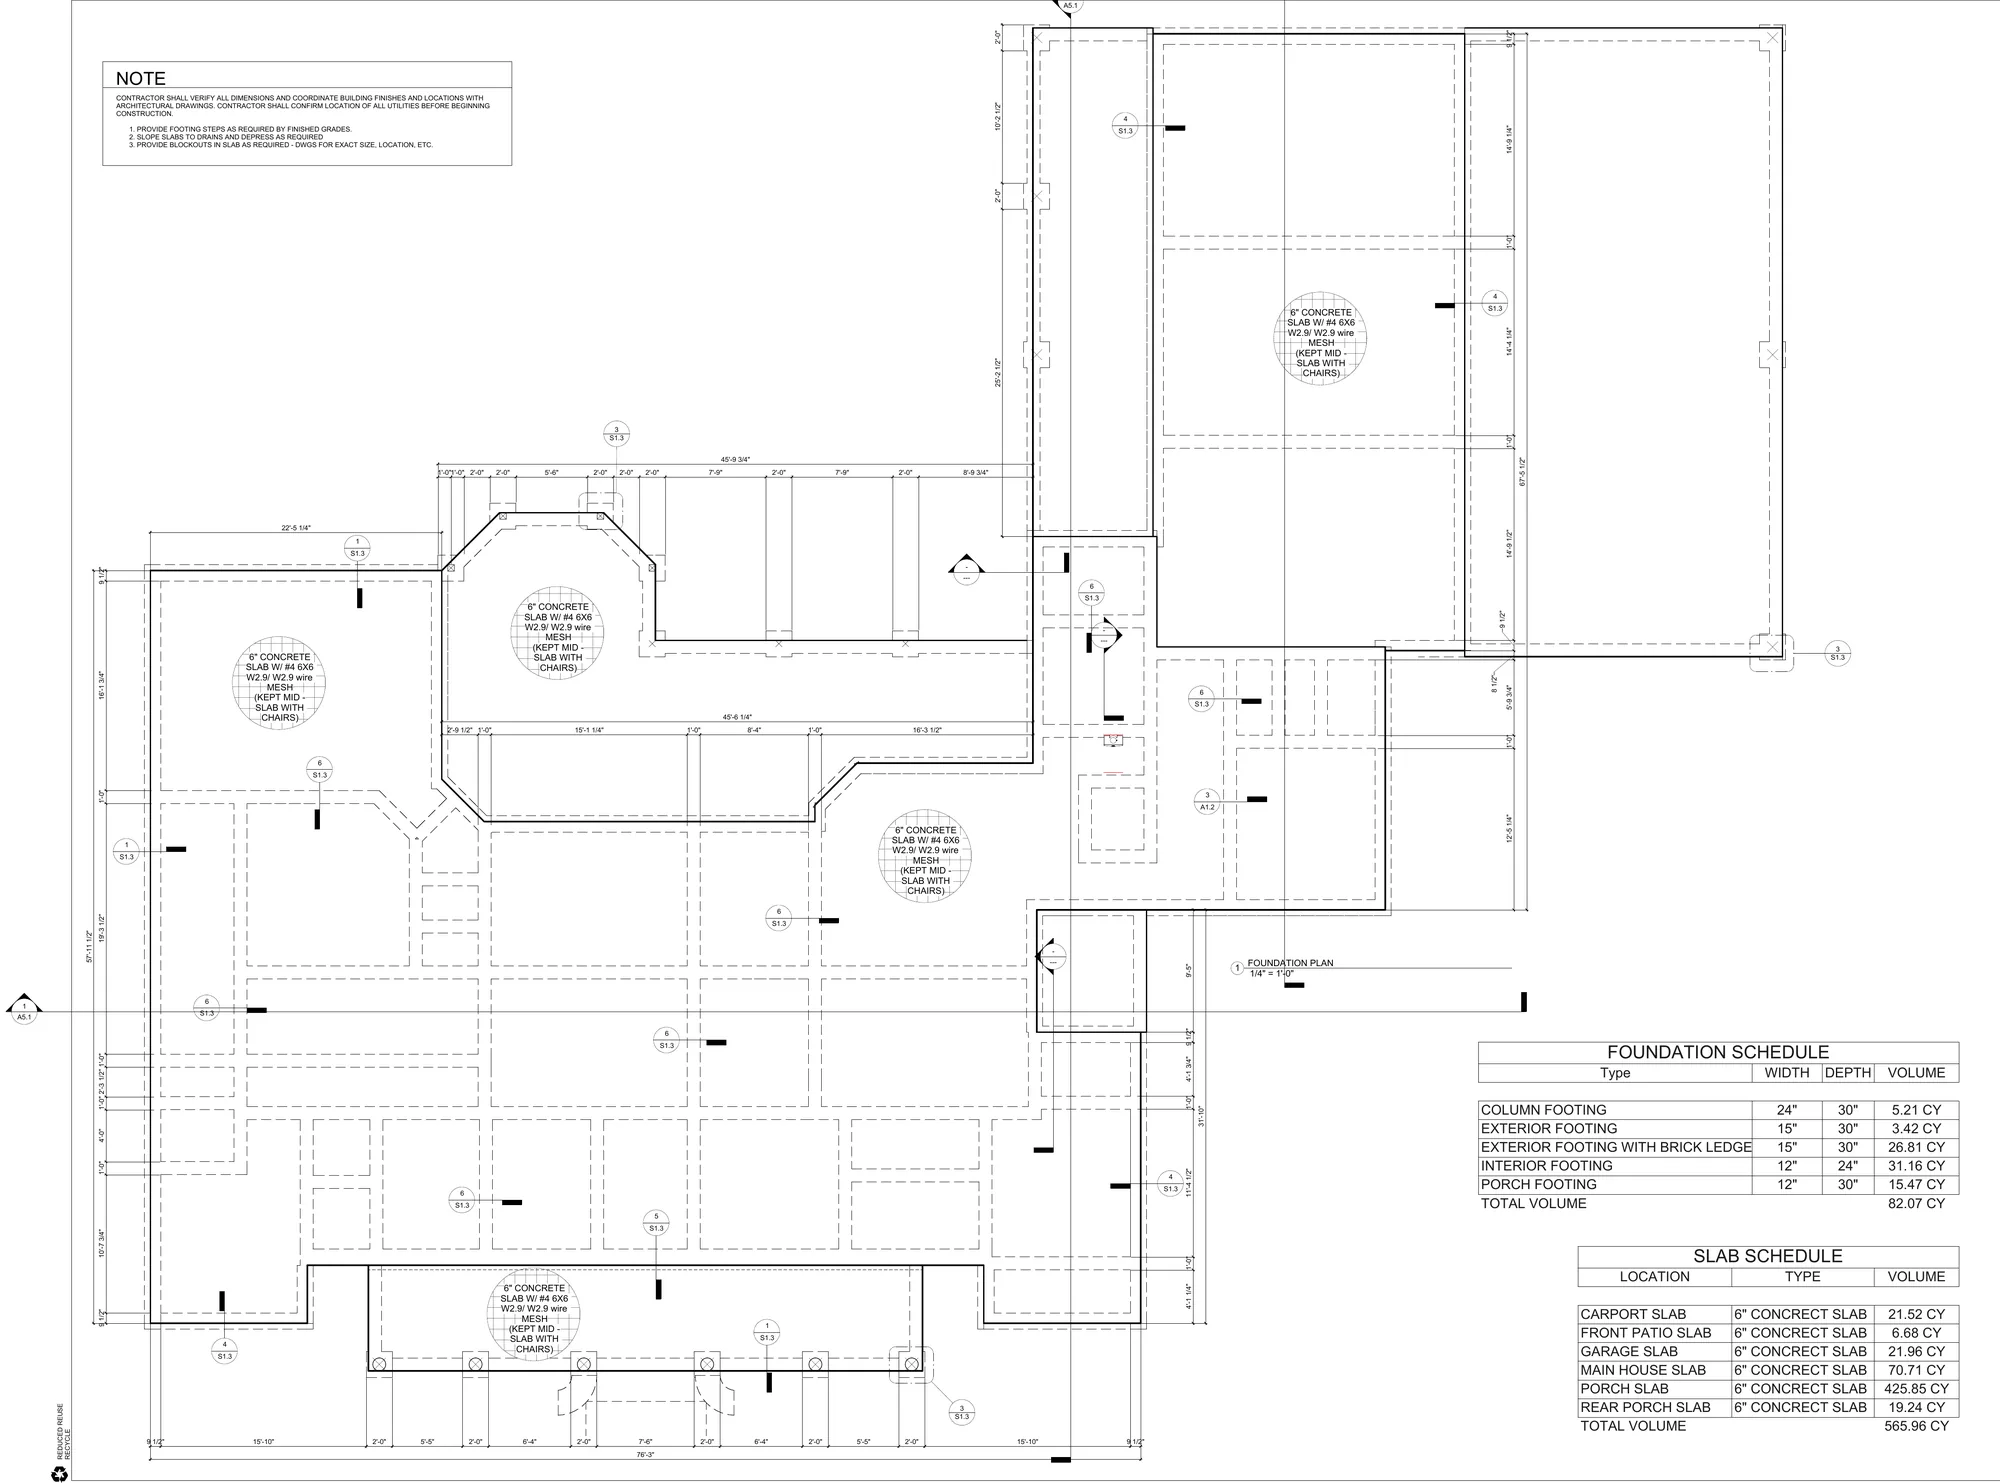
Sheet S1.2, foundation plan and details · Residential
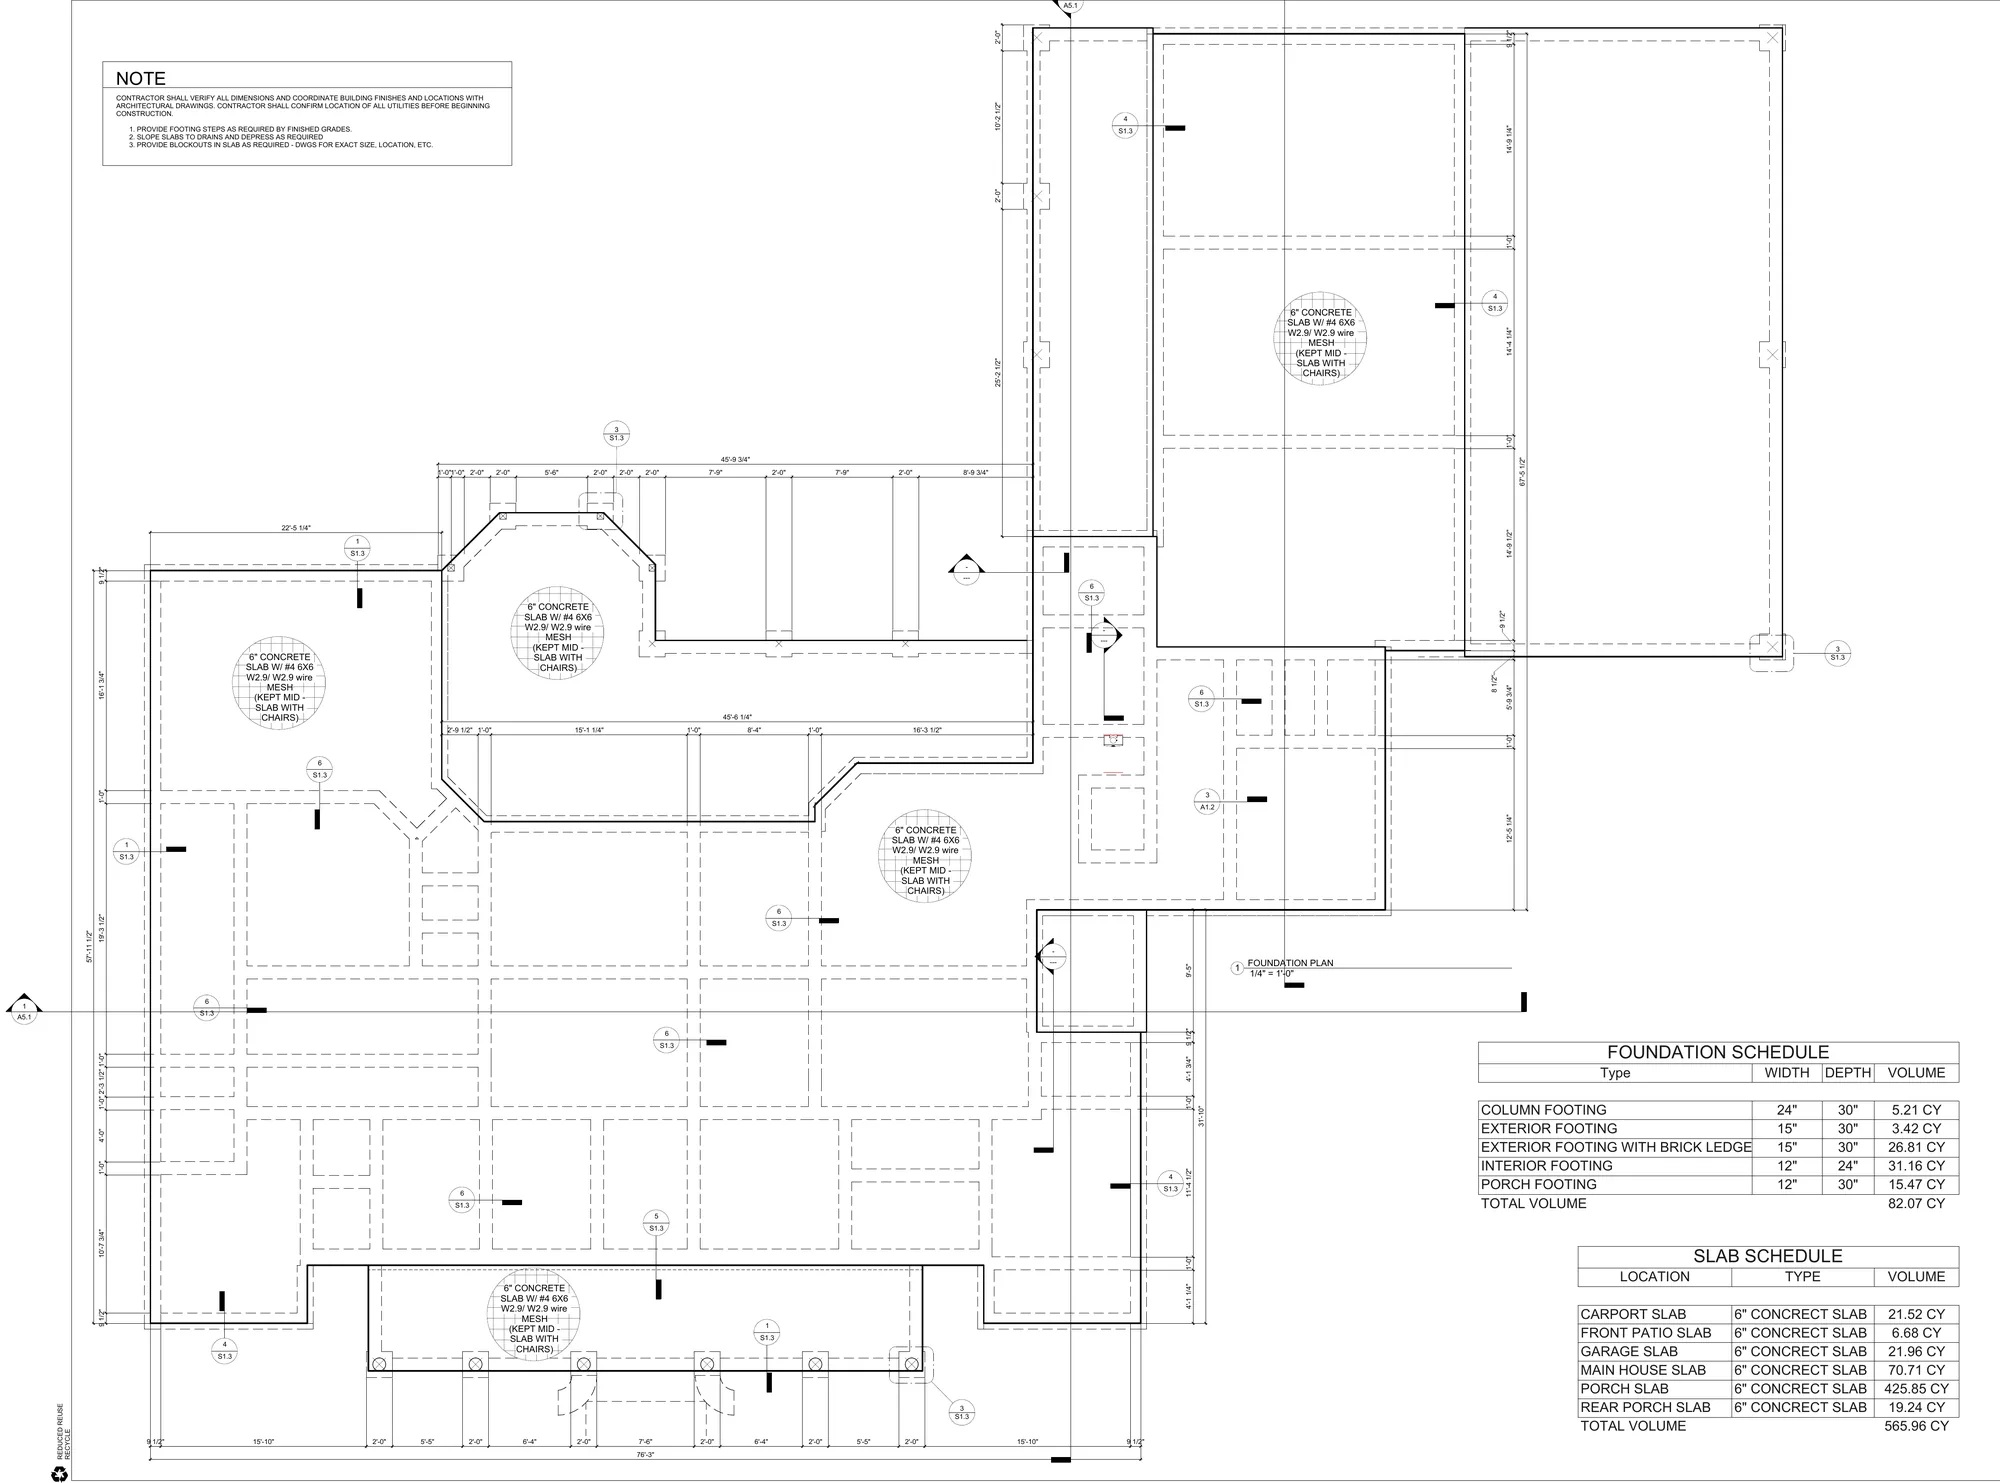
Georgetown Foundation Plan
Foundation plan for a 7,000 sq ft home: 6-inch slabs with mesh, column, exterior, brick-ledge, interior and porch footings, and schedules totaling about 566 cubic yards of slab and 82 cubic yards of footings.
AR Model
Walk through Cabin Studio at full size
This is one of our plans exported straight from Revit as an augmented-reality model. Place it in your yard, walk inside, and see the design before anything is built.
Scan with your iPhone camera to open the model in AR.
Project Videos
A 3D model built from the blueprints of an existing structure with a 23 by 30 foot addition for a master bathroom, closet and sunroom.
More than just lines: a 3D model of the blueprints for a future restaurant and cafe.
An immersive walkthrough of the Revival Culture project, modeled and visualized by ONYRverse Digital Designs.
Updated subwoofer wall placement and ceiling-mounted lighting strip arrangements for the I-10 Revival Culture project.
Your project could be next
Tell us about your project in the Design Brief intake form, or call to talk it through. If you're going to do it, do it with ONYR.