

Liberty County, Texas
Kenefick, TX Site Planning and New Home Design
If you're going to do it, do it with ONYR.
Kenefick is a small general law town in central Liberty County, spread along Farm Road 1008 where it meets Farm Road 2797, north of Dayton and west of Liberty. It takes its name from the Kenefick Construction Company, which built the Beaumont, Sour Lake and Western Railway through the area after 1904. Residents voted to incorporate in 1968, by a margin of 42 to 0. The 2020 census counted a little over 600 people, and many of them get their mail through Dayton.
Land is what draws people here. Kenefick sits within reach of the Houston side of the region while still offering wooded acreage and open tracts, and buyers are arriving with plans for a new home, a shop, or several houses for extended family on one piece of ground. Those plans work best when the land is understood first. ONYRverse Digital Designs is a Beaumont studio about 43 miles east. We handle feasibility, design, and drafting in the studio and schedule trips to Kenefick for site walks and drone capture.
Why Land Near Kenefick Is Changing Hands
Growth on the east side of the Houston region has pushed buyers farther out looking for acreage at a workable price, and central Liberty County is part of that pattern. In Kenefick that often means someone buying raw land for the first time: a wooded tract with no driveway, no utilities, and no clear idea yet where the house should go.
That is the moment feasibility and design planning pays off. Before anyone designs rooms, we research the parcel: which office has jurisdiction, what the flood map shows, where access and utilities can come in, what setbacks and septic rules apply, and what a realistic building program looks like for your budget. You get a clear picture of what the land can support before paying for full plans.
Tract Layout, Driveways, and Drainage on Paper First
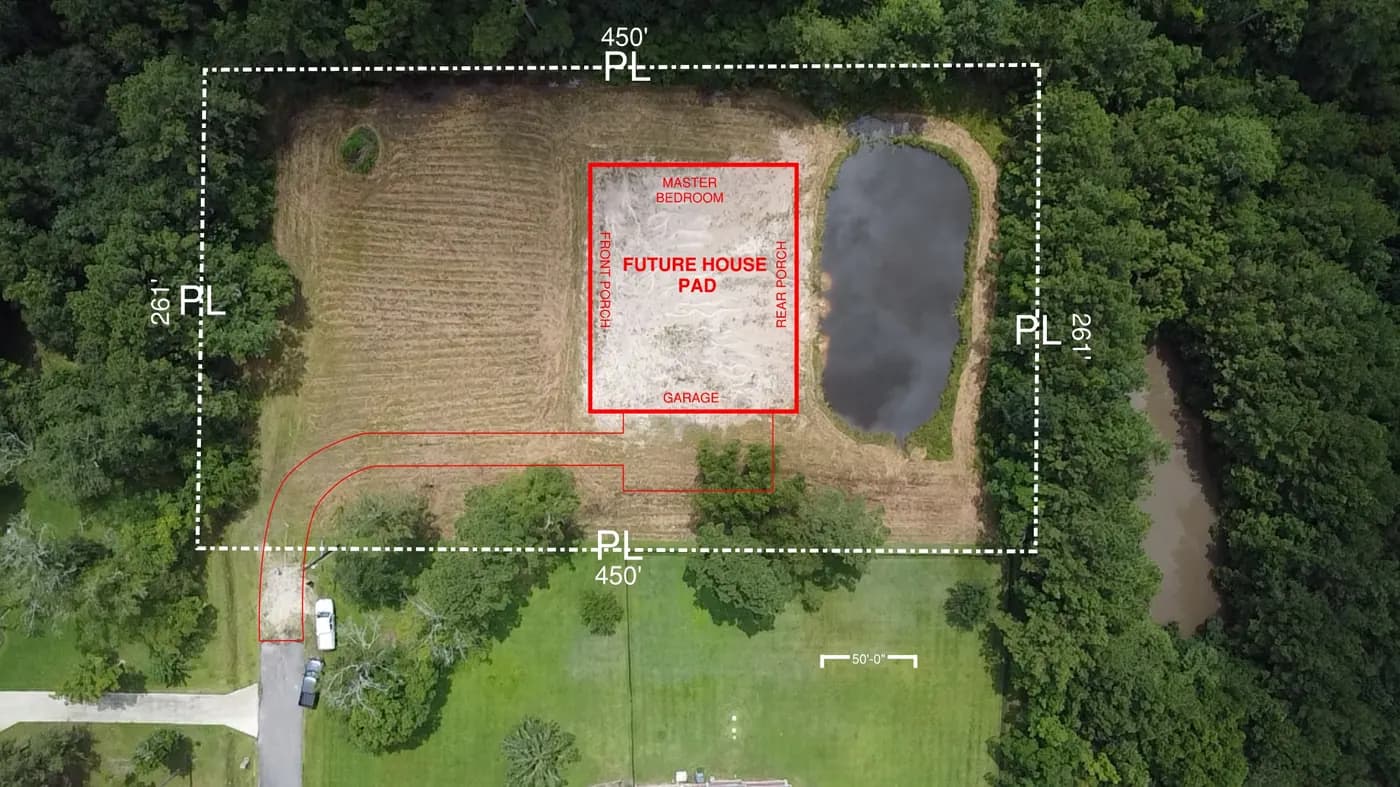
Once the direction is set, our civil and site drafting turns it into a plan everyone can follow. A drone flight gives a current aerial base of the tract. On top of it we lay out the house pad, the driveway and culvert at the road, the septic area, a shop or barn, and the path water takes when it leaves the site. Where the tract is split among family members, we show each homesite with its own access and utilities.
That site plan becomes the shared reference for the county or town reviewer, your builder, and the site preparation contractors who clear and pad the land, so nobody works from a different assumption.
Who Signs Off in a Small General Law Town
Kenefick is incorporated, but much of the surrounding land lies outside its limits, and a Dayton mailing address tells you nothing about which office reviews your plans. We confirm jurisdiction parcel by parcel. Liberty County requires a permit before any land is developed and applies its flood prevention ordinance in mapped flood hazard areas, which can add elevation and fill requirements.
Liberty County is outside the TWIA catastrophe area, so WPI-8 certification usually does not apply. We still draw a complete wind load path and coordinate licensed structural and MEP engineers where the design calls for them.
Seeing the Finished Place Before Committing
Buyers of raw land are making a big decision with little to look at. Our Revit models let you see the house on the tract in 3D before construction documents are final, and the same model can be viewed in augmented reality on an iPhone or in a browser. If you want the house built too, ONYRverse can hold the build contract, with Site Construction Manager Evan Simon as your contact on the tract and TRP Land Clearing & Excavation handling the clearing and the pad. We orchestrate alignment so your plans are fundable, approvable, and buildable.
- Feasibility reports for raw acreage
- Site plans for single homes or family compounds
- New home and shop design with 3D review
- Permit-ready construction drawings
Services for Kenefick Projects

Feasibility Planning in Kenefick, TX
Feasibility and design planning in Beaumont, TX: site discovery, code and jurisdiction research, and a budget-guided concept that shows whether a project works before you pay for full design.
Learn more →
Civil Drafting in Kenefick, TX
Civil and site drafting from Beaumont, TX: site plans, grading, drainage, utility, and parking layouts prepared by ONYRverse, with civil design and seals provided by licensed partner engineers.
Learn more →
Architectural Design in Kenefick, TX
Architectural design services in Beaumont, TX that turn residential, commercial, barndominium, tiny home, and renovation concepts into buildable plans, design only or design and build.
Learn more →
3D Modeling in Kenefick, TX
Advanced 3D modeling and architectural visualization in Beaumont, TX that lets owners, lenders, and builders see and approve a project before construction begins.
Learn more →
Kenefick Project FAQs
I just bought raw land near Kenefick. Where should I start?
Start with feasibility before floor plans. We research jurisdiction, flood mapping, access, utilities, septic, and setbacks for your tract, then outline what the land can reasonably support within your budget. That step prevents designing a house for a spot that cannot be permitted or would cost far more to prepare than expected.
Does the Town of Kenefick or Liberty County review my plans?
It depends on whether your parcel is inside town limits. Much land with a Dayton mailing address around Kenefick lies in unincorporated Liberty County, which requires a permit before development and enforces its flood prevention ordinance. We confirm jurisdiction early and prepare drawings for whichever office has authority.
Can you lay out several family homes on one Kenefick tract?
Yes. We plan the whole property first, placing each homesite with its own driveway, septic area, and utility route, and check that the layout meets county or town rules. Then individual house plans can be designed and permitted one at a time as each family is ready to build.
What is civil drafting and why would my Kenefick project need it?
Civil drafting covers the site itself: the building pad, grading, drainage, driveway and culvert, and utilities. On raw acreage it is often the drawing reviewers look at first. We prepare it from a drone map and survey information, and a licensed engineer handles any engineering design or stamp the site requires.
Kenefick is over 40 miles from Beaumont. Is that a problem?
Not for the design work, which happens in our Beaumont studio with you reviewing models and drawings online. For site work we plan dedicated trips to walk the tract and fly the drone. We are upfront that we have no Kenefick office and do not claim past projects there.
Nearby service areas
Planning a project in Kenefick?
Send us the basics and we will come back with next steps. Surveys, sketches and photos of the site all help.
Ready to move your project forward?
Tell us about your project in the Design Brief intake form, or call to talk it through. If you're going to do it, do it with ONYR.