

If you’re going to do it, do it with ONYR.
Architectural Design Services in Beaumont, Texas
At ONYRverse, we provide architectural design services in Beaumont, Texas, working closely with experienced architectural designers and structural engineers to treat blueprints as project portals, not paperwork. Every plan set becomes a centralized collaboration hub where architects, designers, engineers, builders, inspectors, lenders, and investors align from the start. Our team manages, filters, and resolves this input to eliminate delays and reduce risk, delivering plans that are visually complete, structurally sound, and fully fundable, approvable, and buildable. Serving Beaumont, Port Arthur, Nederland, Groves, Orange, Lumberton, Vidor, and Southeast Texas.
Our Solution
Blueprints aren’t drawings. They’re portals.
Builders enter them. Inspectors enter them. Lenders enter them. Investors enter them. And when that input isn’t managed, projects slow down, budgets drift, and approvals get messy.
ONYRverse manages the portal so your project moves forward with clarity.
- Architectural Designers
- Advanced 3D Modeling + BIM
- Drafting + Documentation
- Beaumont, TX Based
What We Do
One team from blueprint to build. Hire us to design it, or to design it and build it. Either way you get one point of contact, and we orchestrate alignment so every decision is made on paper before it costs money in the field.
You can expect:
- Clear communication and defined next steps
- Visual clarity (so you’re not guessing)
- Controlled decision points (so scope doesn’t drift)
- Documentation built for permitting, financing, and bidding
- The option to have us build it, backed by a 1-year craftsmanship warranty

Design-Build
One Team From Blueprint to Build
You make one call. ONYRverse designs it, licensed partner engineers stamp it, and our team of local companies builds it. One point of contact, one set of plans everybody works from, and nobody pointing fingers between trades.
01
Design
ONYRverse
Concept, 3D model, AR walkthrough and permit-ready plans, with one point of contact from the first sketch.
02
Engineering
Licensed partner engineers
Aaron & Franklin, Fitz & Shipman, Innodez and Leviticus stamp what needs a stamp.
03
Site work
TRP Land Clearing & Excavation
Clearing, excavation and building pads, ready for the foundation.
04
Build
ONYRverse, with N-Sink Plumbing
ONYRverse holds the build contract and our Site Construction Manager runs the job site.
05
Handoff
1-year craftsmanship warranty
Every sub matches or beats it, so the whole build is covered by one team.
Prefer your own builder? Hire us for design only and take the plans to bid. Build pricing comes once the plans are done (cost plus by default). We never guarantee a number before design.
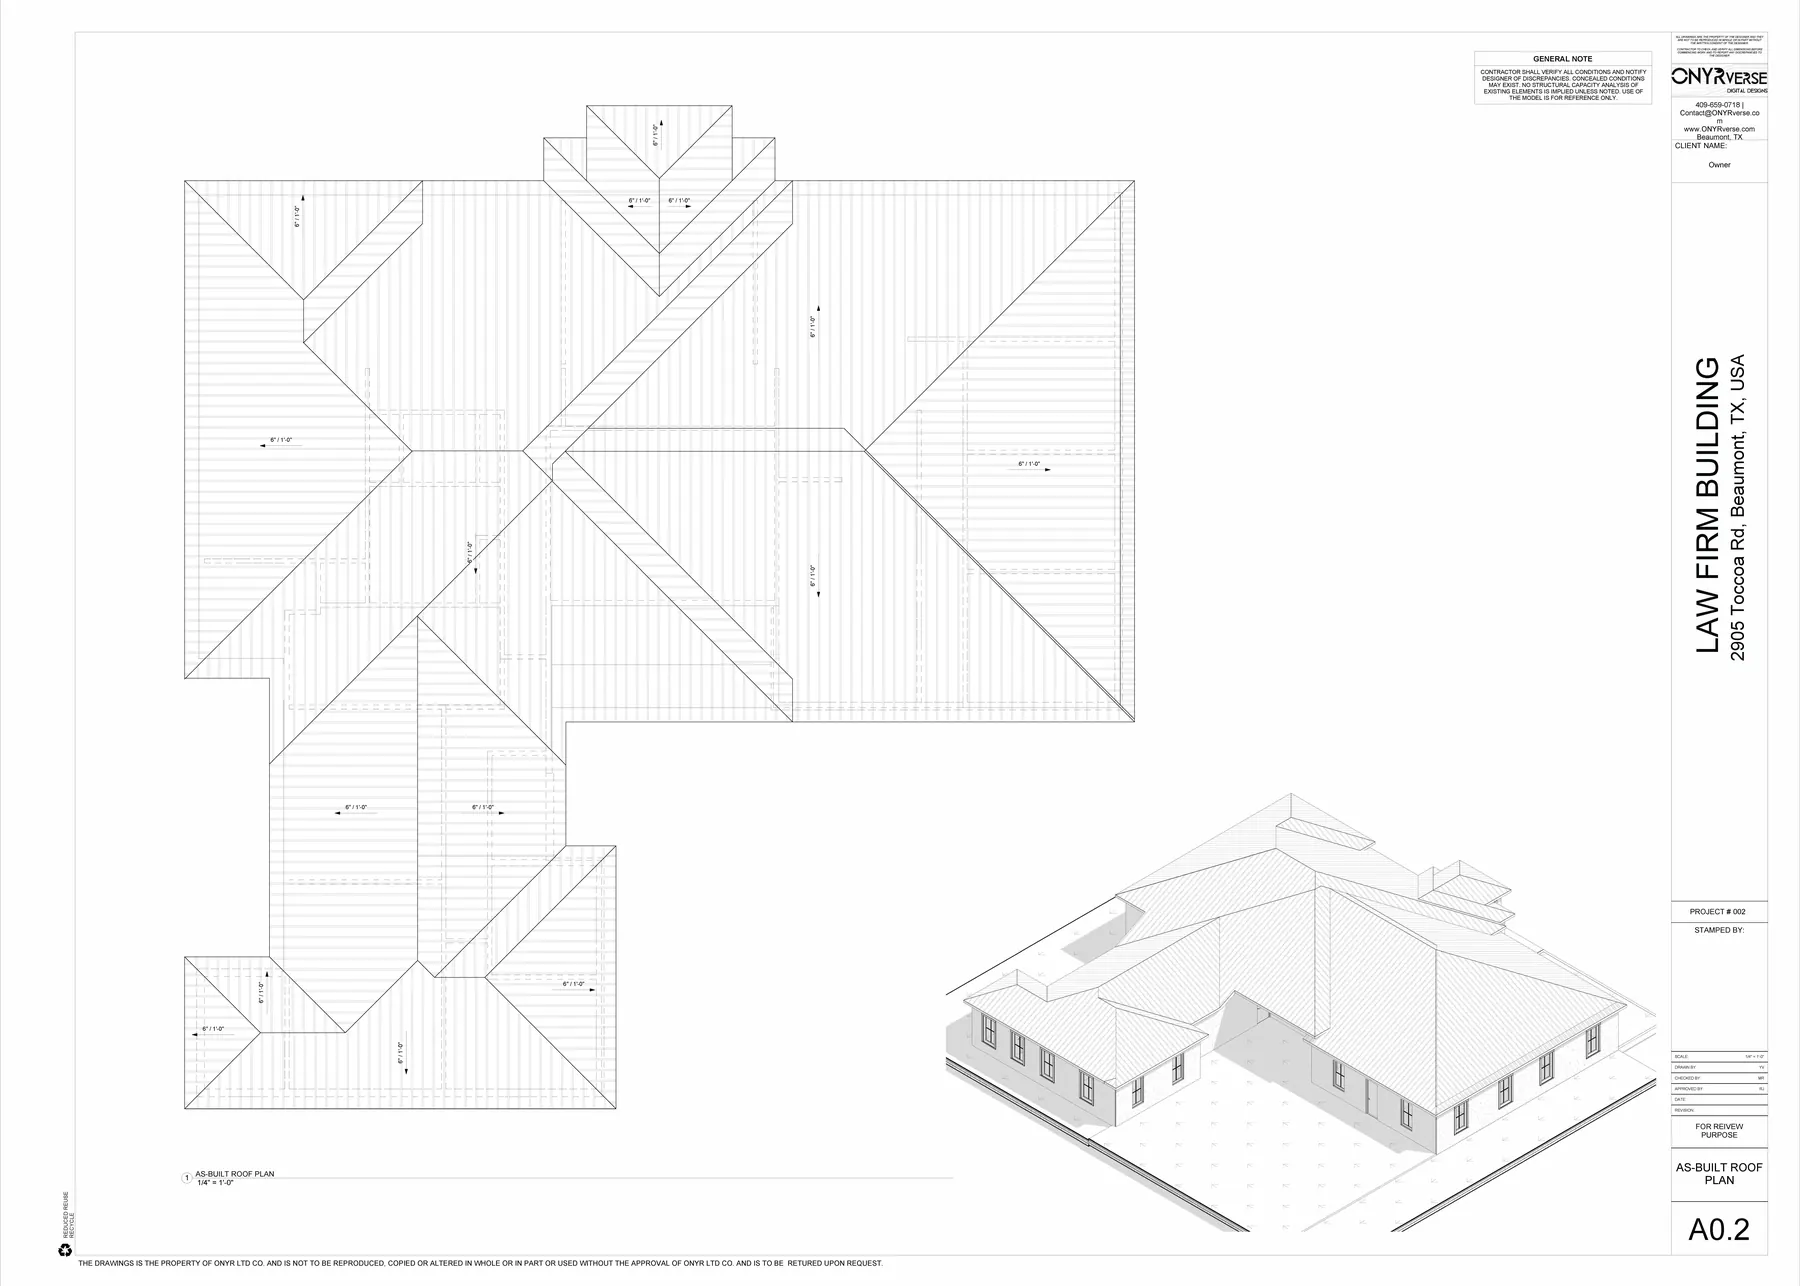
Permit-Ready
Architectural Designers Who Deliver Permit-Ready Clarity
ONYRverse provides architectural design services that help projects move from idea to documentation with less friction. Whether you’re planning a new build, renovation, or development concept, we keep the process structured so stakeholders stay aligned.
We can deliver what clients want:
- Fewer late-stage changes
- Faster approvals
- Cleaner bids
- Better project confidence
Our Services
All 17 services →
Architectural Design
Architectural design services in Beaumont, TX that turn residential, commercial, barndominium, tiny home, and renovation concepts into buildable plans, design only or design and build.
Learn more →
Drafting & CDs
Architectural and civil drafting services in Beaumont, TX, including permit sets, construction documents, site plans, and as-built drawings built for permitting, bidding, and construction.
Learn more →
3D Modeling
Advanced 3D modeling and architectural visualization in Beaumont, TX that lets owners, lenders, and builders see and approve a project before construction begins.
Learn more →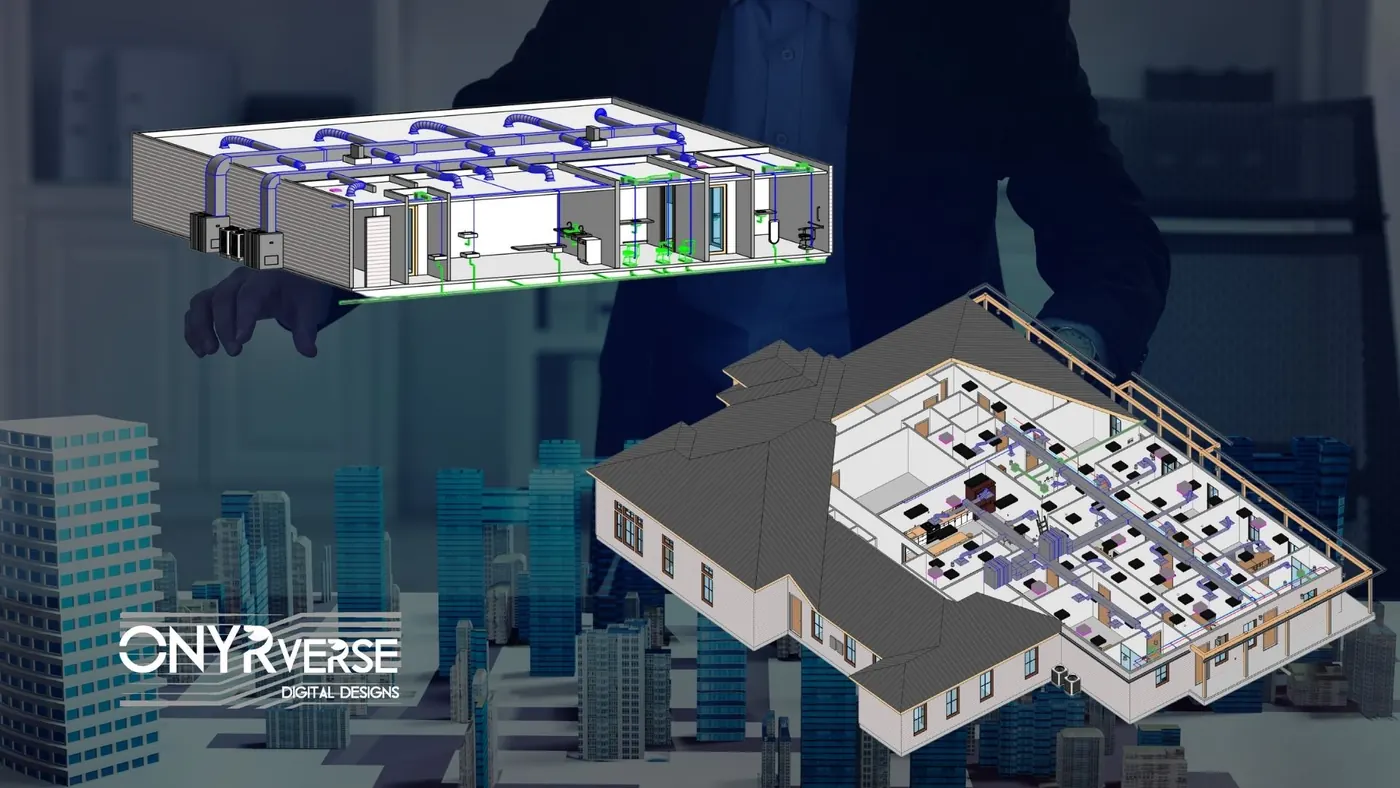
Revit BIM
Revit BIM modeling and BIM management in Beaumont, TX that keeps architecture, structure, and MEP in one coordinated model so every stakeholder works from the same source of truth.
Learn more →
Windstorm Design
Windstorm-ready design documentation in Beaumont, TX, with a continuous load path, connector details, and coordination with a licensed engineer for TDI WPI-8 certification.
Learn more →
Structural Coordination
ONYRverse coordinates your licensed Texas structural engineer with your architectural plans so structure and design intent stay aligned from concept to permit.
Learn more →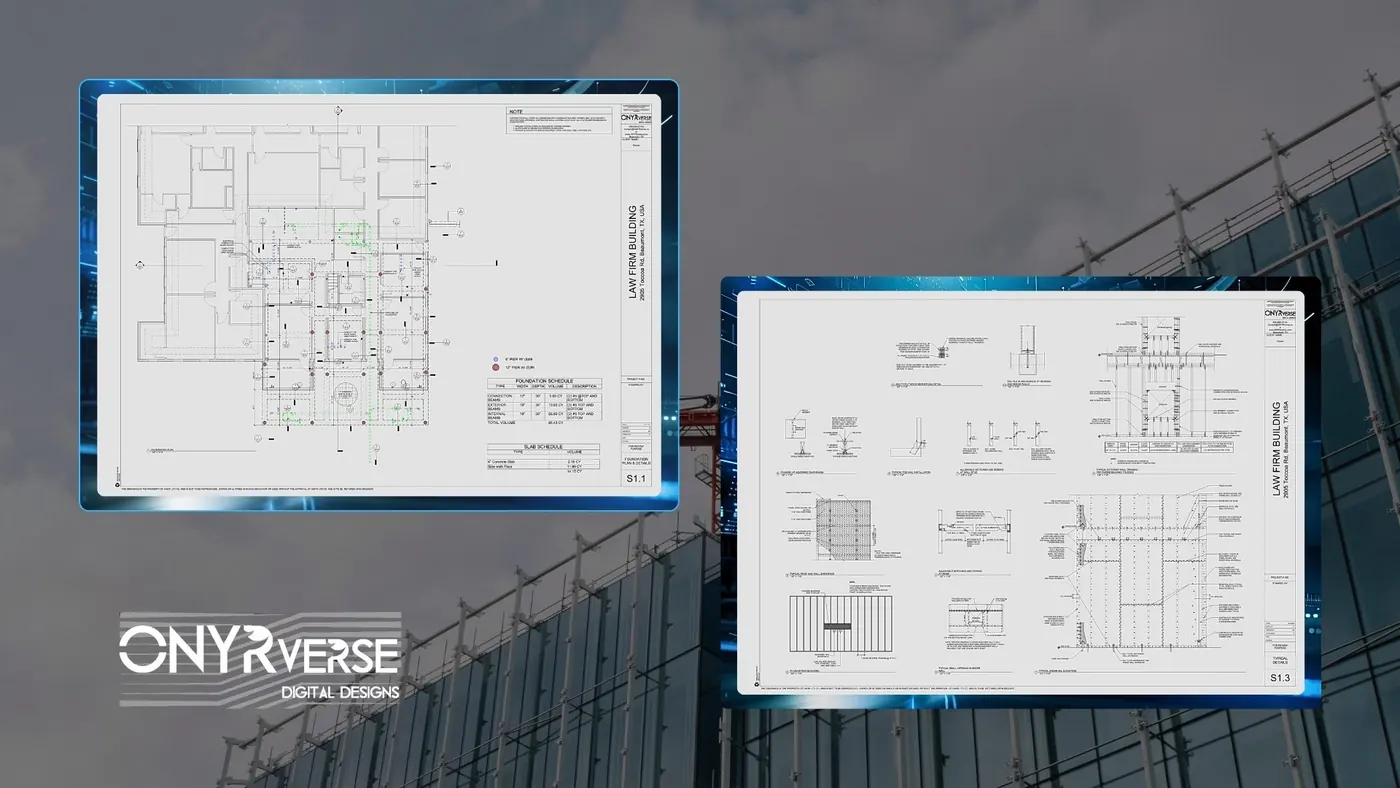
MEP Coordination
ONYRverse coordinates mechanical, electrical, and plumbing design with your architectural plans so HVAC, power, and plumbing fit the building before construction starts.
Learn more →
Project Management
ONYRverse manages industrial, commercial, and municipal projects from the first design decision to the finished build, with design-only or design-build delivery.
Learn more →
Drone Mapping
ONYRverse captures drone aerial imagery and site data for planning, design, and construction progress monitoring, and ties it directly into your project documentation.
Learn more →
Engineering Partners Behind Every Plan
ONYRverse delivers the design and documentation. Engineering is performed and stamped by licensed partner firms we coordinate on every project, so one team hands you one permit-ready set.
Civil engineering
- Aaron & Franklin
- Fitz & Shipman
Structural engineering
- Innodez
- Aaron & Franklin
- Fitz & Shipman
Windstorm engineering
- Aaron & Franklin
- Leviticus Sub Sea
MEP engineering
- Innodez
Our Portal Process
(How We Keep Projects From Falling Apart)
- 01
Concept + Feasibility
We define what you are building, what the site and code allow, and what the budget has to support before anything is drawn in detail.
- 02
Design Coordination
Architecture, structure and MEP are coordinated in one model so conflicts surface on screen, not on the job site.
- 03
Pre-Bid Alignment (Builder-Ready)
Scope, assumptions and exclusions are written down so builders price the same project and bids come back comparable.
- 04
Permit-Ready Plans
A coordinated plan set built for the reviewer: the sheets, details and disciplines the jurisdiction asks for, organized the way they review.
- 05
Handoff + Support
Clean deliverables and structured exports for the next stage, and answers when questions come up in the field.
For Builders
ONYRverse Builder Network

Builders join for:
- Time protection
- Scope clarity
- Aligned opportunities
- Reduced estimating waste
- Higher win rates
Every subscription includes:
- A private Builder Pricing Profile
- Early access to pre-bid-ready projects
- Controlled pre-bid invitations
- Clear scope + assumptions
- Zero obligation to bid
- Full liability remains with the builder
Important boundaries:
- The owner chooses the builder
- Builders price their own scope
- ONYRverse never guarantees costs
ONYRverse is not a lead generator.
We are a pre-bid opportunity broker.
Lender Aligned
Lender Alignment System
(For Fundable Projects)
“ONYRverse does not fund projects. It makes projects fundable.”
Construction loans get delayed when plans are incomplete, scope changes late, and builder alignment happens too late.
ONYRverse reduces those variables before capital is committed by delivering:
- Coordinated permit-ready plans
- Scope definition
- Assumptions + exclusions summary
- Builder alignment confirmation (when applicable)
- Change-control structure
Portfolio
Recent ONYRverse Projects
New build · Orange, TX
55+ Tiny Home Community
New build · Beaumont, TX
Revival Culture Global
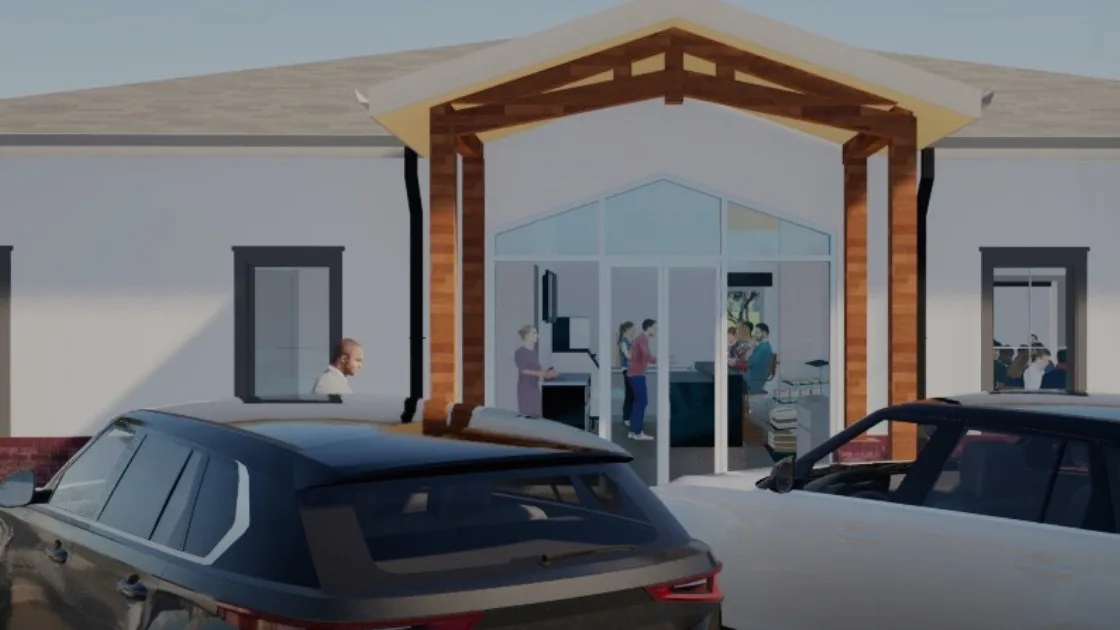
New construction · Silsbee, TX
Kat's Korner
Beaumont, TX Based. Serving Every Town Within 75 Miles.
ONYRverse is located at 268 Pearl St Suite #346 in downtown Beaumont. If you want a design partner who keeps stakeholders aligned and documentation clean, we’re ready.
- Beaumont, TX
- Port Arthur, TX
- Nederland, TX
- Groves, TX
- Port Neches, TX
- Orange, TX
- Vidor, TX
- Bridge City, TX
- Lumberton, TX
- Silsbee, TX
- Sour Lake, TX
- Winnie, TX
- Mauriceville, TX
- Kountze, TX
- Bevil Oaks, TX
- Fannett, TX
- China, TX
- Evadale, TX
- Nome, TX
- Pinehurst, TX
- West Orange, TX
- Buna, TX
- Deweyville, TX
- Ames, TX
- Hardin, TX
- Anahuac, TX
- Liberty, TX
- Kirbyville, TX
- Dayton, TX
- Woodville, TX
- Newton, TX
- Jasper, TX
- Rose City, TX
- Pine Forest, TX
- Central Gardens, TX
- Pinewood Estates, TX
- Taylor Landing, TX
- Hamshire, TX
- Little Cypress, TX
- Forest Heights, TX
- Stowell, TX
- Devers, TX
- Daisetta, TX
- Hull, TX
- Wildwood, TX
- Warren, TX
- Kenefick, TX
- Oak Island, TX
- Old River-Winfree, TX
- Ivanhoe, TX
- Cove, TX
- Mont Belvieu, TX
- Big Thicket Lake Estates, TX
- Bolivar Peninsula, TX
- Beach City, TX
- Starks, LA
- Vinton, LA
- Hackberry, LA
- Carlyss, LA
- Sulphur, LA
- DeQuincy, LA
Insights
All articles →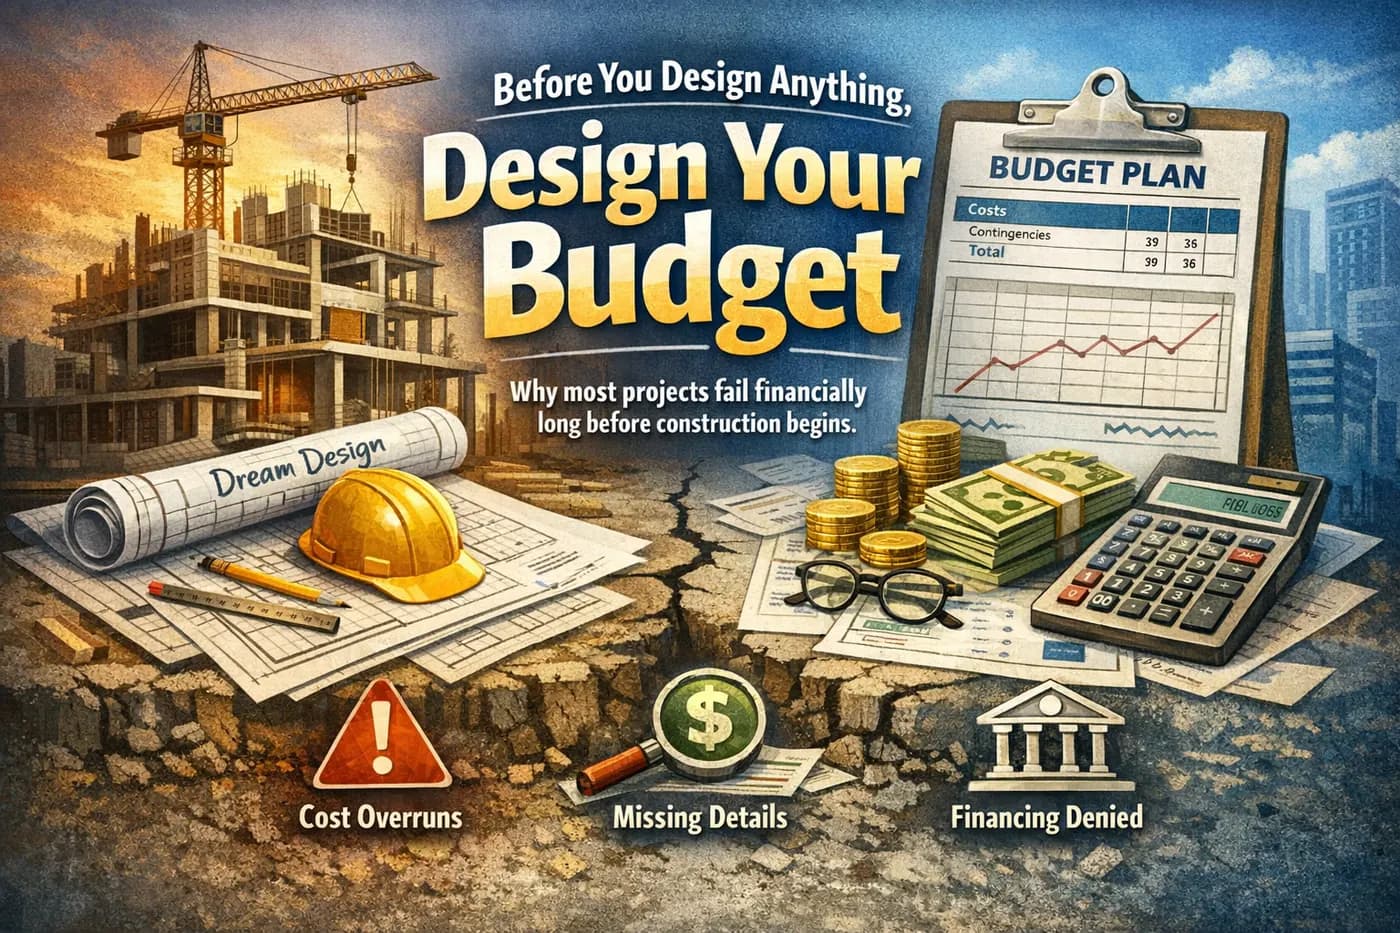
Before You Design Anything, Design Your Budget
Why most projects fail financially long before construction begins “We’ll Figure the Budget Out as We Go” That sentence sounds flexible. It feels optimistic. And it quietly kills more projects than bad construction ever will.
The Stuff Clients Don’t Pay For…Until They Have To
How “optional” design services quietly turn into emergency costs in Beaumont and Southeast Texas.
The $50,000 Mistake That Looked Like a "Small Design Change"
How one innocent decision quietly detonates budgets, schedules, and trust in Beaumont and Southeast Texas construction projects.
Frequently Asked Questions
What does ONYRverse Digital Designs do?
We serve the construction industry by turning project concepts into construction work scope in blueprint form: architectural design, drafting, 3D modeling, BIM and coordination. The result is a plan set that supports funding, approvals, bidding and building. We manage the input from every stakeholder so the plans come out fundable, approvable and buildable.
How do I get started on a project with ONYRverse?
Three steps. First, complete the Design Brief intake form. Second, we develop a pre-design concept package based on what you tell us. Third, we schedule a consultation to review that package together and set up a retainer. Surveys, sketches, dimensions and photos of the site all help us move faster.
Can ONYRverse build the project too?
Yes, if you want it built. Hire us for design only and take the plans to any builder, or have ONYRverse hold the build contract. On design-build projects our Site Construction Manager is your on-site point of contact, our partner team handles site work and plumbing, and licensed partner engineers stamp what needs a stamp. Build pricing comes once the plans are done, cost plus by default, and every build carries a 1-year craftsmanship warranty. We never promise a number before design.
Can ONYRverse provide stamped or sealed plans?
When a project requires stamped engineering or an architect's seal, we coordinate with the appropriate licensed Texas professionals and build their requirements into the plan set. ONYRverse itself is not an engineering firm, which is exactly why we keep that coordination organized from day one.
What areas does ONYRverse serve?
We are based at 268 Pearl St in downtown Beaumont and serve every town within 75 miles, from Port Arthur, Nederland and Orange out to Silsbee, Liberty, Anahuac, Jasper and Woodville. Much of our design and coordination work is digital, so we also support projects beyond the region.
Start Your Project
Tell us what you are planning. We will review it and come back with next steps and a pre-design concept package.
- Complete the intake form
- We develop a pre-design concept package based on the form
- We schedule a consultation for review and retainer
Prefer to talk? (409) 659-0718
Ready to move your project forward?
Tell us about your project in the Design Brief intake form, or call to talk it through. If you're going to do it, do it with ONYR.