

Chambers County, Texas
Stowell, Texas House Plans Drawn for Coastal Prairie Wind
If you're going to do it, do it with ONYR.
Stowell began in the 1890s as a townsite on the Gulf and Interstate Railway and carries the name of railroad engineer H. C. Stowell. Early settlers tried rice and fruit, lost ground to the 1915 hurricane, a hard freeze, and salt water, then came back when irrigation from the Devers Canal Company and the 1941 Stowell oilfield steadied things. Today it is a small unincorporated community at State Highway 124 and Farm Road 65, sitting just south of Winnie on the eastern edge of Chambers County. The two towns share East Chambers schools and, since 1970, the Texas Rice Festival.
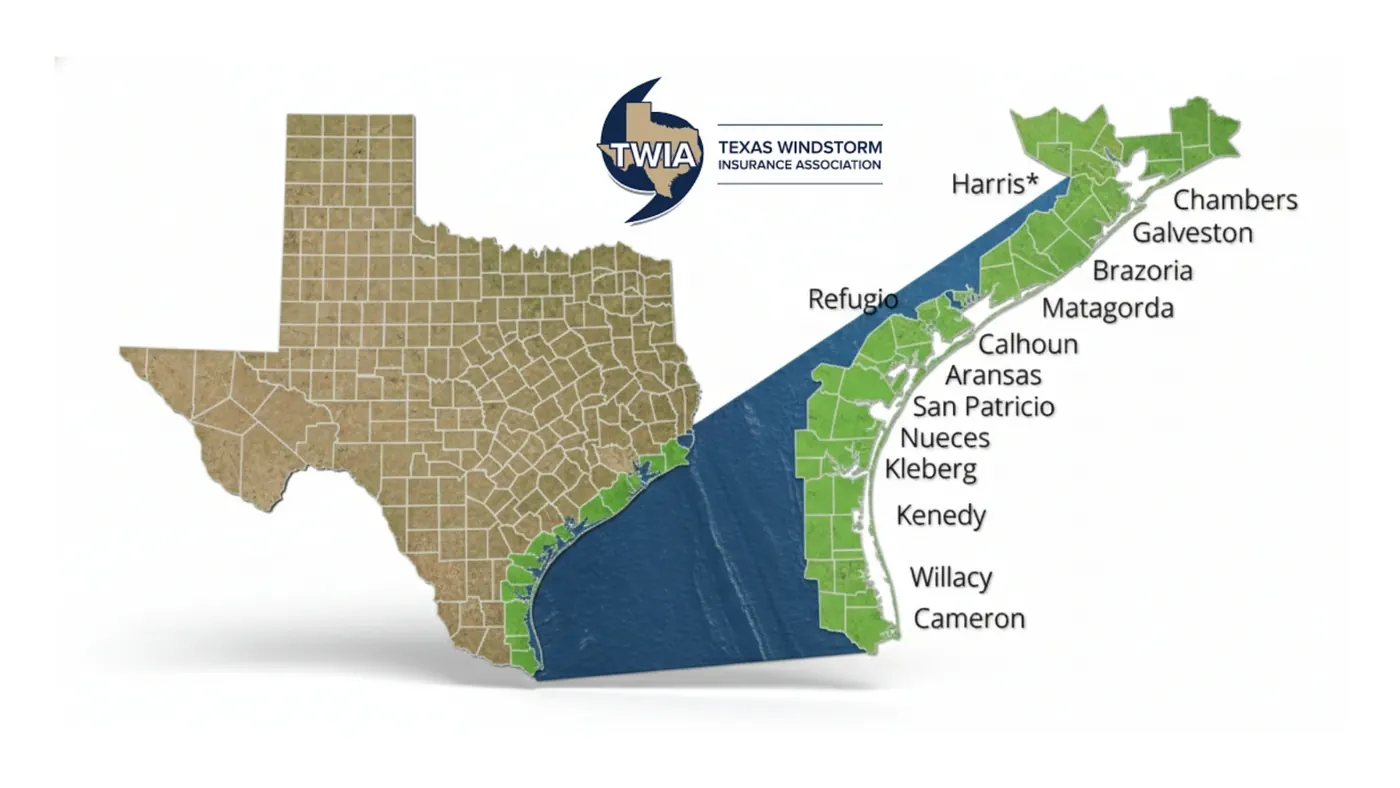
Most Stowell projects are personal and practical: a family home on a lot carved from old farmland, a room addition, a covered patio, a metal shop for a truck and a boat. The ground is flat and open, and the county sits inside the TWIA designated catastrophe area, so wind detailing is not optional paperwork here. ONYRverse Digital Designs is a Beaumont studio roughly 25 miles northeast. We draft and coordinate from the studio and make scheduled trips to Stowell when the work calls for eyes on the lot.
What a Rice Prairie Lot Asks of a House Plan
Land around Stowell is level, low, and mostly treeless, a legacy of a century of rice fields and pasture. That openness is pleasant to live on and hard on buildings. Nothing breaks the wind coming in off the Gulf, and heavy rain has few places to go quickly. A good plan for a Stowell lot starts with those two facts rather than with a floor plan borrowed from a subdivision somewhere else.
Before we draw rooms, we look at the flood map for the parcel, the finished floor height the county will expect, the direction water drains off the lot, and how the house faces the prevailing wind. Porches, garage doors, and large windows on the windward side all change the detailing. Settling those questions early keeps the design from being redrawn later, and industry research shows most of a project's cost is committed during design, long before the slab is poured.
Detailing the Load Path Before the Inspector Arrives
In a TWIA catastrophe county, the drawings have to show how wind force travels from the roof to the ground. Our Stowell sets carry that path sheet by sheet: roof sheathing and fastening notes, truss or rafter connectors, wall sheathing and hold-downs, anchor bolts or straps into the foundation, and opening protection for windows and doors. Values are keyed to the design wind speed set by the adopted code for the site, not to a guess.
ONYRverse prepares that windstorm-ready documentation and coordinates with a licensed Texas professional engineer or a TDI-appointed qualified inspector, who performs the inspections and issues the WPI-8. We do not issue WPI-8 certificates. Bringing that professional in at the drawing stage means the framing crew builds what the inspector expects to see.
- Connector and strap schedules tied to each wall line
- Roof and wall sheathing fastening notes
- Foundation anchorage details coordinated with the engineer
- Opening protection callouts for windows and doors
Chambers County Paperwork for an Unincorporated Address
Because Stowell has no city government, a Stowell mailing address does not mean a Stowell permit. Plans go to Chambers County. We confirm the current submittal list for your parcel, then organize the set so a reviewer can find what they need: site plan with setbacks and drainage direction, floor plans, elevations, wall sections, and the windstorm sheets. When comments come back, we revise and resubmit so the set stays consistent.
Remodels, Porches, and Second Structures Near Winnie
Plenty of Stowell work is an addition rather than a new house: a primary suite on a 1970s ranch home, an enclosed porch, a carport turned into a garage, or a detached shop out back. Additions still need a load path that ties into the existing structure, so we measure what is there, model it, and show exactly where new framing meets old. We orchestrate alignment between you, the engineer, and whoever builds it, whether that is a contractor you hire or ONYRverse under a design-build contract, so the plan is fundable, approvable, and buildable.
Services for Stowell Projects

Windstorm Design in Stowell, TX
Windstorm-ready design documentation in Beaumont, TX, with a continuous load path, connector details, and coordination with a licensed engineer for TDI WPI-8 certification.
Learn more →
Structural Drafting in Stowell, TX
Foundation plans, framing plans, sections, details, and connection schedules drafted in Revit by ONYRverse for review and stamp by licensed partner structural engineers.
Learn more →
Architectural Design in Stowell, TX
Architectural design services in Beaumont, TX that turn residential, commercial, barndominium, tiny home, and renovation concepts into buildable plans, design only or design and build.
Learn more →
Feasibility Planning in Stowell, TX
Feasibility and design planning in Beaumont, TX: site discovery, code and jurisdiction research, and a budget-guided concept that shows whether a project works before you pay for full design.
Learn more →
Stowell Project FAQs
Does a Stowell address mean I apply to a city for my permit?
No. Stowell is an unincorporated census-designated place, so there is no city building department. Plans for Stowell parcels go to the Chambers County Permit Office. We check the county's current requirements for your specific lot during early planning and format the drawing set to match, which cuts down on correction rounds.
Is a room addition in Stowell subject to windstorm rules?
Additions in Chambers County generally need windstorm-compliant construction if you want the structure eligible for TWIA coverage, because the county is in the designated catastrophe area. We draft the addition with its own load path tied to the existing house and coordinate with the engineer or qualified inspector who will certify the work.
Can you draft a metal shop for a Stowell property?
Yes. We lay out the shop on the site plan, size doors and clear heights around your equipment, and coordinate the slab and anchorage with the metal building supplier and a licensed structural engineer. In a catastrophe-area county the frame and foundation design both need to account for wind, so those details appear on the drawings.
How does a Beaumont studio handle a project in Stowell?
Most of the work happens in our Beaumont studio: modeling, drafting, and engineer coordination, with you reviewing drawings and 3D views online. Stowell is roughly 25 miles away, so we schedule site visits for measuring an existing home, photographing conditions, or walking a lot. We do not keep an office in Chambers County.
What do you need from me to start a Stowell house plan?
A parcel address or survey, a rough list of rooms, any photos or sketches you like, and a sense of your budget. From there we research county requirements and flood mapping, then build a concept. Clear information at the start is what lets us keep the design aligned with what you can actually afford to build.
Nearby service areas
Planning a project in Stowell?
Send us the basics and we will come back with next steps. Surveys, sketches and photos of the site all help.
Ready to move your project forward?
Tell us about your project in the Design Brief intake form, or call to talk it through. If you're going to do it, do it with ONYR.