

Orange County, Texas
Country Home, Shop, and Barn Plans for Mauriceville, Texas
If you're going to do it, do it with ONYR.
Mauriceville grew up around two railroad lines built at the turn of the twentieth century and took its name from Maurice Miller, son of the Orange and Northwestern Railway's first president. Lumber came first, then rice and dairy farming once the timber thinned out. Today it is a quiet stretch of northern Orange County along State Highway 62, where families look for room to spread out, and every April the town that the Texas Legislature named the Crawfish Capital of Texas throws a festival to prove it.
Room to spread out is exactly what shapes building here. Mauriceville projects tend to sit on acreage: a new home set back from the road, a barndominium, a shop big enough for a trailer and a tractor, a mother-in-law cottage behind the main house. ONYRverse Digital Designs is a Beaumont studio about 18 miles to the southwest. We handle most design and coordination remotely and schedule site visits and drone flights as dedicated trips, turning a rough idea for your land into drawings that are fundable, approvable, and buildable.
Acreage First: Reading the Land Before Drawing a Wall
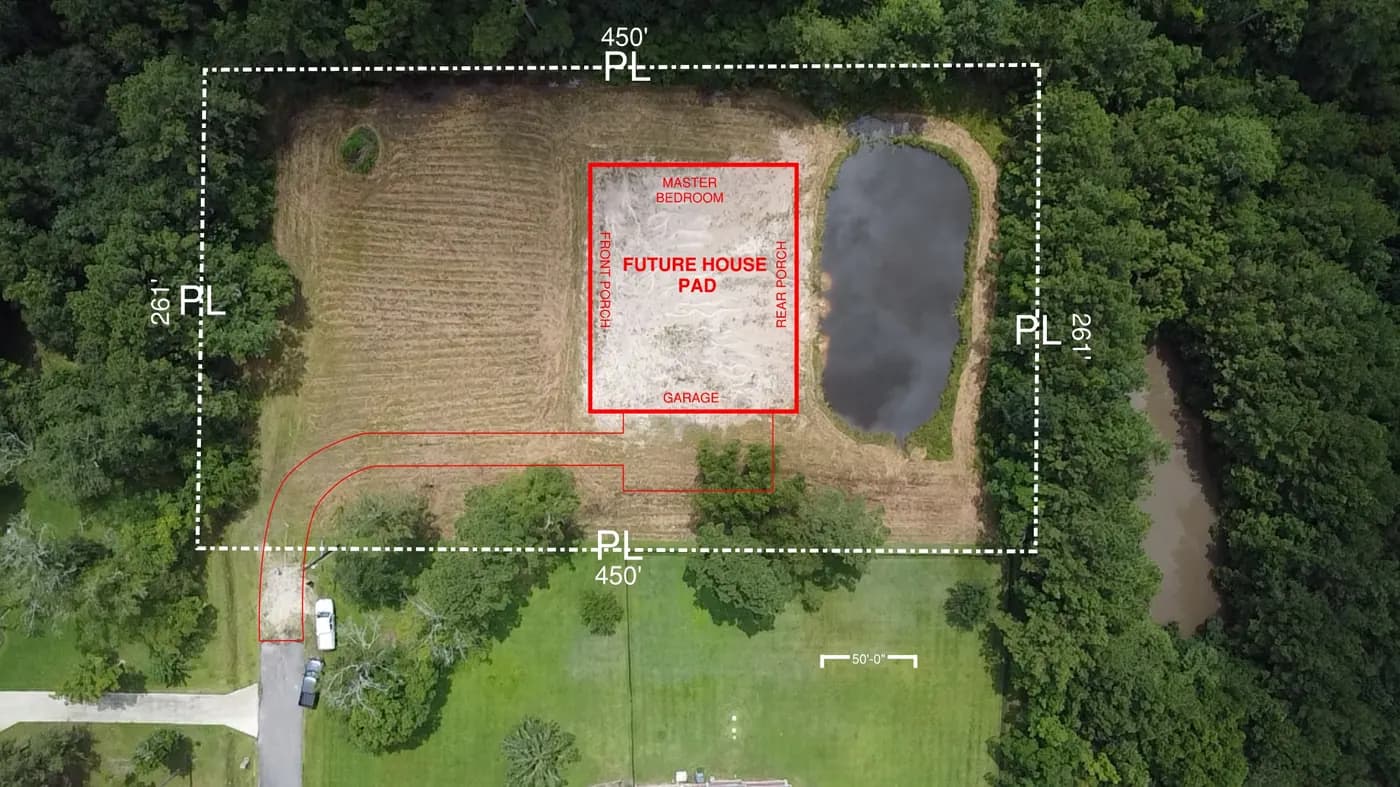
On a five or ten acre tract, the best spot for the house is rarely obvious from the road. Old fence lines, a stock pond, a low corner that holds water after a storm, the row of pines you want to keep for shade: all of it affects where the slab should go. We start Mauriceville projects by getting a clear picture of the property, often with a drone flight that produces an up-to-date aerial map we can lay a plan over.
That map lets us test the long driveway, the septic field, the shop location, and the turning room a truck and trailer need before any design money goes into floor plans. It is the difference between a house that fits the land and a house that fights it.
Because Mauriceville sits in the headwaters of the Adams Bayou watershed, we also look at which way water leaves your tract. Grading and slab height get decided with that drainage path in mind, and if any part of the parcel falls inside a mapped flood zone, the required floor elevation becomes a design input on day one.
Barndominiums, Shop Houses, and the Second Building
A lot of rural Orange County construction is not one building but two or three. The shop goes up first, sometimes with a small living quarters, and the main house follows. We plan that sequence together so the shop does not end up blocking the best house site, utilities are sized for everything that comes later, and each phase has its own permit-ready set.
For metal buildings and barndominiums, we coordinate with the building manufacturer and a licensed structural engineer so the frame, foundation, and interior layout agree with each other. Doors, clear heights, and slab thickness get sized around the equipment you actually own.
- Barndominiums with living space and attached shop bays
- Detached shops and equipment barns
- Guest houses and mother-in-law cottages
- Additions and covered porches on older farmhouses
Paperwork That Works for the County and the Lender
Mauriceville owners deal with Orange County for permits and floodplain review, and often with a rural or construction lender who wants a complete package before closing. We organize one set that serves both: a site plan with setbacks and drainage direction, floor plans, elevations, sections, and the structural and MEP information your builder needs to price the work.
You can bring your own builder, or let ONYRverse hold the build contract so the lender deals with one team from plans to finished house. Either way, we orchestrate alignment between you, the builder, your lender, and the engineers, so the drawings answer questions before anyone has to ask them.
Services for Mauriceville Projects

Architectural Design in Mauriceville, TX
Architectural design services in Beaumont, TX that turn residential, commercial, barndominium, tiny home, and renovation concepts into buildable plans, design only or design and build.
Learn more →
Drone Mapping in Mauriceville, TX
ONYRverse captures drone aerial imagery and site data for planning, design, and construction progress monitoring, and ties it directly into your project documentation.
Learn more →
Drafting & CDs in Mauriceville, TX
Architectural and civil drafting services in Beaumont, TX, including permit sets, construction documents, site plans, and as-built drawings built for permitting, bidding, and construction.
Learn more →
Structural Coordination in Mauriceville, TX
ONYRverse coordinates your licensed Texas structural engineer with your architectural plans so structure and design intent stay aligned from concept to permit.
Learn more →
Mauriceville Project FAQs
Where do Mauriceville property owners get building approval?
Mauriceville is unincorporated, so there is no city permit office. Construction and floodplain review fall under Orange County. Requirements can change, so we confirm the current county submittal checklist for your parcel during feasibility and prepare the drawing set to match it, including a site plan that shows setbacks, driveway access, and drainage.
Can you plan a shop now and a house later on the same tract?
Yes, and planning both at once usually saves money. We lay out the whole property, locate the future house, and size the driveway, power, and water for the complete build. Then we produce the shop drawings first. When you are ready for the house, the site decisions are already made and the next set moves faster.
Do I need windstorm certification for a new home in Mauriceville?
Orange County is not in the TWIA designated catastrophe area, so the WPI-8 certification tied to TWIA eligibility generally does not apply. Hurricanes still bring damaging wind this far inland, so we show a continuous load path, connectors, and anchorage in the drawings. Your insurer and the adopted code set the actual requirements.
Will you come out to see my land in Mauriceville?
Yes. Our studio is in Beaumont, about 18 miles away, and most design reviews happen through shared 3D models and drawing sets. When the project needs it, we schedule a site visit to walk the property and photograph existing conditions, and a drone flight to map larger tracts. We do not have an office in Mauriceville.
Can a barndominium plan in Orange County be financed?
Lenders look for a clear, complete package: floor plans, elevations, a site plan, specifications, and a builder's bid based on those documents. We prepare drawings organized for that review so appraisers and underwriters can see exactly what is being built. Loan approval is up to the lender, but vague plans are one of the most common reasons barndominium financing stalls.
Nearby service areas
Planning a project in Mauriceville?
Send us the basics and we will come back with next steps. Surveys, sketches and photos of the site all help.
Ready to move your project forward?
Tell us about your project in the Design Brief intake form, or call to talk it through. If you're going to do it, do it with ONYR.