

Chambers County, Texas
Lakeside Home and Addition Design for Cove, Texas
If you're going to do it, do it with ONYR.
Cove is one of the smallest incorporated cities in the region, home to about 525 people on the west side of Old River Lake, an arm of the Trinity River in northwestern Chambers County. Interstate 10 touches the north end of town, which puts Houston about 35 miles west and Beaumont about 49 miles east by road. The place was first known as Winfree's Cove, after settler A. B. J. Winfree, and in the 1800s the Icet family ran the county's first cotton gin here along with a shipyard and a sawmill. Today it is a quiet residential city whose families work in the nearby chemical plants, commute along the interstate, or simply like living on the water.
Projects in Cove tend to be about the house and the lake: a new home positioned for the view, an addition on a house built decades ago, a boathouse or pier, or a remodel that finally makes an older place fit the family living in it. ONYRverse Digital Designs is a Beaumont studio. We work remotely for most of the design, walk you through 3D models online, and schedule trips to Cove for measurements, photographs, and drone flights over the lake frontage.
Old River Lake Frontage: Views, Water Levels, and Where the Floor Goes
A lake lot rewards careful placement. The best view line, the prevailing breeze, the slope down to the water, and the flood elevation all pull the house in different directions. We start by capturing the lot with a drone flight and a site visit, then test options in a 3D model so you can see the view from the living room and the deck before a single stake goes in the ground.
Flood risk along the Trinity system is real, so the model also carries the flood map and the finished floor height. On lower lots that can mean a raised house with parking and storage below; on higher ground it may mean a slab with careful drainage. Piers, bulkheads, and boathouses at the water's edge involve structural design and sometimes other agencies, so we coordinate a licensed engineer for that work and keep it consistent with the house plans.
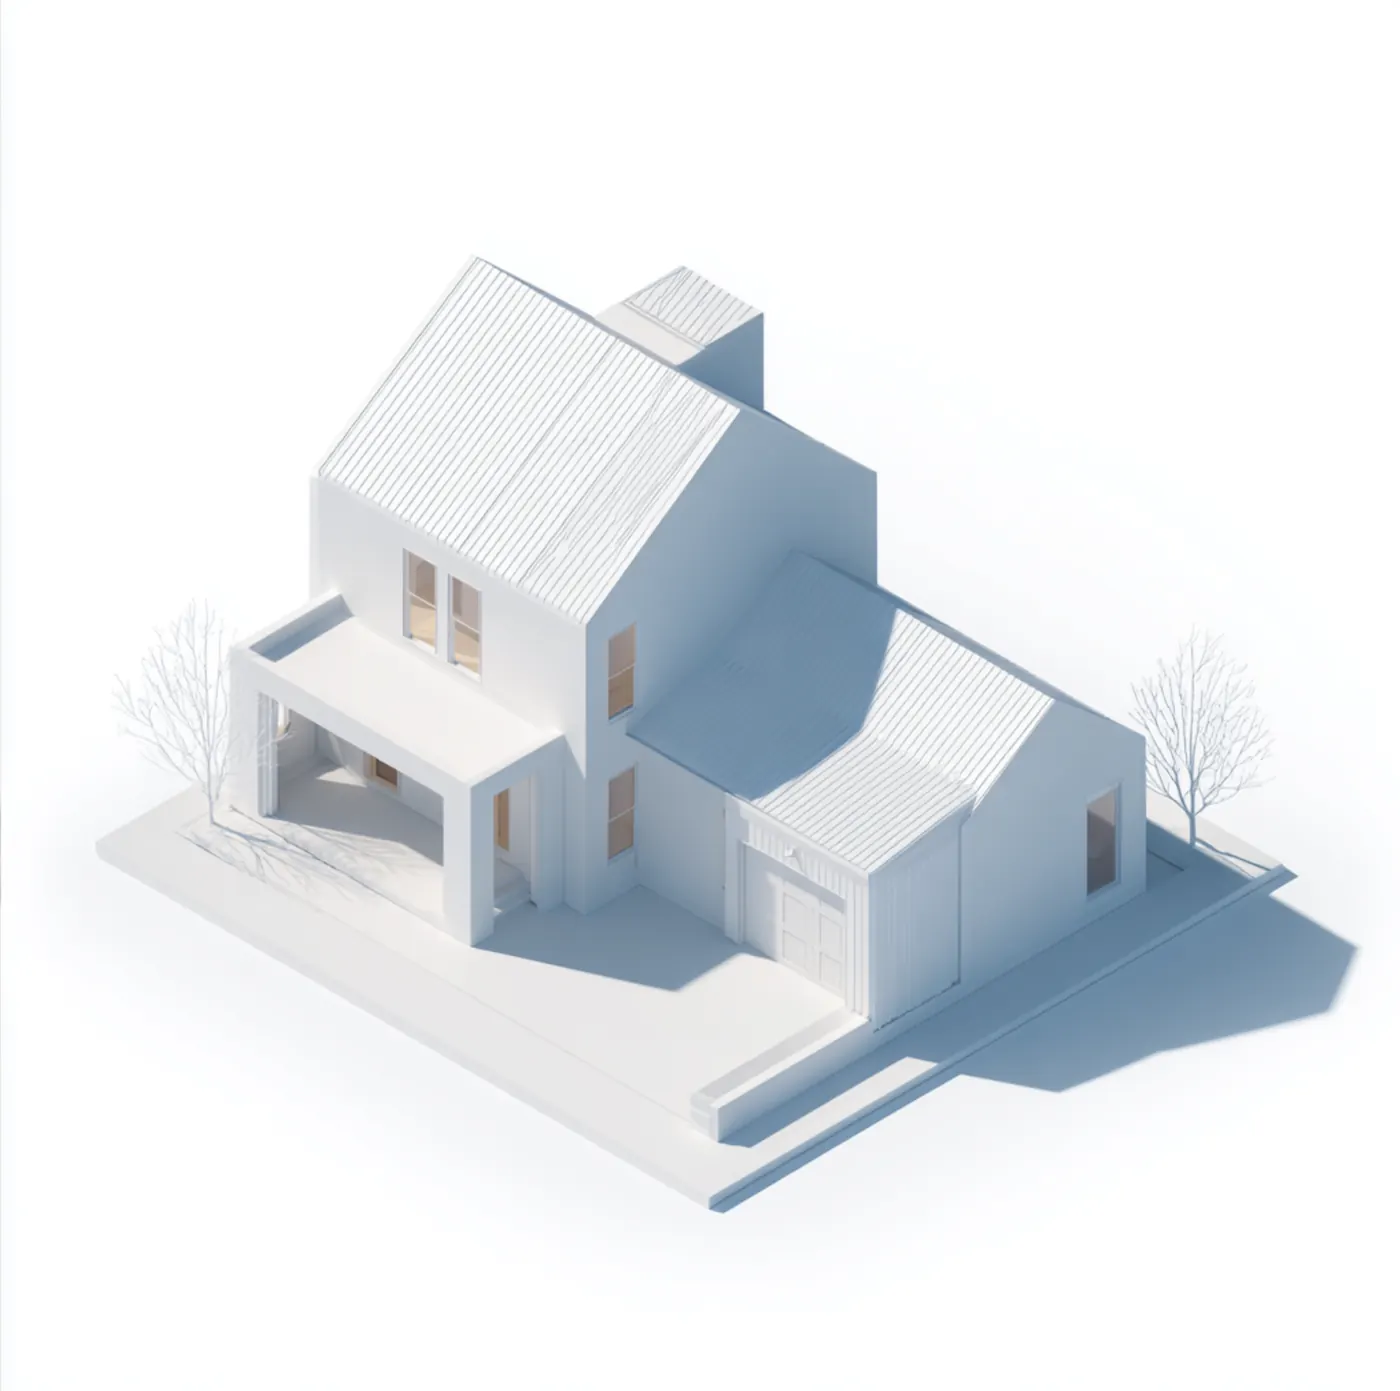
Additions That Respect an Older Lake House
Plenty of Cove homes were built in stages over the years, with a porch closed in here and a bedroom added there. Before we design anything new, we measure and model what exists so the addition ties into real walls, real roof lines, and real framing instead of assumptions. That as-built step is what keeps a remodel from turning into a string of field changes.
Because Chambers County is in the TWIA designated catastrophe area, an addition also has to answer the wind question. We prepare windstorm-ready details for the new work and show how it connects to the existing structure. Certification for TWIA purposes comes through a TDI-appointed qualified inspector or licensed Texas professional engineer who issues the WPI-8 after inspections. We coordinate with them; we do not issue it ourselves.
- Bedroom and primary suite additions
- Screened porches and decks facing the lake
- Kitchen and living area remodels in older homes
- Detached garages, boat storage, and workshops
Confirming the Review Path in a City of Five Hundred
Cove has its own city government, but a city this size does not staff a large building department. Before preparing a permit set, we confirm with the city who reviews residential and accessory building plans, whether any work is referred to Chambers County, and what inspections the project will need. If your parcel sits just outside the city limits, the Chambers County Permit Office in Anahuac is the reviewing office.
Whichever office it is, the package is built to be read quickly: site plan with setbacks and drainage, floor plans, elevations, sections, and windstorm and structural details. Clear drawings are the best way we know to keep a small review office from sending the set back with questions.

Services for Cove Projects

Windstorm Design in Cove, TX
Windstorm-ready design documentation in Beaumont, TX, with a continuous load path, connector details, and coordination with a licensed engineer for TDI WPI-8 certification.
Learn more →
3D Modeling in Cove, TX
Advanced 3D modeling and architectural visualization in Beaumont, TX that lets owners, lenders, and builders see and approve a project before construction begins.
Learn more →
Architectural Design in Cove, TX
Architectural design services in Beaumont, TX that turn residential, commercial, barndominium, tiny home, and renovation concepts into buildable plans, design only or design and build.
Learn more →
Drone Mapping in Cove, TX
ONYRverse captures drone aerial imagery and site data for planning, design, and construction progress monitoring, and ties it directly into your project documentation.
Learn more →
Cove Project FAQs
Can I see the lake view from my new Cove house before it is built?
Yes. We build a 3D model of the house on your actual lot, using drone capture of the site, and you can look from the living room, the kitchen, or the deck toward Old River Lake. Moving a window or rotating the house a few degrees is easy in the model and expensive after framing, so this is where we settle it.
Who approves building plans inside the City of Cove?
Cove is an incorporated city, so the city is the starting point. Because it is small, some review may be handled through arrangements with Chambers County. We confirm the current process with the city before preparing your set. Lots just outside the city limits go to the Chambers County Permit Office in Anahuac.
Can you design a pier or boathouse on Old River Lake?
We can include a pier or boathouse in the overall site design and drawings. The structural design of anything built over or at the water comes from a licensed engineer, and work in the water can involve other agencies. We coordinate that engineer and keep the waterfront structure consistent with the house and site plan.
Does an addition on my older Cove home need windstorm details?
If you want TWIA coverage, the new work generally needs to be certified, since Chambers County is in the catastrophe area. We draw windstorm-ready details for the addition and its connection to the existing house, and coordinate with the TDI-appointed inspector or licensed engineer who handles WPI-8 certification after inspections.
Cove is almost 50 miles from Beaumont. How often will you be on site?
Most of the design happens in our Beaumont studio, with reviews over video and shared models. We schedule site trips for the initial measurements and drone capture, and come back at points that matter, such as checking framing before a windstorm inspection. We do not keep an office in Cove and tell clients that upfront.
Nearby service areas
Planning a project in Cove?
Send us the basics and we will come back with next steps. Surveys, sketches and photos of the site all help.
Ready to move your project forward?
Tell us about your project in the Design Brief intake form, or call to talk it through. If you're going to do it, do it with ONYR.