

Orange County, Texas
Renovation, Remodel, and Commercial Plans for Pinehurst, Texas
If you're going to do it, do it with ONYR.
Pinehurst is a compact incorporated city in Orange County, less than two square miles of neighborhoods and commercial frontage pressed right up against the city of Orange. Adams Bayou runs along its edge on the way south to the Sabine River, and MacArthur Drive carries much of its commercial traffic. It is the kind of place where most lots are already built on, and the next project is usually about making an existing building work better.
That means renovations and remodels, additions on established lots, and commercial spaces that change hands and need to be reworked for a new tenant. ONYRverse Digital Designs is a Beaumont studio about 21 miles west. We document what is already there, design the change, coordinate licensed MEP and structural engineers where the project needs them, and hand over drawings built for permitting, financing, and bidding, handling most of it remotely and visiting when measuring or walking the building matters.
Measure Twice: Existing Conditions Come First
Every renovation starts with a question most owners cannot answer: what exactly is there now? Older buildings in Pinehurst may have been remodeled several times, with walls moved, rooms enclosed, and systems patched. Original drawings are often missing or wrong. Designing on top of bad information is how projects end up with surprise change orders.
We measure and photograph the building and produce existing conditions drawings before designing anything. Those drawings become the base for the new work and a record you keep. Industry research shows problems cost 6 to 10 times more to fix in construction than in design, and renovations are where hidden conditions hide best.

Tenant Changes and MEP Systems That Actually Fit
When a commercial space on MacArthur Drive goes from retail to a restaurant, office, or clinic, the building's systems usually have to change with it. A kitchen needs exhaust, grease handling, and more power. A medical office needs different plumbing and ventilation. An office full of people and equipment needs cooling sized for them.
We coordinate licensed mechanical, electrical, and plumbing engineers around the new use, check how their systems fit the architecture, and resolve clashes before construction. The result is a coordinated set the city can review and a contractor can price with confidence. If you would rather not hire that contractor yourself, ONYRverse can hold the build contract, with N-Sink Plumbing handling the plumbing work.
That option suits owners converting an older building who would rather not coordinate trades through a renovation. Site Construction Manager Evan Simon is the on-site contact once work starts, and the build price is set after the plans are finished rather than before, structured as cost plus with fixed fees for mobilization and administration. ONYRverse builds carry a 1-year craftsmanship warranty, and every sub on the job has to meet or beat it. Owners with their own contractor keep the same coordinated set either way.
- Retail to restaurant conversions
- Office and medical suite build-outs
- Accessibility upgrades for restrooms and entrances
- Facade and storefront refreshes
Remodels on Established Residential Lots
Pinehurst homeowners often want more space without leaving the neighborhood. With little room to spread out, the design has to be clever: a second story instead of a wider footprint, a reworked floor plan that opens the kitchen, a primary suite carved from underused rooms. We model options in 3D so you can compare them side by side.
Because parts of the city sit low near the bayou, we check the flood map for your lot early. A substantial improvement in a mapped flood zone can trigger elevation requirements, and it is far better to know that before design than after.
Services for Pinehurst Projects

Architectural Design in Pinehurst, TX
Architectural design services in Beaumont, TX that turn residential, commercial, barndominium, tiny home, and renovation concepts into buildable plans, design only or design and build.
Learn more →Drafting & CDs in Pinehurst, TX
Architectural and civil drafting services in Beaumont, TX, including permit sets, construction documents, site plans, and as-built drawings built for permitting, bidding, and construction.
Learn more →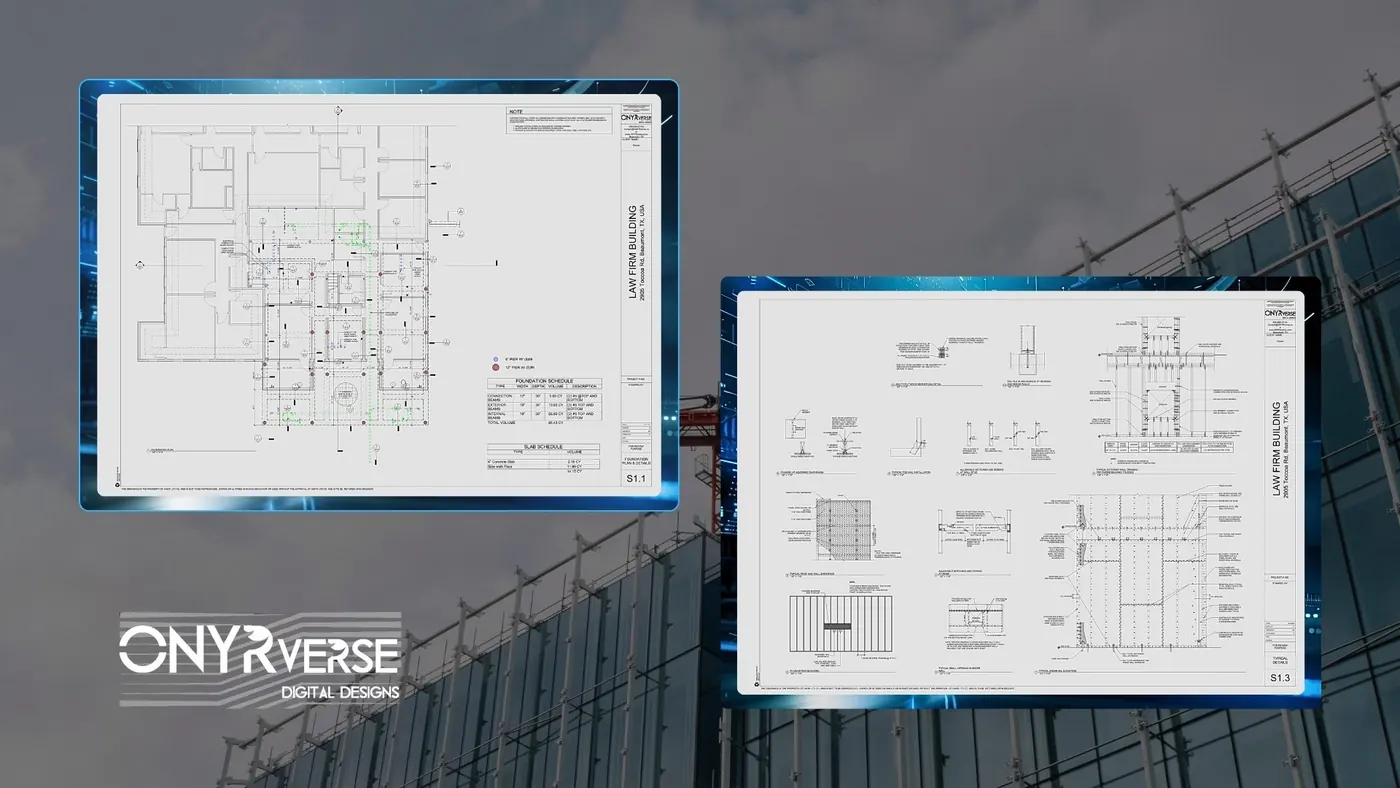
MEP Coordination in Pinehurst, TX
ONYRverse coordinates mechanical, electrical, and plumbing design with your architectural plans so HVAC, power, and plumbing fit the building before construction starts.
Learn more →
3D Modeling in Pinehurst, TX
Advanced 3D modeling and architectural visualization in Beaumont, TX that lets owners, lenders, and builders see and approve a project before construction begins.
Learn more →
Pinehurst Project FAQs
Why do you draw existing conditions before a Pinehurst renovation?
Because the new design has to connect to what is really there, not what someone remembers. Measured existing conditions drawings reveal wall locations, ceiling heights, and system routes that affect the renovation. They also give the city and your contractor an accurate baseline, which reduces surprises and change orders once walls are opened.
What happens if my remodel is a substantial improvement in a flood zone?
Under floodplain rules, when improvement costs reach a set share of a building's value in a mapped flood zone, the whole structure may need to meet current flood elevation requirements. The local floodplain administrator makes that call. We check the flood map early and help you plan scope so the rule does not catch you by surprise mid-design.
Can you help convert a commercial space for a new tenant?
Yes. We document the existing space, design the new layout, and coordinate licensed MEP engineers so exhaust, power, plumbing, and cooling match the new use. We also address accessibility at entrances and restrooms. The coordinated set supports city permitting and gives contractors a clear scope, which usually means tighter, more comparable bids.
Is a second story possible on my Pinehurst house?
Often, but the existing foundation and framing have to be able to carry it. We coordinate a licensed structural engineer to evaluate the structure, then design the addition, stairs, and roofline so the house looks intentional instead of stacked. A 3D model lets you compare a second story against other ways of adding space before you commit.
How far is your studio from Pinehurst?
Our studio is on Pearl Street in Beaumont, roughly 21 miles west along Interstate 10. Most design reviews happen through shared models and drawings, and we schedule visits to measure buildings and walk sites. We do not have a Pinehurst office, and we are upfront about that: the work is remote-first with planned site days.
Nearby service areas
Planning a project in Pinehurst?
Send us the basics and we will come back with next steps. Surveys, sketches and photos of the site all help.
Ready to move your project forward?
Tell us about your project in the Design Brief intake form, or call to talk it through. If you're going to do it, do it with ONYR.