

Chambers County, Texas
Windstorm Design and Building Plans in Winnie, Texas
If you're going to do it, do it with ONYR.
Winnie is rice country. Every October the community hosts the Texas Rice Festival at Winnie-Stowell Park, a celebration of the harvest that has run since 1969. The town sits at the crossroads of Interstate 10 and State Highway 124 in eastern Chambers County, between Beaumont and Houston, with coastal prairie, farm fields, and marsh stretching south toward High Island and the Gulf.
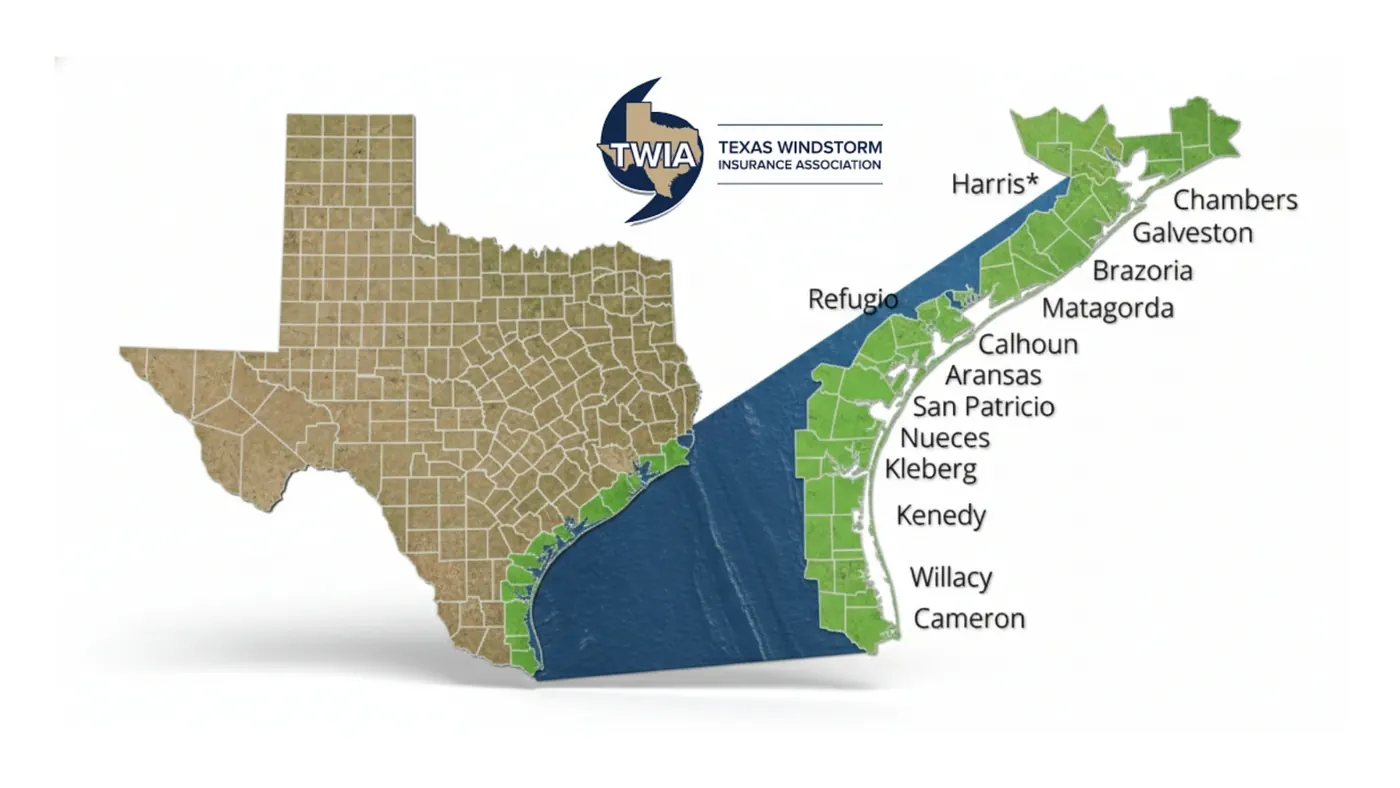
Winnie is also an unincorporated community, which changes how building projects work. There is no city building department; permitting runs through Chambers County. And because Chambers County is one of the first-tier coastal counties in the TWIA designated catastrophe area, windstorm requirements apply to much of what gets built. ONYRverse Digital Designs, based 30 minutes east in Beaumont, prepares windstorm-ready documentation and coordinates the licensed professionals involved, so Winnie homes, shops, and farm buildings move through county review and certification with fewer surprises.
No City Hall Permit: Working Through Chambers County
Clients new to Winnie are sometimes surprised that there is no municipal permit office. Development review happens at the county level, and Chambers County offers a Development Review Committee meeting where applicants can discuss a project with the relevant county approval authorities before submitting. We help prepare for that conversation with a clear site plan, floor plans, and elevations, then build the full submittal around the feedback.
Subdivision and floodplain rules also apply across unincorporated Chambers County, so we confirm setbacks, access, and elevation requirements for your parcel early.
Access matters too. Rural Winnie parcels may need a culvert or driveway permit where they meet a county road or state highway, and TxDOT reviews driveway connections to state routes such as Highway 124. We show the access point, culvert location, and parking on the site plan so those reviews line up with the building permit instead of holding it up.
Windstorm-Ready Documentation for the Coastal Prairie
Open prairie means little shelter from wind. Every link in the load path has to be designed and shown: roof covering and sheathing, rafters or trusses, wall framing, and anchorage into the foundation. We prepare framing plans with connector schedules, strapping and hold-down callouts, bracing notes, and opening protection details, all referencing the design wind speed and exposure set by the adopted code for the site.
Certification is handled by a TDI-appointed qualified inspector or a licensed Texas professional engineer who issues the WPI-8. ONYRverse does not issue WPI-8 certificates. We coordinate with that professional so inspections go smoothly and the documents support certification.
Farm Shops, Barns, and Homes on Open Land
Winnie projects often combine agriculture and living: an equipment barn, a shop with an office, a barndominium, or a new home on family land. Drone aerial mapping helps us understand large parcels, including field access, drainage ditches, and where the house can sit on higher ground. From there we design in 3D, coordinate a licensed structural engineer for frames and foundations, and prepare construction documents for county review and for whoever builds it, whether that is your own builder or ONYRverse under a design-build contract.
For owners who want one contract instead of several, ONYRverse can hold the build contract on a Winnie barn or home, with TRP Land Clearing & Excavation building the pad and Evan Simon as the owner's contact on site. Pricing for that build comes after the plans are done, typically cost plus, because nobody can responsibly promise a number for open prairie ground before the design is settled. Owners who already have a builder can take the finished set straight to them.
- Equipment barns and farm shops with offices
- Barndominiums and shop houses
- Elevated homes on flood-prone parcels
- Small commercial buildings near the I-10 interchange
Services for Winnie Projects

Windstorm Design in Winnie, TX
Windstorm-ready design documentation in Beaumont, TX, with a continuous load path, connector details, and coordination with a licensed engineer for TDI WPI-8 certification.
Learn more →
Architectural Design in Winnie, TX
Architectural design services in Beaumont, TX that turn residential, commercial, barndominium, tiny home, and renovation concepts into buildable plans, design only or design and build.
Learn more →
Drone Mapping in Winnie, TX
ONYRverse captures drone aerial imagery and site data for planning, design, and construction progress monitoring, and ties it directly into your project documentation.
Learn more →
Drafting & CDs in Winnie, TX
Architectural and civil drafting services in Beaumont, TX, including permit sets, construction documents, site plans, and as-built drawings built for permitting, bidding, and construction.
Learn more →
Winnie Project FAQs
Where do I get a building permit in Winnie?
Winnie is unincorporated, so there is no city permit office. Development permits for homes, additions, and commercial buildings are handled by Chambers County through its Permit Office in Anahuac and its online portal. We prepare drawings for that county review and can help you get ready for a Development Review Committee meeting if your project warrants one.
Does my new Winnie home need a WPI-8?
If you want TWIA windstorm coverage, generally yes, because Chambers County is in the TWIA designated catastrophe area. The WPI-8 is issued by a TDI-appointed qualified inspector or licensed engineer after inspections. ONYRverse prepares the windstorm-ready plans and coordinates with that professional, but we do not issue the certificate ourselves.
Can you design an equipment barn or farm shop in Winnie?
Yes. We design barns and shops sized around the equipment you actually use, including door widths, clear heights, slab needs, and any office or restroom space. Because the building sits in a windstorm catastrophe county, we include connector and anchorage details, and we coordinate a licensed structural engineer for the frame and foundation.
How far is Winnie from your Beaumont office?
Winnie is roughly a 30-minute drive west of our Pearl Street studio along Interstate 10. We visit Winnie sites to walk the property, photograph existing conditions, and fly drone mapping when a parcel is large. Design reviews happen through shared 3D models and drawing sets, with in-person meetings whenever they help.
My Winnie parcel sits low. Can you design a home that stays dry?
Yes. We check the FEMA flood map and any base flood elevation for your parcel, then design the home with its lowest floor at or above the required level, whether on a raised slab or piers. Drone mapping helps identify the highest ground on larger tracts. A licensed engineer designs the elevated foundation, and we integrate those details into the plan set.
Nearby service areas
Planning a project in Winnie?
Send us the basics and we will come back with next steps. Surveys, sketches and photos of the site all help.
Ready to move your project forward?
Tell us about your project in the Design Brief intake form, or call to talk it through. If you're going to do it, do it with ONYR.