

Jefferson County, Texas
Home Design and Remodel Plans in Nederland, TX
If you're going to do it, do it with ONYR.
Nederland got its Dutch name in 1897, when promoters recruited settlers from Holland to work along the new Kansas City Southern railroad and farm the surrounding prairie. The Dutch Windmill Museum still honors that history. Today Nederland is a Mid-County town of established neighborhoods, brick ranch homes, and small businesses, tucked between Beaumont, Port Neches, and Port Arthur.
Much of what gets designed in Nederland is personal: a bedroom addition for a growing family, a kitchen and living room opened up, a backyard shop, or a downsized home for parents moving closer to their kids. ONYRverse Digital Designs, based 15 minutes away in Beaumont, helps Nederland homeowners and small business owners see those ideas in 3D, settle decisions early, and receive a documented set built for permitting, financing, and bidding.
Adding On to a Nederland Ranch Home
Many Nederland homes were built as single-story brick ranches on slab foundations. Additions to these houses have a few recurring challenges: matching roof pitch and brick, tying a new slab to an old one, and keeping the new roof framing connected to the existing structure in a way that satisfies windstorm requirements. We measure the existing home, draw it accurately, and design the addition so it looks original from the street.
When the addition changes structural loads or needs a new foundation design, we coordinate a licensed Texas professional engineer and fold their details into our drawings.
We also look at how the addition drains. A new room can redirect roof water toward a neighbor or a driveway, so the site plan shows gutters, grades, and downspout locations along with setbacks.
See It in 3D Before Your Contractor Prices It
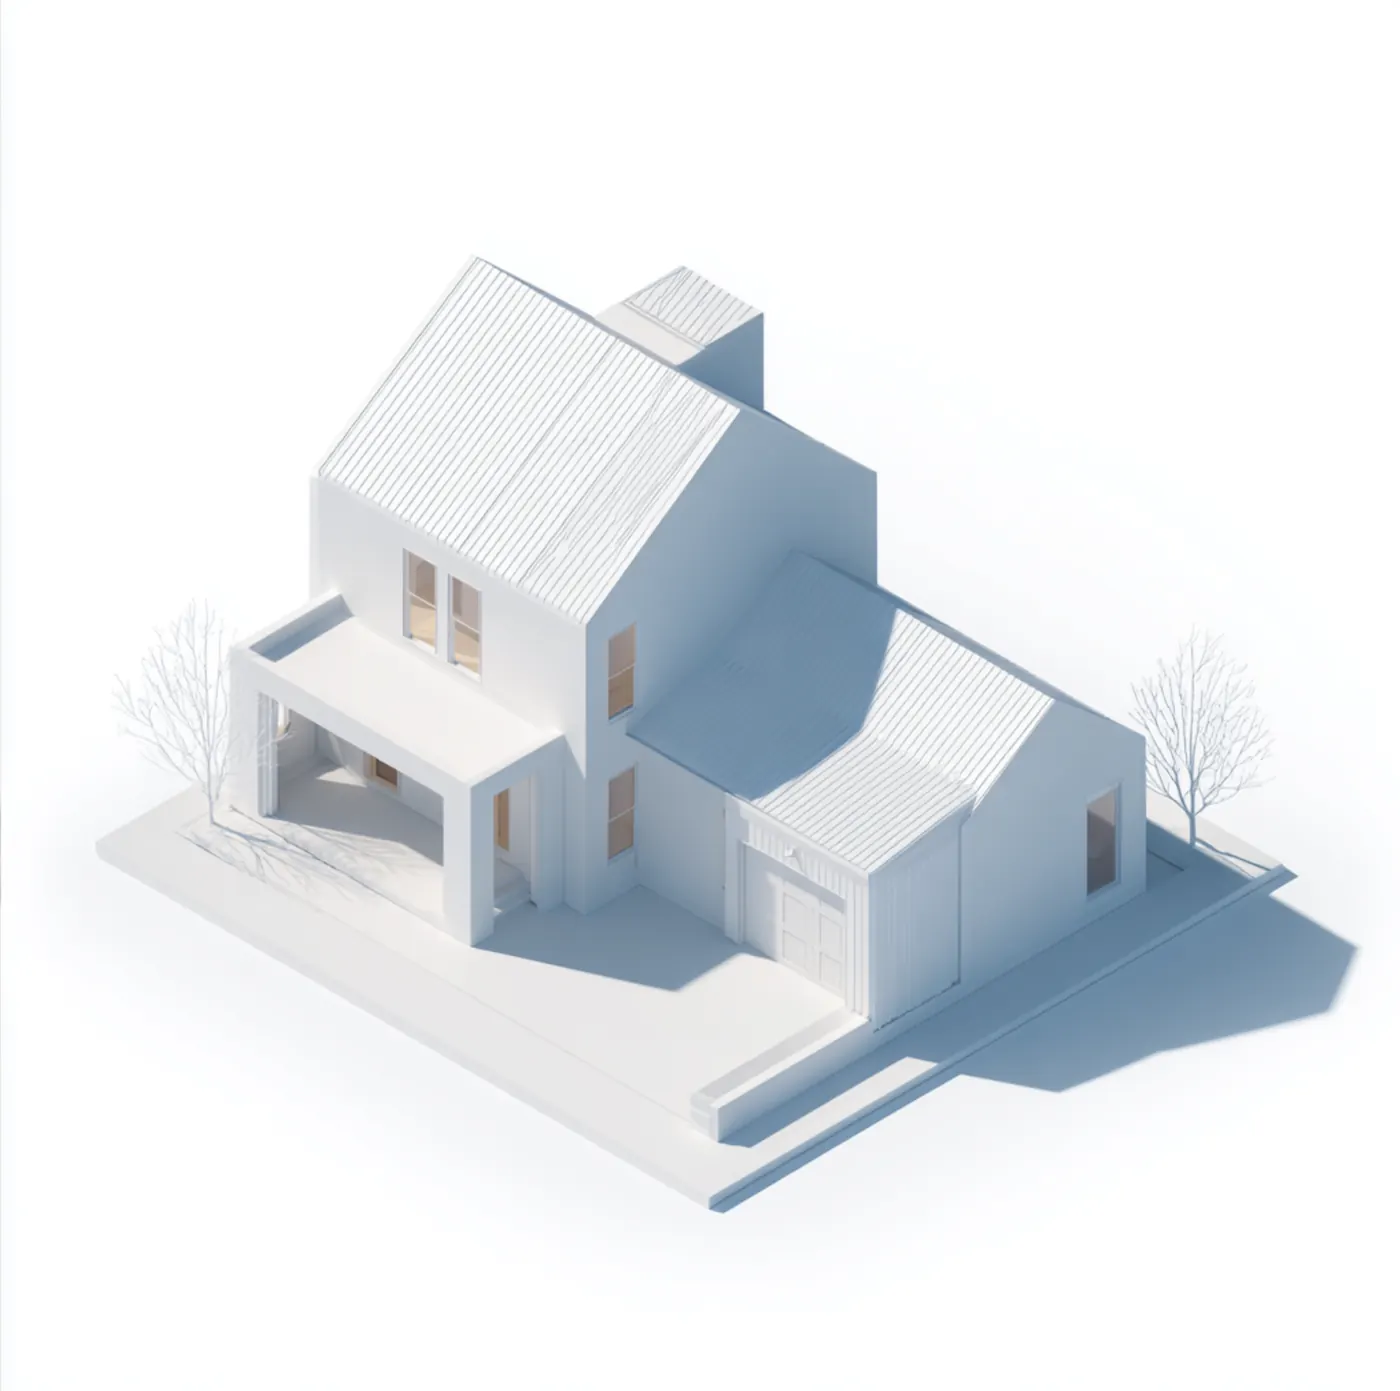
Homeowners often approve a floor plan and then feel surprised when walls go up. A 3D model closes that gap. We walk you through the space, the ceiling heights, and the exterior view so you can change your mind on screen instead of on site. Industry research shows that change orders commonly add 5 to 15 percent to construction cost, and most of them trace back to decisions that were never settled in design.
Once you are comfortable, we produce construction documents that any builder can price with fewer assumptions, including ONYRverse if you decide to keep one team through construction.
Choosing ONYRverse to build does not change how the design works; it changes who answers for the job site. Site Construction Manager Evan Simon becomes your on-site contact, TRP Land Clearing & Excavation and N-Sink Plumbing handle site work and plumbing as part of one team, and the build price is set only after the construction documents are done, on a cost plus basis with fixed fees for mobilization and administration. Every ONYRverse build carries a 1-year craftsmanship warranty.
Small Commercial Projects Along Nederland Avenue and Twin City Highway
Nederland's commercial corridors hold offices, restaurants, and service businesses, many in older buildings. We prepare renovation plans, tenant layouts, and accessibility-aware floor plans, and we coordinate MEP engineers when a change of use triggers new mechanical, electrical, or plumbing work. The result is a set that the city can review and a builder can bid without guessing.
Because Nederland sits between two larger cities, a small commercial building here often serves customers from all of Mid-County. We think about parking, signage visibility, and deliveries along with the floor plan, and we write down scope, assumptions, and exclusions so the owner, the lender, and the builder evaluate the same project. If a tenant changes later, organized documents make the next renovation faster to plan.
- Office and insurance agency renovations
- Restaurant and coffee shop layouts
- Retail storefront updates
- Detached shops and garages for homeowners
Services for Nederland Projects

Architectural Design in Nederland, TX
Architectural design services in Beaumont, TX that turn residential, commercial, barndominium, tiny home, and renovation concepts into buildable plans, design only or design and build.
Learn more →
3D Modeling in Nederland, TX
Advanced 3D modeling and architectural visualization in Beaumont, TX that lets owners, lenders, and builders see and approve a project before construction begins.
Learn more →
Windstorm Design in Nederland, TX
Windstorm-ready design documentation in Beaumont, TX, with a continuous load path, connector details, and coordination with a licensed engineer for TDI WPI-8 certification.
Learn more →
Drafting & CDs in Nederland, TX
Architectural and civil drafting services in Beaumont, TX, including permit sets, construction documents, site plans, and as-built drawings built for permitting, bidding, and construction.
Learn more →
Nederland Project FAQs
Can you match the brick and roofline on my Nederland home addition?
We design the addition to follow the existing roof pitch, eave height, and exterior materials, and we show it in a 3D model so you can see the result before building. We note the brick and trim selections in the drawings. Final material matching depends on product availability, which your builder confirms, but the design intent is clear on paper.
Does a Nederland addition need windstorm certification?
Nederland is in Jefferson County, inside the TWIA designated catastrophe area. If you carry or want TWIA coverage, additions and other qualifying work generally need windstorm certification. We prepare windstorm-ready drawings and coordinate with a TDI-appointed qualified inspector or licensed engineer, who issues the WPI-8. Ask your insurance agent early so the plan reflects what your policy requires.
I only have a sketch on paper. Is that enough to start?
Yes. Many Nederland projects start with a hand sketch, a few photos, and a list of wants. Complete the intake form on our website, and we build a pre-design concept package from that information. Then we schedule a consultation to review it together and agree on a retainer before moving into full design and documentation.
Can you design a detached shop behind my house in Nederland?
Yes. Detached shops and garages are common requests. We confirm setback and lot coverage rules with the City of Nederland, design the building and any attached covered area, and include windstorm-ready details for the framing and connections. If the shop needs a specific slab design for equipment, we coordinate that with a licensed structural engineer.
Do you only work with homeowners in Nederland?
No. We also work with small business owners, landlords, and churches in Nederland. Commercial renovations, change-of-use projects, and small new buildings all benefit from the same approach: clear visuals, controlled decision points, and documents organized for permitting and bidding. For commercial work, we coordinate MEP and structural engineers as needed.
Nearby service areas
Planning a project in Nederland?
Send us the basics and we will come back with next steps. Surveys, sketches and photos of the site all help.
Ready to move your project forward?
Tell us about your project in the Design Brief intake form, or call to talk it through. If you're going to do it, do it with ONYR.