

Our Services
Architectural Design, Drafting and Coordination Services
Full-stack design documentation under one roof in Beaumont, Texas. From the first concept to a permit-ready plan set, every discipline is coordinated so your project is fundable, approvable and buildable.

Architectural Design
Architectural design services in Beaumont, TX that turn residential, commercial, barndominium, tiny home, and renovation concepts into buildable plans, design only or design and build.
Learn more →
Drafting & CDs
Architectural and civil drafting services in Beaumont, TX, including permit sets, construction documents, site plans, and as-built drawings built for permitting, bidding, and construction.
Learn more →
3D Modeling
Advanced 3D modeling and architectural visualization in Beaumont, TX that lets owners, lenders, and builders see and approve a project before construction begins.
Learn more →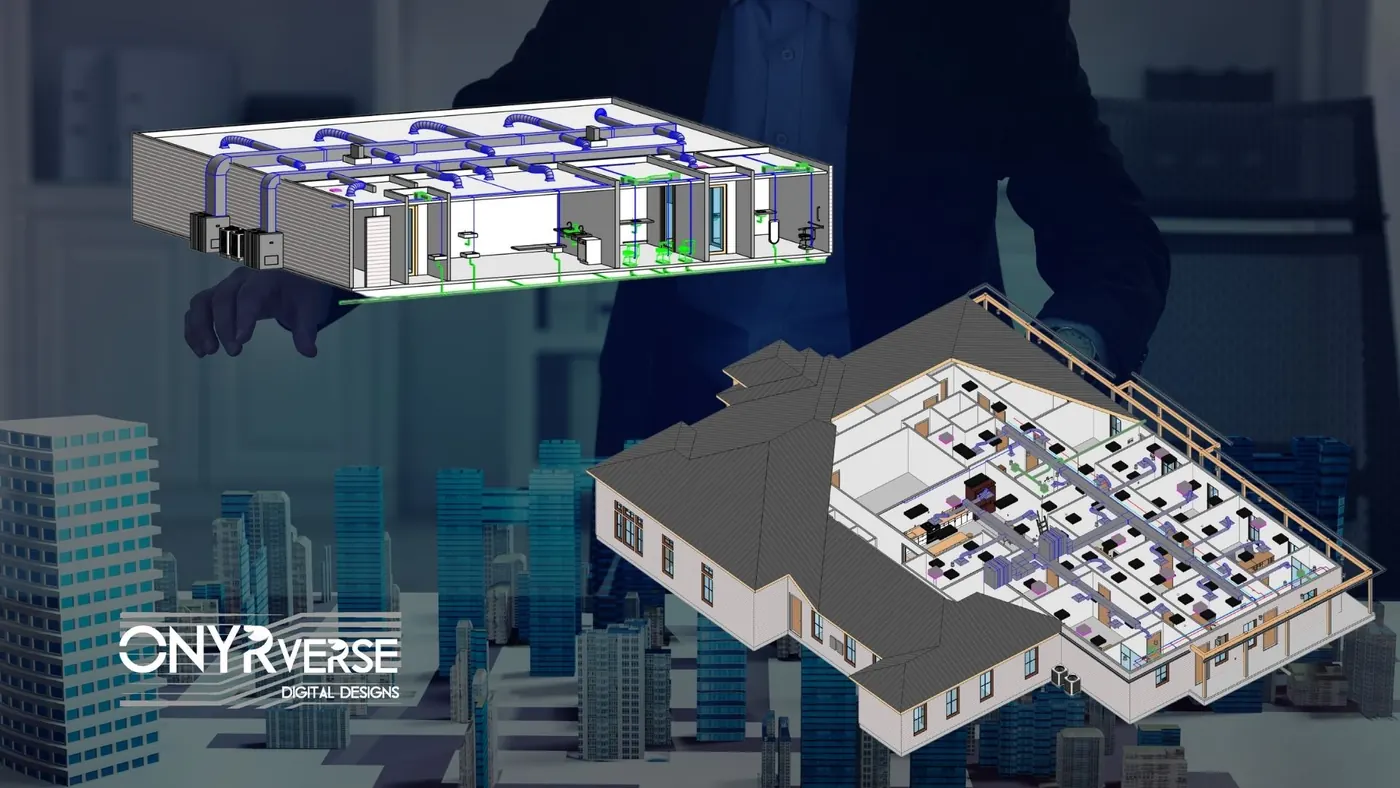
Revit BIM
Revit BIM modeling and BIM management in Beaumont, TX that keeps architecture, structure, and MEP in one coordinated model so every stakeholder works from the same source of truth.
Learn more →
Windstorm Design
Windstorm-ready design documentation in Beaumont, TX, with a continuous load path, connector details, and coordination with a licensed engineer for TDI WPI-8 certification.
Learn more →
Structural Coordination
ONYRverse coordinates your licensed Texas structural engineer with your architectural plans so structure and design intent stay aligned from concept to permit.
Learn more →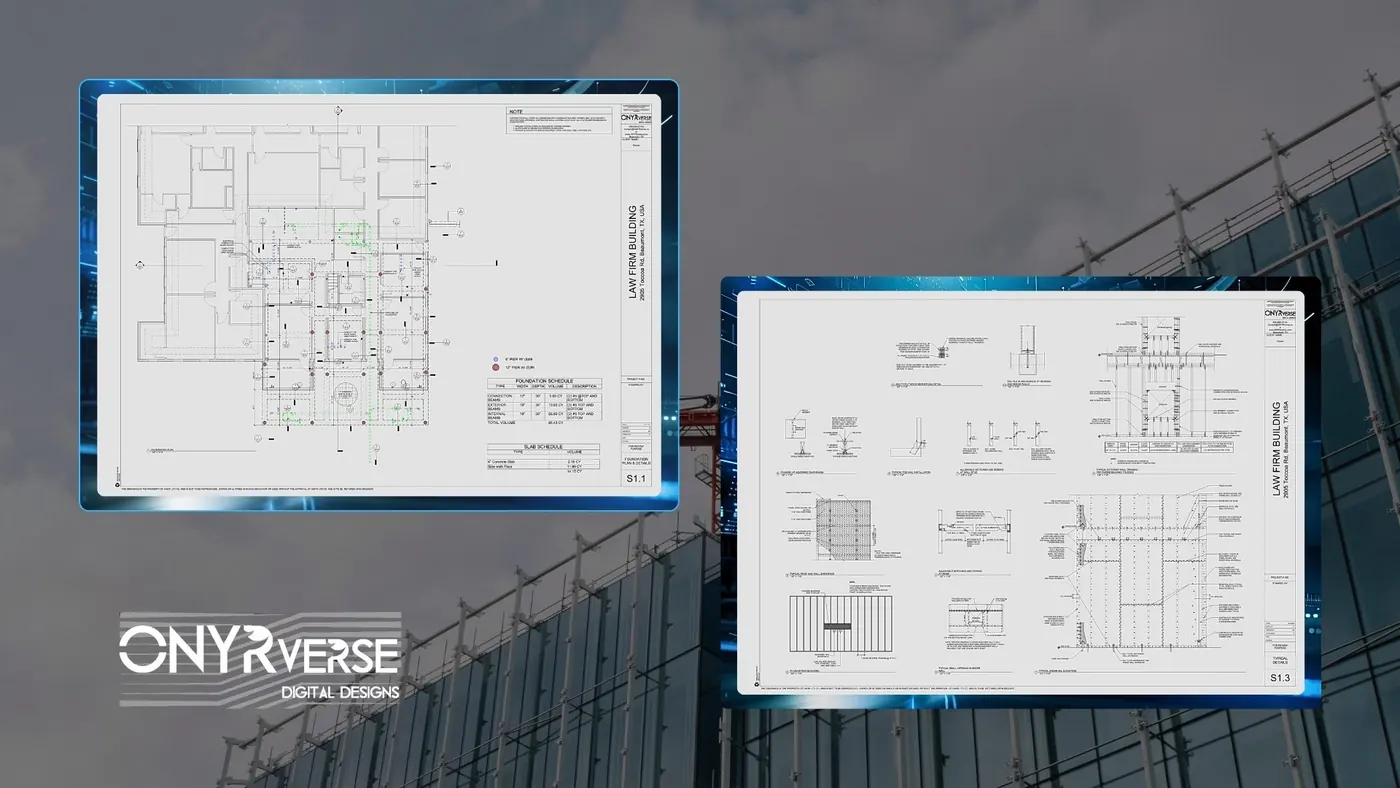
MEP Coordination
ONYRverse coordinates mechanical, electrical, and plumbing design with your architectural plans so HVAC, power, and plumbing fit the building before construction starts.
Learn more →
Project Management
ONYRverse manages industrial, commercial, and municipal projects from the first design decision to the finished build, with design-only or design-build delivery.
Learn more →
Drone Mapping
ONYRverse captures drone aerial imagery and site data for planning, design, and construction progress monitoring, and ties it directly into your project documentation.
Learn more →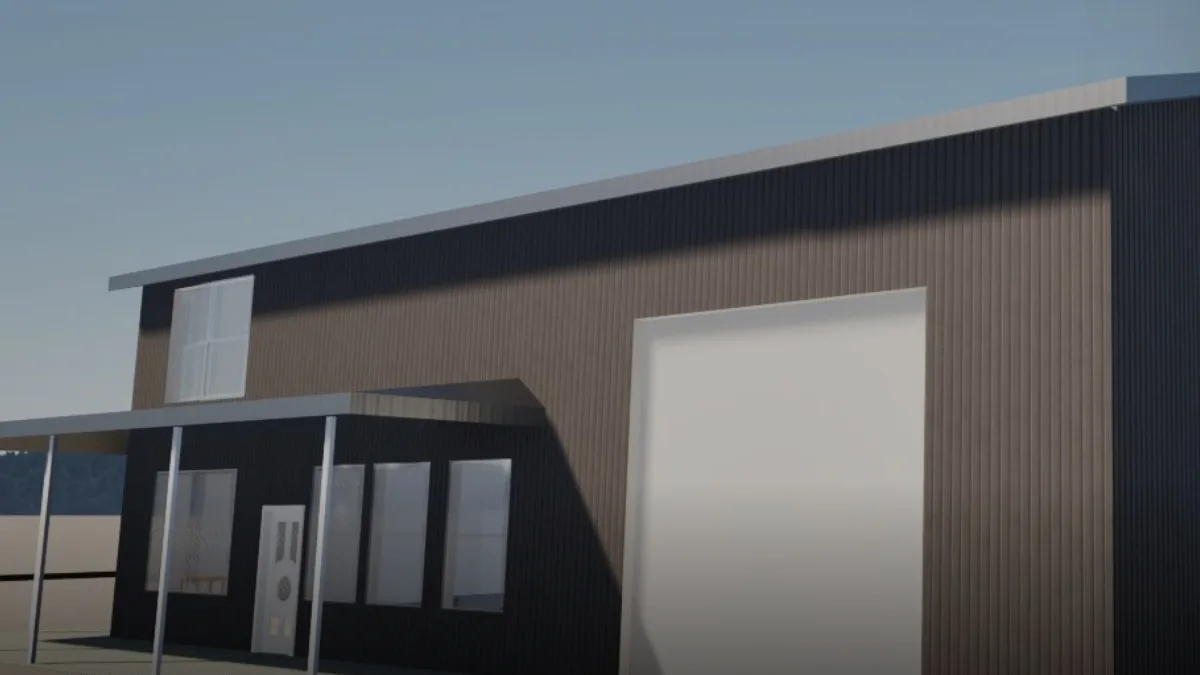
AR Walkthroughs
Augmented reality walkthroughs from Beaumont, TX that put your building, or an entire property development, on your iPhone at full scale so you can place it on the site and walk through it before construction.
Learn more →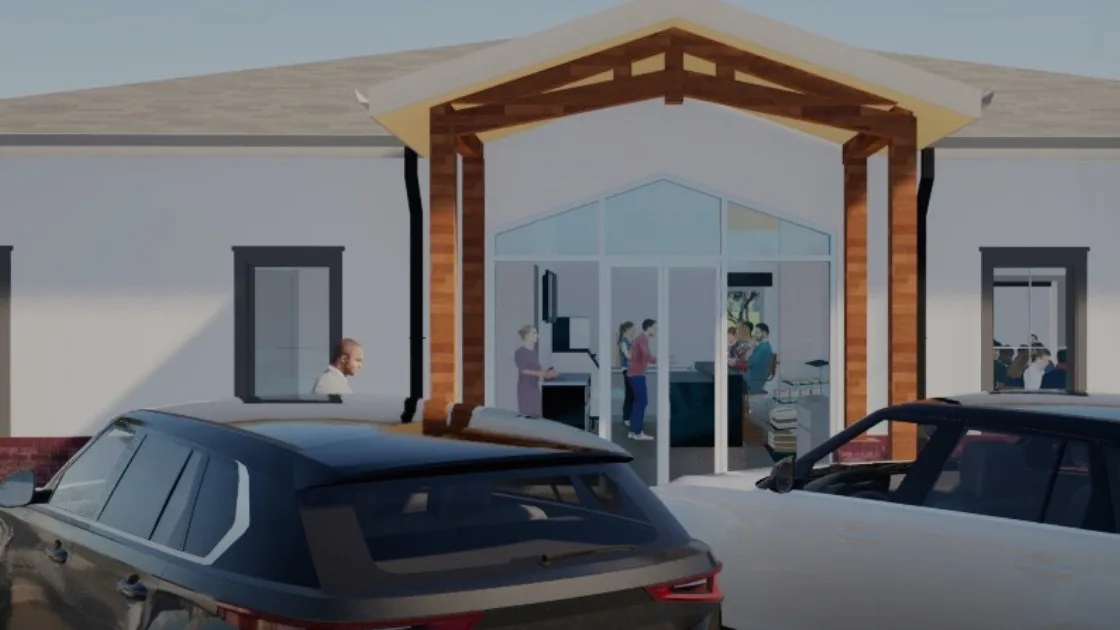
Cinematic Renderings
Advanced visual productions from Beaumont, TX: Revit designs exported to Twinmotion for cinematic video walkthroughs, flyovers, and photoreal still images that help projects get funded, approved, and understood.
Learn more →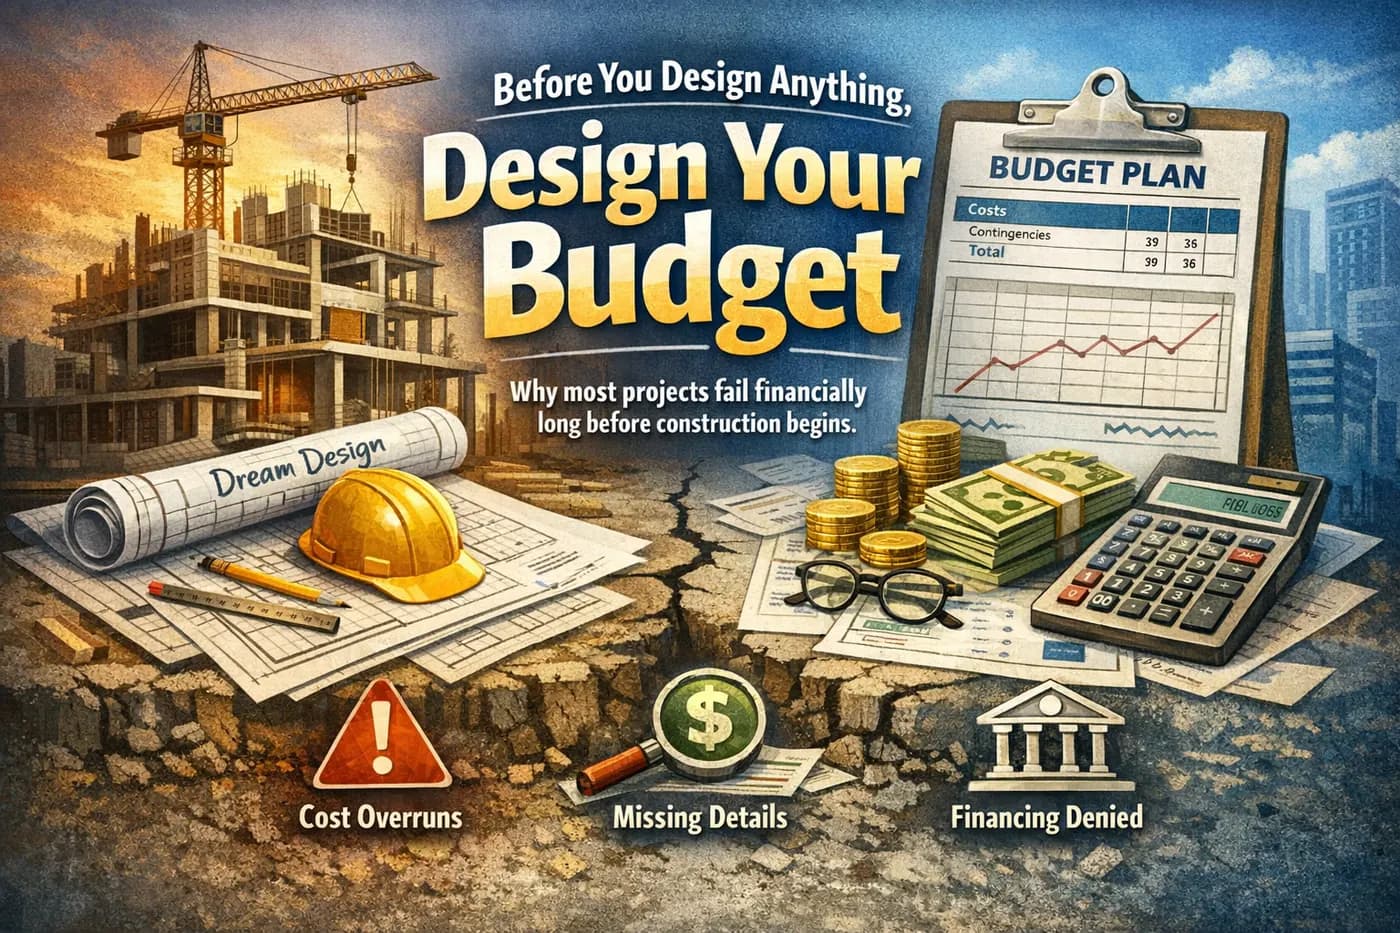
Feasibility Planning
Feasibility and design planning in Beaumont, TX: site discovery, code and jurisdiction research, and a budget-guided concept that shows whether a project works before you pay for full design.
Learn more →Structural Drafting
Foundation plans, framing plans, sections, details, and connection schedules drafted in Revit by ONYRverse for review and stamp by licensed partner structural engineers.
Learn more →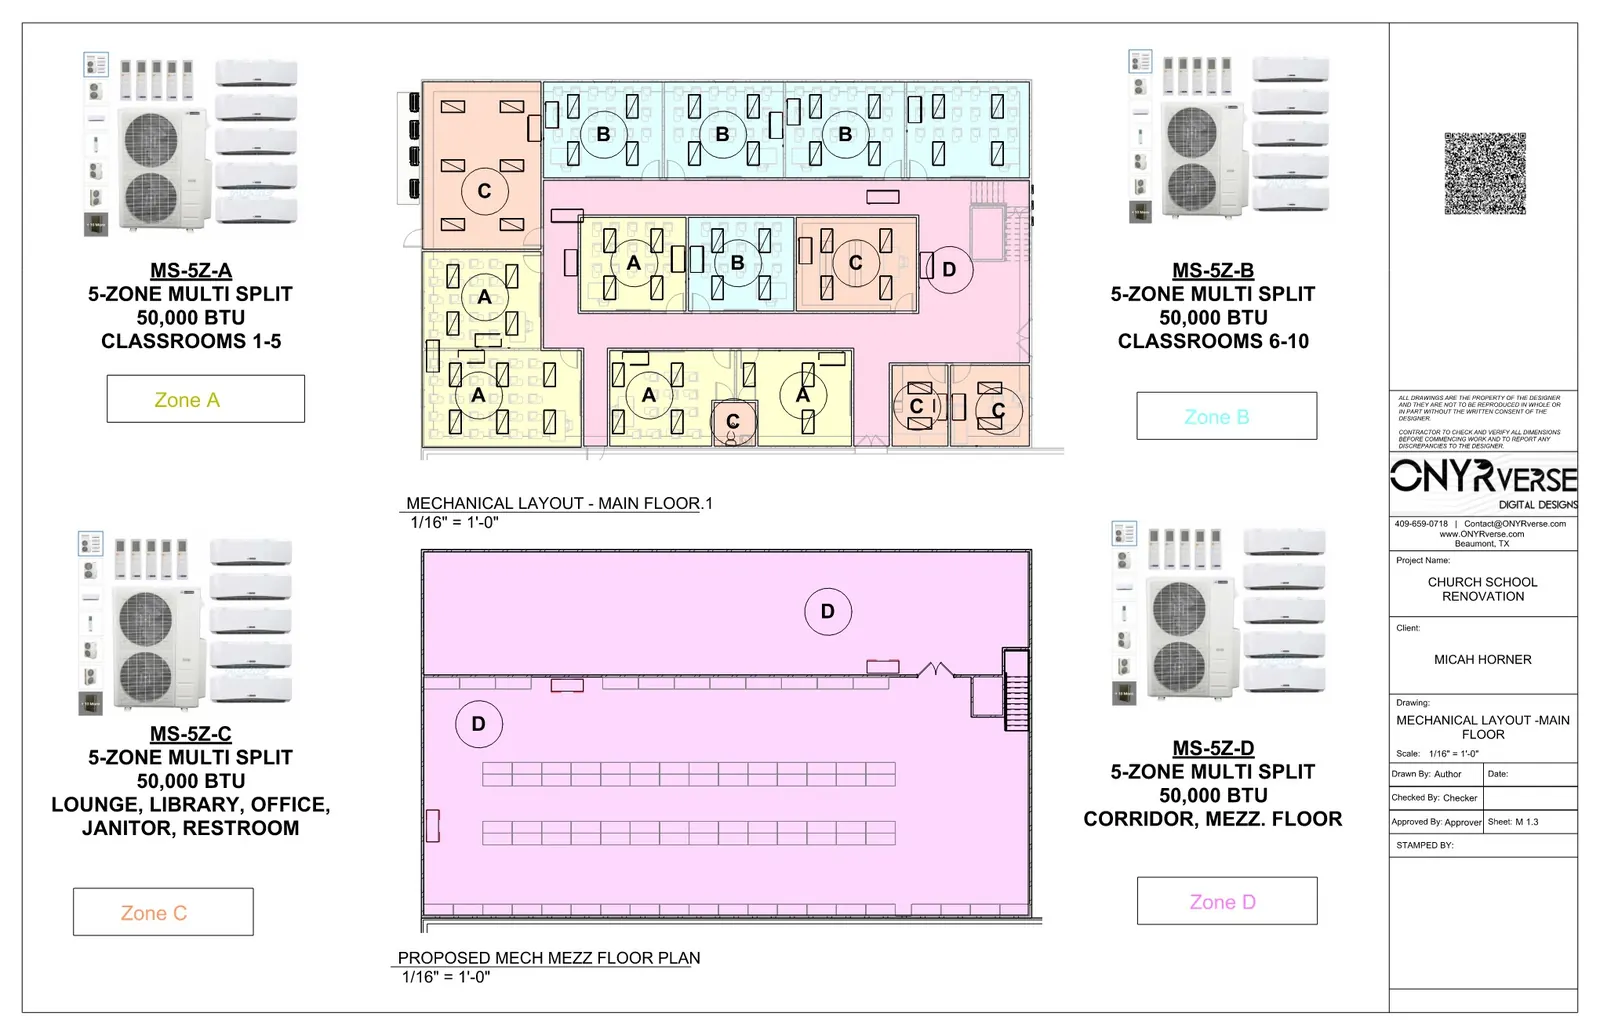
Mechanical Drafting
HVAC plans, duct layouts, equipment schedules, and mechanical details drafted in Revit by ONYRverse from the design of licensed partner MEP engineers at Innodez.
Learn more →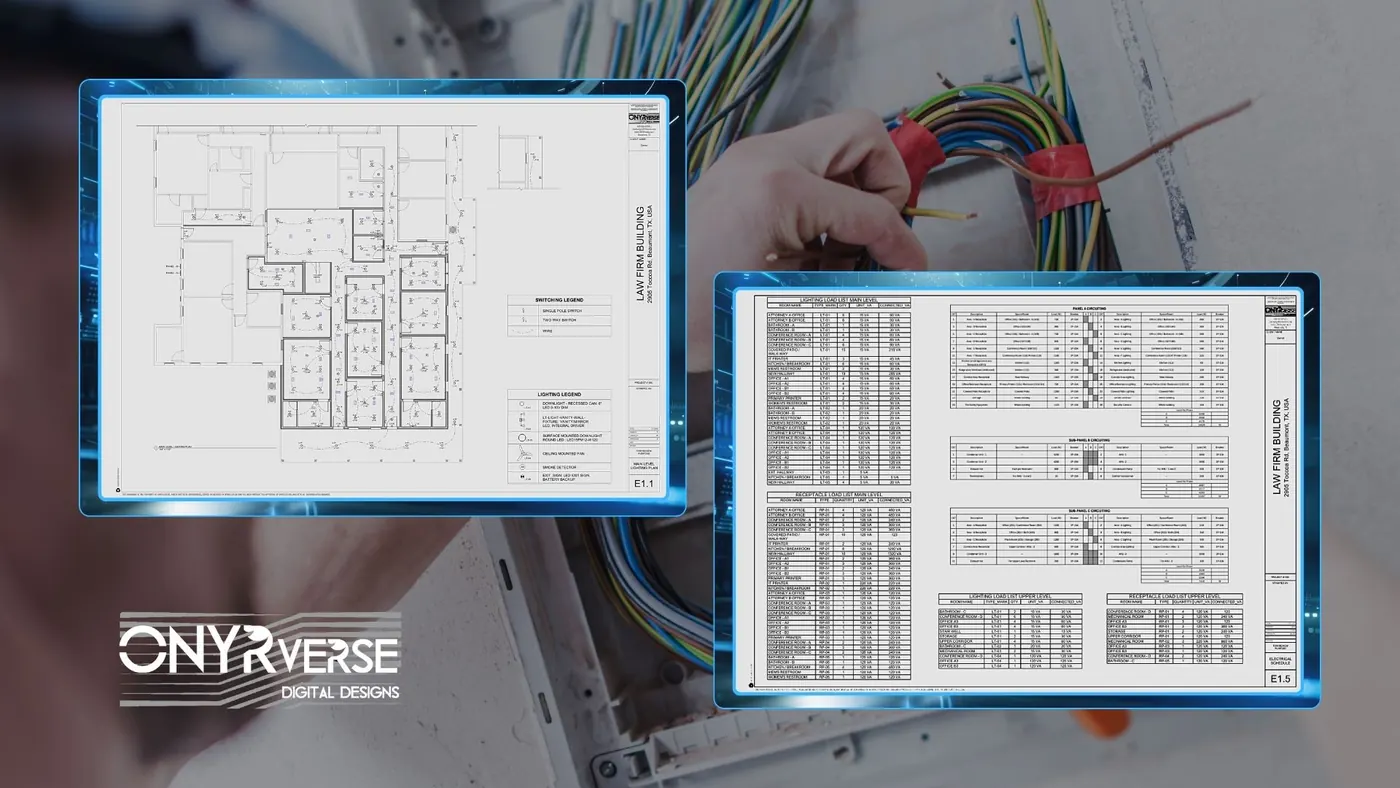
Electrical Drafting
Power plans, lighting plans, panel schedules, and one-line diagrams drafted in Revit by ONYRverse from designs by licensed partner MEP engineers at Innodez.
Learn more →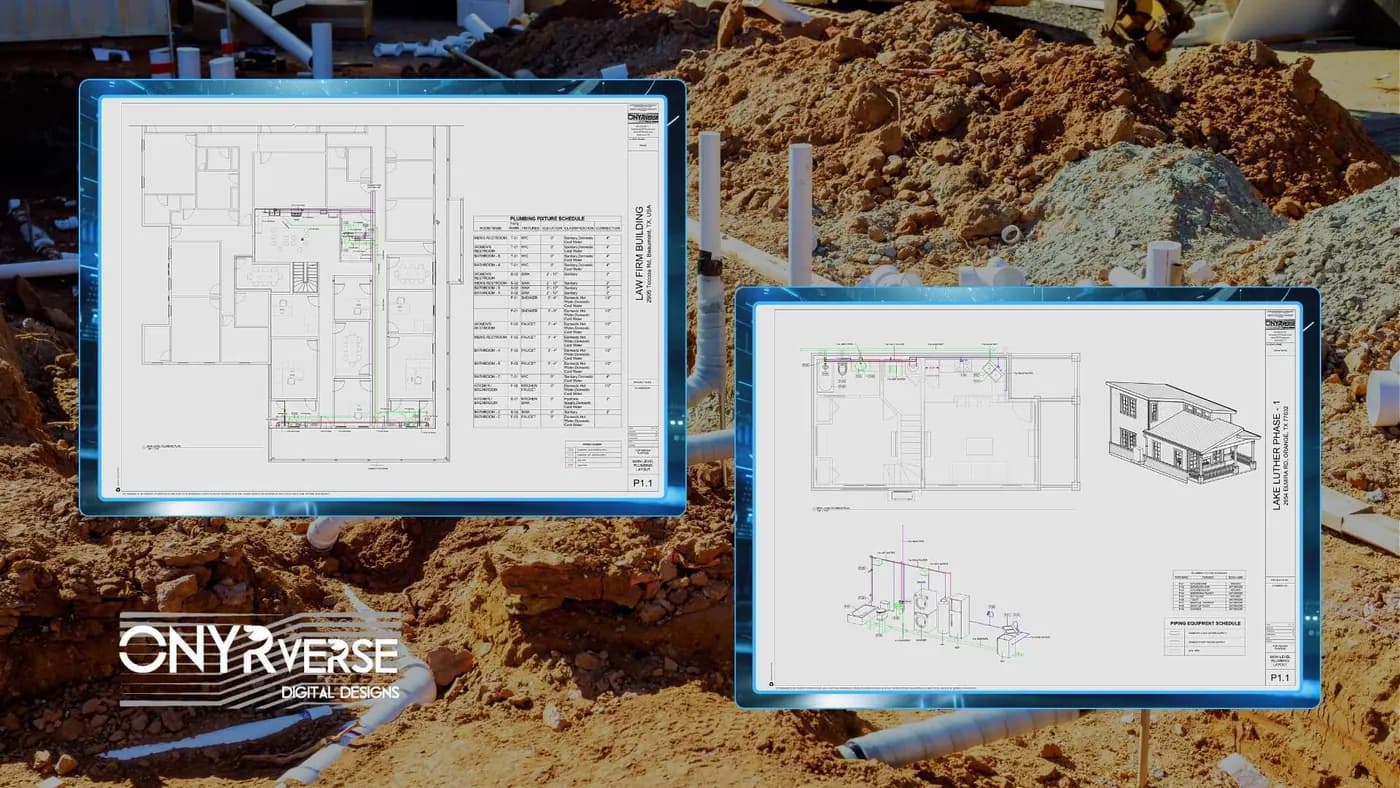
Plumbing Drafting
Water supply plans, drain waste and vent layouts, riser diagrams, and fixture schedules drafted in Revit by ONYRverse from designs by licensed partner engineers at Innodez.
Learn more →Civil Drafting
Civil and site drafting from Beaumont, TX: site plans, grading, drainage, utility, and parking layouts prepared by ONYRverse, with civil design and seals provided by licensed partner engineers.
Learn more →
Ready to move your project forward?
Tell us about your project in the Design Brief intake form, or call to talk it through. If you're going to do it, do it with ONYR.