

Hardin County, Texas
Home Plans Built for Wildwood Resort City and Lake Kimball Lots
If you're going to do it, do it with ONYR.
Wildwood is not a town in the usual sense. It is a gated residential community of about 1,100 people, counted by the Census Bureau as a census-designated place that straddles the Hardin and Tyler county line a couple of miles west of US 69 near Village Mills. The whole community is laid out around Lake Kimball, a reservoir on Kimball Creek that drains to Village Creek and on to the Neches River, with a semi-private 18-hole golf course, a beach area, tennis and ball courts, and even a small airstrip inside the gate. The people who live here are a mix of retirees, full-time families who commute toward Kountze, Silsbee, and Beaumont, and weekend owners who keep a lake place under the pines.
What makes designing in Wildwood different is the Wildwood Property Owners Association. Before anything goes up, the association's Architectural Control Committee reviews complete drawings, a plot plan, and a specifications form, and it holds owners to minimum living areas and setbacks written into the deed restrictions. ONYRverse Digital Designs is a Beaumont studio about 36 miles to the southeast. We prepare the drawing package that committee expects, handle design coordination remotely, and schedule trips inside the gate to measure lots, photograph existing homes, and fly the drone where the association allows it.
What the Wildwood Architectural Control Committee Wants to See
The owners manual is specific about the package. The committee asks for two sets of architectural quality drawings, one returned to the owner and one kept on file. It wants a plot plan measured to every property line that also locates decks, patios, walks, fences, outbuildings, and the drive. It wants complete floor plans with exterior dimensions, at least two elevations that show the building against the grade and the roof lines, the outside electrical disconnect marked on the drawings, and a specifications form in duplicate.
That list reads like a small permit set, and we treat it that way. We draw the plot plan from your lot survey, confirm the recorded front setback for your block, and check side and rear lines against the restrictions before the floor plan is locked. The committee meets twice a month and expects the owner or a representative to be there when plans are reviewed, so the drawings need to answer questions in the room. Clean elevations and a clearly dimensioned site plan are how that happens.

Square Footage Minimums, Setbacks, and Golf Course Lots
Wildwood restrictions change from block to block. Most homes must have at least 1,500 square feet of living area, not counting garages and other appendages. Garden homes in designated areas can go to 1,300, and cottages on a handful of blocks to 1,000. The general front setback is 25 feet or the platted line, whichever is deeper, with 5 feet on inside lines, and certain blocks carry 20, 30, 40, or 50 foot rear setbacks, including many lots that back onto the golf course.
Those numbers drive the shape of the house. On a narrow golf course lot with a deep rear setback, a two-story plan or an L-shaped footprint often works better than a long ranch. Fences facing the course are limited to open profile construction and four feet of height. Outbuildings must sit on and be bolted to a concrete slab. We read the restrictions for your exact block first, then design inside them, so the committee is approving a plan instead of negotiating one.
Designing a Lake House Under the Pines
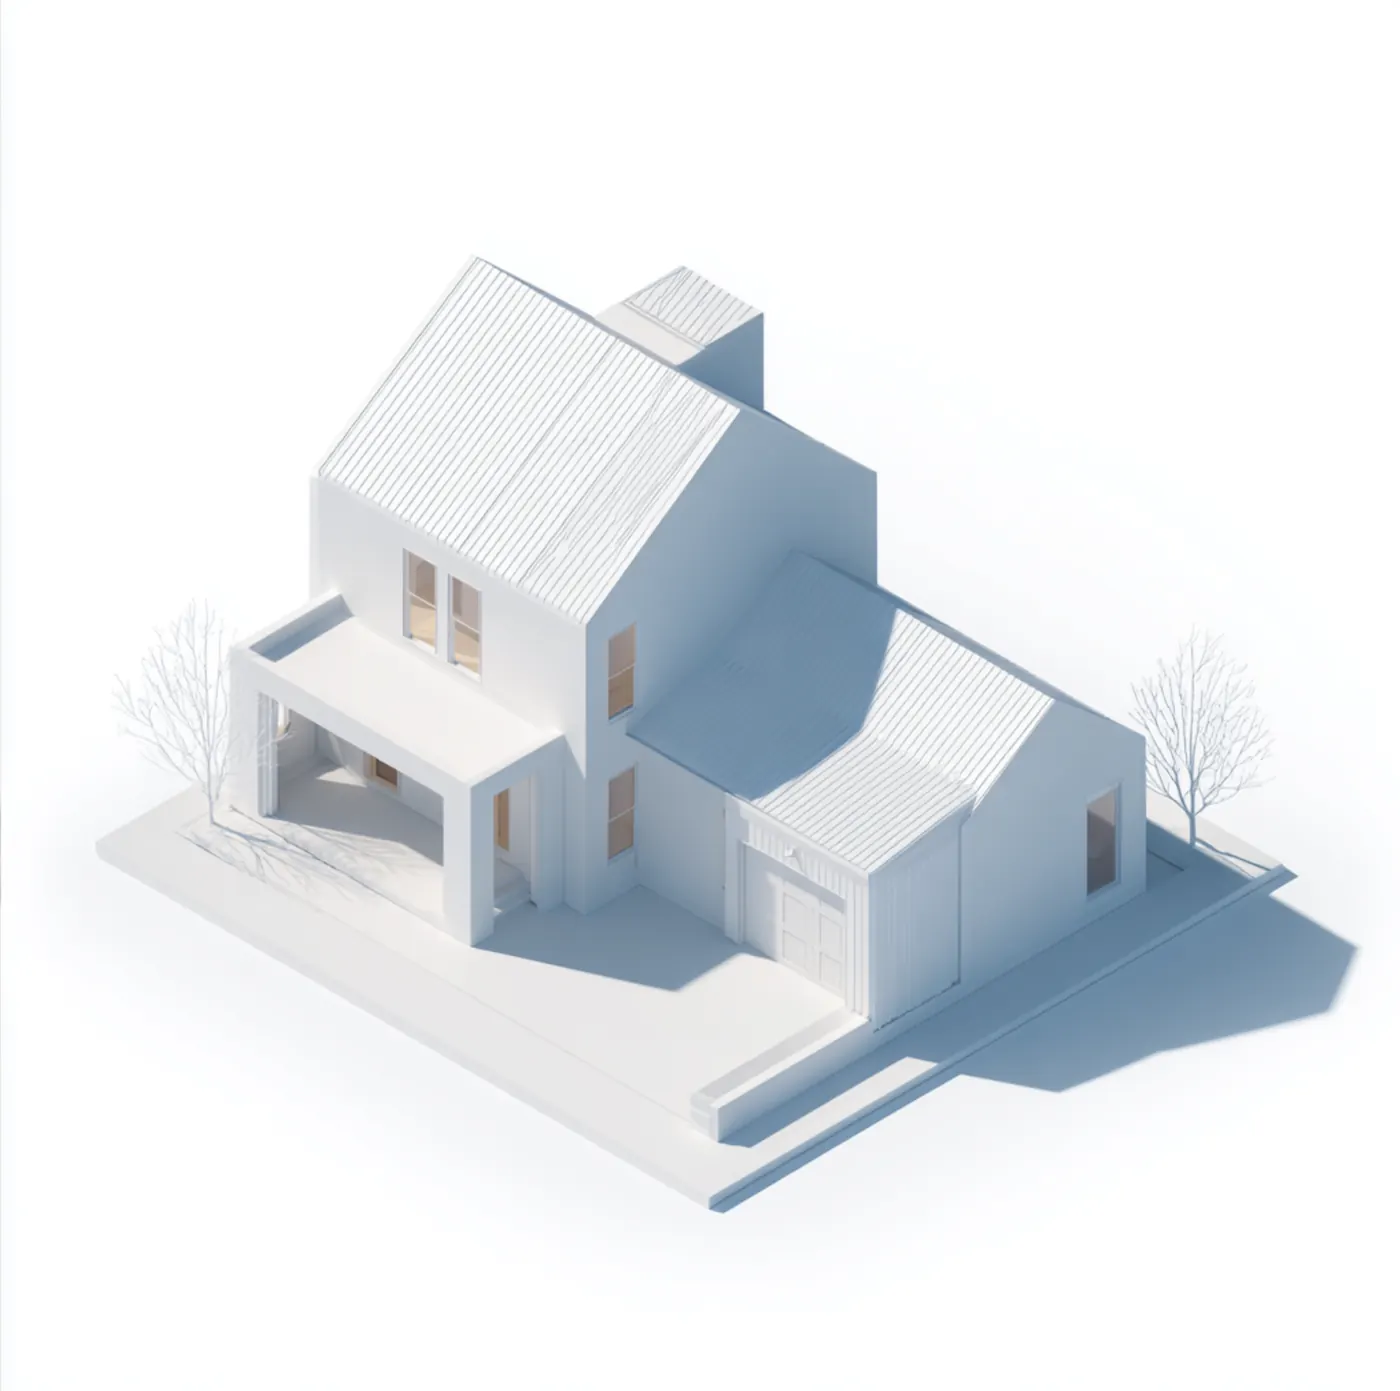
Owners here usually want two things: a view of the water or the fairway, and as many of the tall pines as they can keep. We use a 3D model to test window placement, porch depth, and roof overhangs against the view, and to show how the house sits among the trees before any are cut. The same model produces the elevations the committee wants to see, so the presentation and the drawings match.
Wind still matters this far inland. Hardin and Tyler counties are outside the TWIA catastrophe area, but tropical storms reach Village Mills, and falling pines are a real risk on wooded lots. We show a continuous load path, roof to wall and wall to foundation connectors, and anchorage in the set, and we coordinate a licensed Texas professional engineer when a foundation, a long span, or a raised deck needs a stamp.
- Full-time homes meeting the 1,500 square foot minimum
- Garden homes and cottages on blocks that allow them
- Garages, carports, decks, and slab-mounted outbuildings
- Additions and exterior remodels that need ACC approval
Services for Wildwood Projects

Architectural Design in Wildwood, TX
Architectural design services in Beaumont, TX that turn residential, commercial, barndominium, tiny home, and renovation concepts into buildable plans, design only or design and build.
Learn more →Drafting & CDs in Wildwood, TX
Architectural and civil drafting services in Beaumont, TX, including permit sets, construction documents, site plans, and as-built drawings built for permitting, bidding, and construction.
Learn more →
3D Modeling in Wildwood, TX
Advanced 3D modeling and architectural visualization in Beaumont, TX that lets owners, lenders, and builders see and approve a project before construction begins.
Learn more →
Structural Coordination in Wildwood, TX
ONYRverse coordinates your licensed Texas structural engineer with your architectural plans so structure and design intent stay aligned from concept to permit.
Learn more →
Wildwood Project FAQs
Does Wildwood have a city building department?
No. Wildwood is an unincorporated census-designated place, so there is no city permit office. The practical gatekeeper is the Wildwood Property Owners Association, which requires Architectural Control Committee approval and its own building permit. County floodplain rules still apply where a lot touches a mapped flood zone, and we check that during feasibility before any design time is spent.
Can my new Wildwood house be smaller than 1,500 square feet?
Only on certain blocks. The deed restrictions allow 1,300 square feet for garden homes in designated areas and 1,000 for cottages on a few named blocks. Everywhere else the minimum is 1,500 square feet of living area, excluding garages. We look up your block before sketching, so the floor plan starts at a size the committee can approve.
Do interior remodels need committee approval in Wildwood?
According to the owners manual, interior remodeling plans do not have to go to the Architectural Control Committee. Exterior work that adds value, such as decks, fences, garages, carports, driveways, and outbuildings, does. If your remodel moves an exterior wall or changes the roof, plan on a submittal. We can tell you which side of that line your scope falls on.
Will someone from ONYRverse attend the ACC meeting?
The committee expects the owner or a representative to be present when plans are reviewed. Many owners attend themselves with our drawings in hand, and we prepare them for the questions likely to come up. When it helps, we can schedule a trip from our Beaumont studio, 36 miles away, to walk through the set with the committee in person.
Can you place a detached shop or workshop on my Wildwood lot?
Often, yes, as long as it suits a single-family residence and meets the setbacks for your block. The restrictions require outbuildings to sit on and be bolted to a concrete slab, and they need committee approval. We locate the building on the plot plan, draw its elevations to match the house, and detail the slab anchorage.
Nearby service areas
Planning a project in Wildwood?
Send us the basics and we will come back with next steps. Surveys, sketches and photos of the site all help.
Ready to move your project forward?
Tell us about your project in the Design Brief intake form, or call to talk it through. If you're going to do it, do it with ONYR.