

Liberty County, Texas
Hull, Texas Home Design You Can Walk Through on an iPhone
If you're going to do it, do it with ONYR.
Hull started as a rail stop. The Beaumont, Sour Lake and Western Railway put a station here and named it for railroad official W. F. Hull, a post office followed in 1908, and the Hull oilfield came in during 1918. For a stretch Hull served as the shipping point for Daisetta, two miles to the south, and the Doucette Lumber Company opened in 1919. The two communities still share a school district, Hull-Daisetta ISD. Hull itself is unincorporated, a census-designated place on Farm Road 834 in eastern Liberty County with a few hundred residents today.
Building in Hull is mostly about homes: a new house on a family lot, a replacement for an aging one, an addition for a growing household, or a shop behind the house. Those owners usually are not used to reading blueprints, which is exactly where our 3D and augmented reality tools help. ONYRverse Digital Designs is a Beaumont studio about 31 miles southeast. We model and draft in the studio and schedule trips to Hull for measurements and site walks.
Preview the House in AR Before Anyone Pours a Slab
Floor plans are abstract. A 3D model is better, and standing inside the design is better still. Every ONYRverse model is built in Revit, and we export it to formats you can open on an iPhone. Using augmented reality, you can set the model on your actual lot in Hull and walk through it at full scale: see how wide the hallway feels, where morning light lands in the kitchen, and whether the porch faces the right way.
The same model can be viewed in a web browser for family members who are not on site. When everyone reviews the same model, decisions happen faster and fewer changes show up after drawings are finished. Industry research shows changes found in construction cost many times more to fix than changes made in design, and TRANSPARENCY equals trust.
A Former Rail Stop With Room to Build
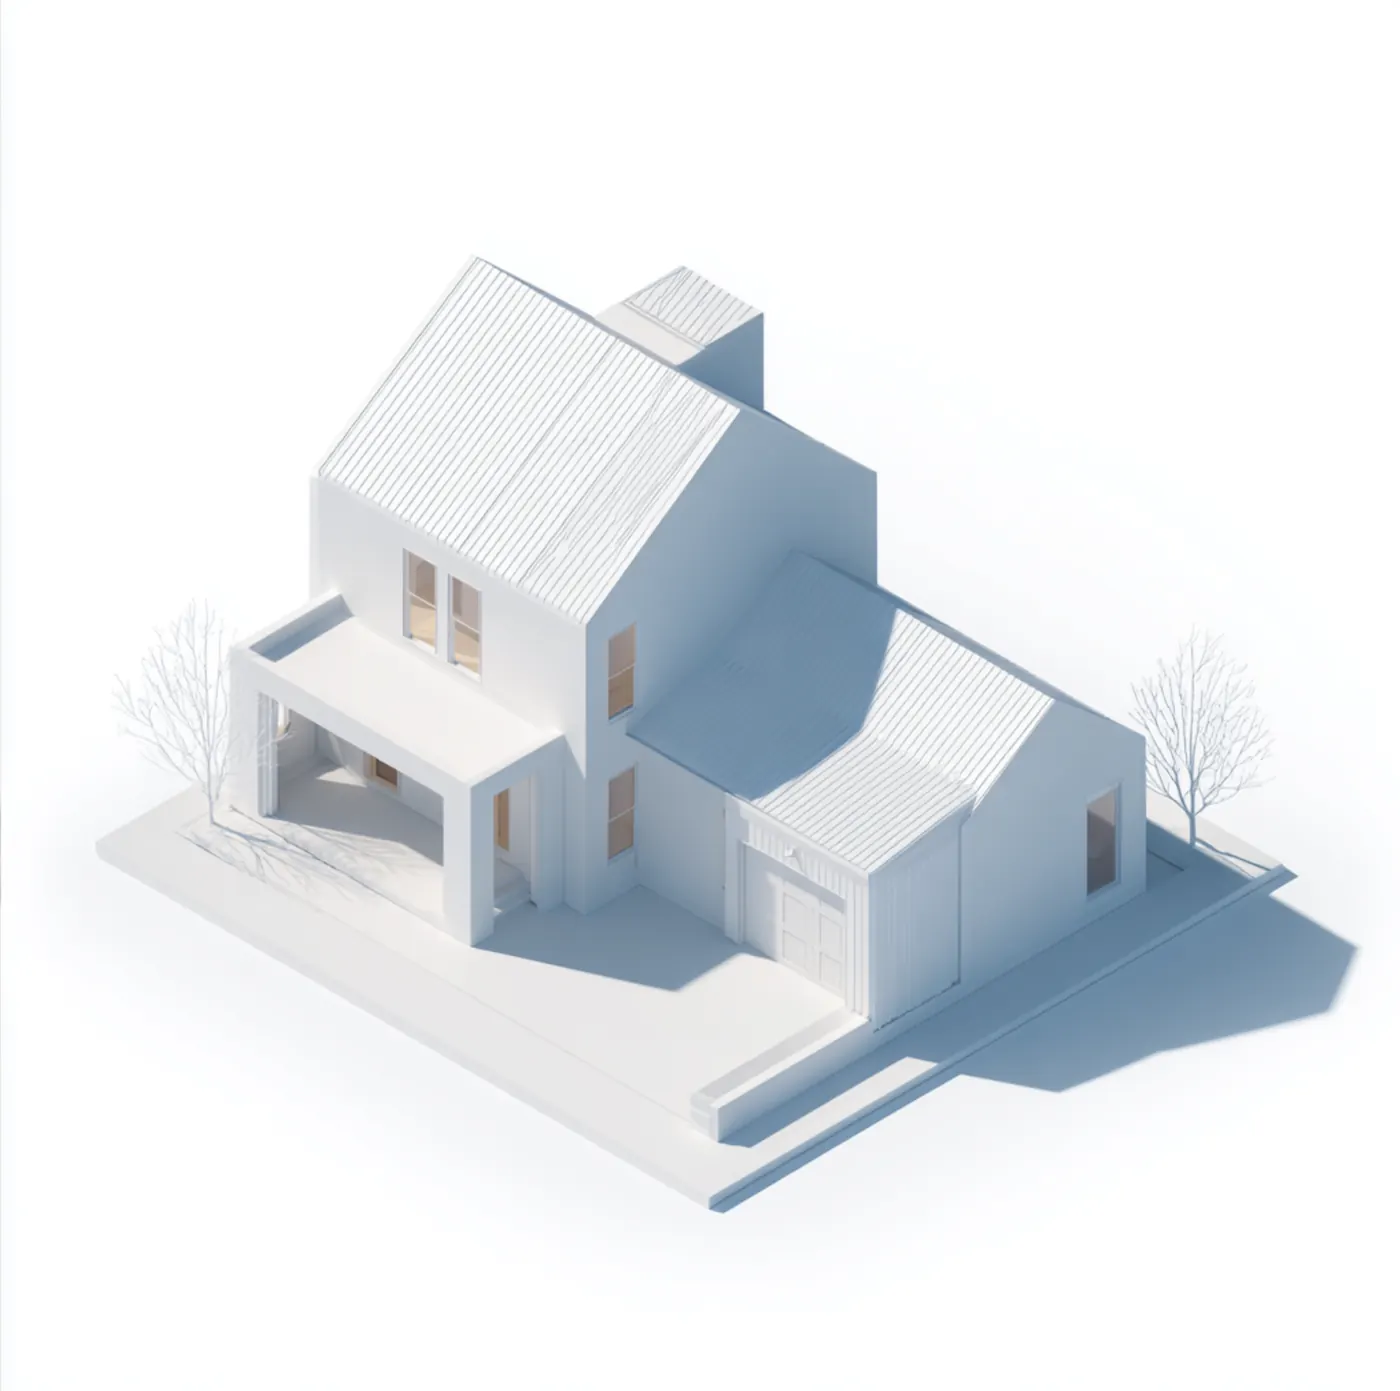
Hull is not a subdivision town. Lots are often larger and older, with mature trees, existing homes from the oilfield decades, and the occasional shed or trailer pad left from a previous owner. That gives owners room for a new house set back from the road, a detached garage, or a workshop, but it also means sorting out what is already on the property before drawing anything new.
We begin with the parcel: survey, flood map, septic and well locations, and what existing structures stay or go. Then we develop a concept that fits the land and your budget before committing to full construction documents.
Access matters too. A long gravel drive, a ditch crossing at Farm Road 834, or an old gate placed for a former owner's trailer can all shape where a new house or shop makes sense, and we show those choices on the site plan so your builder prices the real job.
- New homes and replacement houses on family land
- Room additions and primary suite expansions
- Detached garages, carports, and workshops
- Porch, patio, and outdoor living additions
Drawing Sets for Liberty County Review
With no city government, Hull projects go to Liberty County. The county requires a permit before any land is developed and applies its flood prevention ordinance to parcels in a flood hazard area, which can mean elevation and fill requirements beyond the ordinary building permit. We confirm current requirements for your parcel and assemble a set that answers them: site plan, floor plans, elevations, sections, and structural and MEP details from the licensed engineers we coordinate.
Liberty County sits outside the TWIA catastrophe area, so WPI-8 certification is generally not part of a Hull project. Our drawings still show roof-to-foundation connections, because inland hurricane winds do real damage. Every set we deliver is fundable, approvable, and buildable, whether you carry it to a builder you already trust or have ONYRverse take the same plans through construction.
Services for Hull Projects

Architectural Design in Hull, TX
Architectural design services in Beaumont, TX that turn residential, commercial, barndominium, tiny home, and renovation concepts into buildable plans, design only or design and build.
Learn more →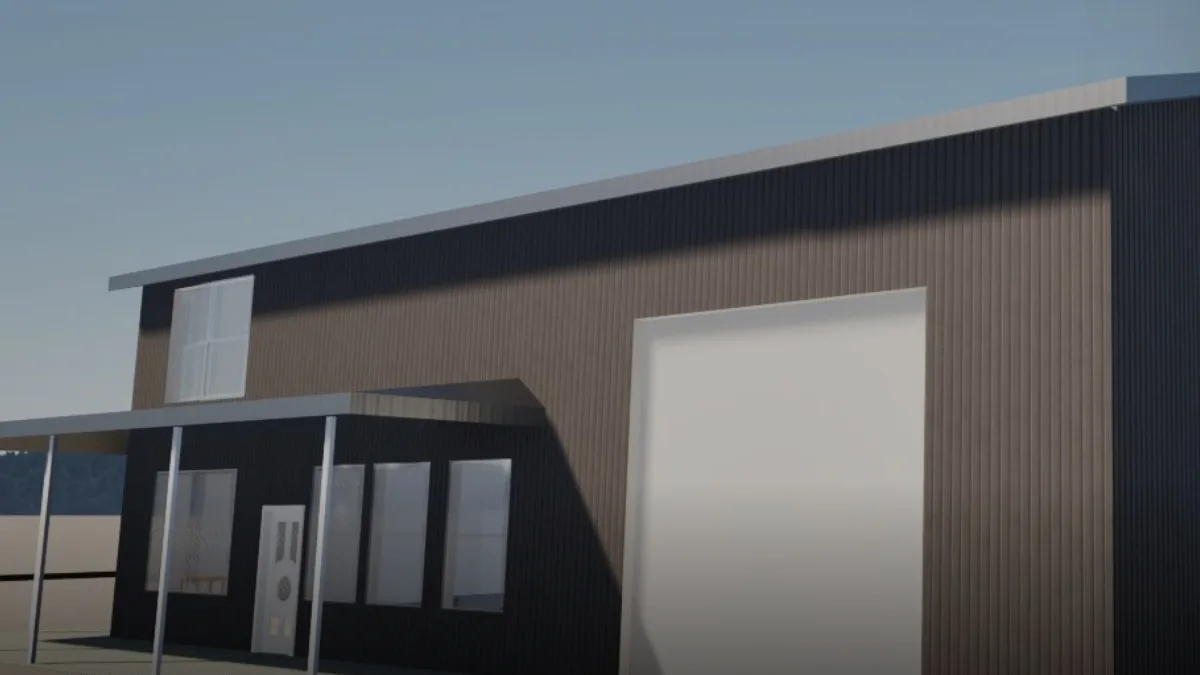
AR Walkthroughs in Hull, TX
Augmented reality walkthroughs from Beaumont, TX that put your building, or an entire property development, on your iPhone at full scale so you can place it on the site and walk through it before construction.
Learn more →
3D Modeling in Hull, TX
Advanced 3D modeling and architectural visualization in Beaumont, TX that lets owners, lenders, and builders see and approve a project before construction begins.
Learn more →
Drafting & CDs in Hull, TX
Architectural and civil drafting services in Beaumont, TX, including permit sets, construction documents, site plans, and as-built drawings built for permitting, bidding, and construction.
Learn more →
Hull Project FAQs
Do I need special equipment to see my Hull house plan in AR?
No. The augmented reality models open on an iPhone without special hardware, and you can place the design on your lot and walk through it at full scale. Family members who are elsewhere can view the same model in a web browser. We walk you through opening the file the first time.
Where do I get a building permit for a home in Hull?
Hull is unincorporated, so permits come from the Liberty County Permit and Inspection Department. The county requires a permit before developing land and may add floodplain requirements for parcels in a mapped flood hazard area. We check your parcel early and prepare the drawing set to match what the county asks for.
Can you design a replacement for an older house on my Hull lot?
Yes. We document what is on the property now, including the existing house, driveway, septic, and trees worth keeping, then design the new home around them. Seeing the replacement in 3D and AR on the actual lot helps you decide whether it should sit where the old house was or somewhere better.
Is a 3D model included with Hull house plans?
Our design work is done in Revit, so a 3D model exists from the start. We use it for reviews and can export it for augmented reality and web viewing. For owners who want polished imagery or a video walkthrough, we can produce cinematic renderings as a separate step.
Why hire a Beaumont studio for a small project in Hull?
Because small projects still need clear drawings, and clear drawings save money when a builder prices the job. Hull is about 31 miles from our studio. Design and reviews happen online, and we schedule site visits when measurements or a walk of the lot are needed. We have no Hull office.
Nearby service areas
Planning a project in Hull?
Send us the basics and we will come back with next steps. Surveys, sketches and photos of the site all help.
Ready to move your project forward?
Tell us about your project in the Design Brief intake form, or call to talk it through. If you're going to do it, do it with ONYR.