

Chambers County, Texas
Commercial and Residential Design Coordination in Mont Belvieu
If you're going to do it, do it with ONYR.
Mont Belvieu sits just north of Interstate 10 on State Highway 146 in western Chambers County, with a small part of its city limits reaching into Liberty County. Beneath it lies the Barbers Hill salt dome, which holds the largest underground storage complex for liquefied petroleum gas in the United States. The Mont Belvieu market is the pricing benchmark for U.S. propane and other NGLs, and fractionators, pipelines, and storage terminals ring the city. Above ground, the city has been growing fast: the census counted 3,835 people in 2010 and 7,654 in 2020.
Growth like that means new subdivisions, custom homes on larger lots, retail and service buildings along the highway, church and school expansions, and offices and shops for the companies that support the energy complex. ONYRverse Digital Designs is a Beaumont design and documentation studio about 47 miles east. We run design and engineering coordination from our studio, share Revit models and drawing sets online, and schedule site visits and drone capture in Mont Belvieu when the project calls for it.
Designing for a City That Doubled in Ten Years
When a city doubles, the drawings reviewers see double too, and the sets that move fastest are the complete ones. Mont Belvieu's Planning and Development Department takes applications through its online permitting portal and reviews against the 2024 International Building, Residential, Plumbing, and Mechanical Codes, plus the electrical code and TDI windstorm standards. We prepare residential and commercial sets to that standard from the beginning, so the reviewer finds code information, wall sections, and structural and wind details where they expect them.
Homeowners building a custom house in one of the newer subdivisions get floor plans, elevations, and 3D views to settle the design, then a construction set their builder can price. Commercial owners get a coordinated package that includes the site, building, and systems drawings from the engineers we bring onto the team.
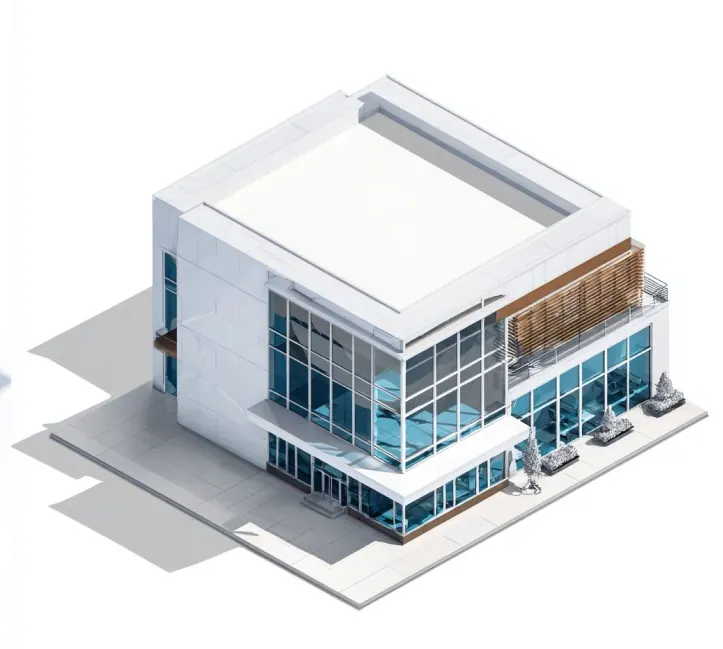
Building Near the Barbers Hill Salt Dome and Its Pipelines
The storage caverns and pipeline network that make Mont Belvieu important also shape what can be built where. Pipeline easements cross many tracts, and the city has its own rules for oil and gas activity and new industrial activity. On any commercial or larger residential tract, we start by gathering the survey, title easements, and any setback requirements from pipelines before laying out buildings, parking, and drainage.
When a site raises soil or subsurface questions, a licensed geotechnical engineer answers them, and we coordinate their recommendations into the foundation design by the structural engineer. ONYRverse does not perform engineering. What we do is keep the architect's drawings, the engineers' work, and the owner's goals aligned so the plan that gets permitted is the plan that gets built.

Revit Models for Offices, Shops, and Churches
A lot of Mont Belvieu's newer buildings are the kind that involve several engineers and a committee or ownership group: office and shop buildings for industrial service firms, retail pads, church expansions, and school-adjacent facilities. For those, we build the project in Revit so the architectural, structural, mechanical, electrical, and plumbing work lives in one coordinated model. Clashes show up on screen instead of in the field.
We also manage the design side of these projects: tracking decisions, running coordination meetings, and keeping the schedule honest from concept through permit. When an owner wants one team through construction, ONYRverse can also hold the build contract, with a build price set once the plans are done rather than guessed up front. Industry research shows most of a building's cost is committed during design, which is exactly where this work pays off.
- Office, warehouse, and shop buildings for service contractors
- Retail and restaurant pads along State Highway 146
- Church campus additions and fellowship halls
- Custom homes in new subdivisions
Checking Chambers Versus Liberty Before Detailing the Wind
Nearly all of Mont Belvieu is in Chambers County, which is inside the TWIA designated catastrophe area. The small part of the city in Liberty County is not. Before we detail roofs and openings, we confirm the county for your parcel. On the Chambers side, we prepare windstorm-ready documentation with a continuous load path, connector schedules, and opening protection tied to the design wind speed set by the adopted code, and we coordinate with the TDI-appointed qualified inspector or licensed engineer who handles WPI-8 certification. We never issue WPI-8 certificates ourselves.

Services for Mont Belvieu Projects
Windstorm Design in Mont Belvieu, TX
Windstorm-ready design documentation in Beaumont, TX, with a continuous load path, connector details, and coordination with a licensed engineer for TDI WPI-8 certification.
Learn more →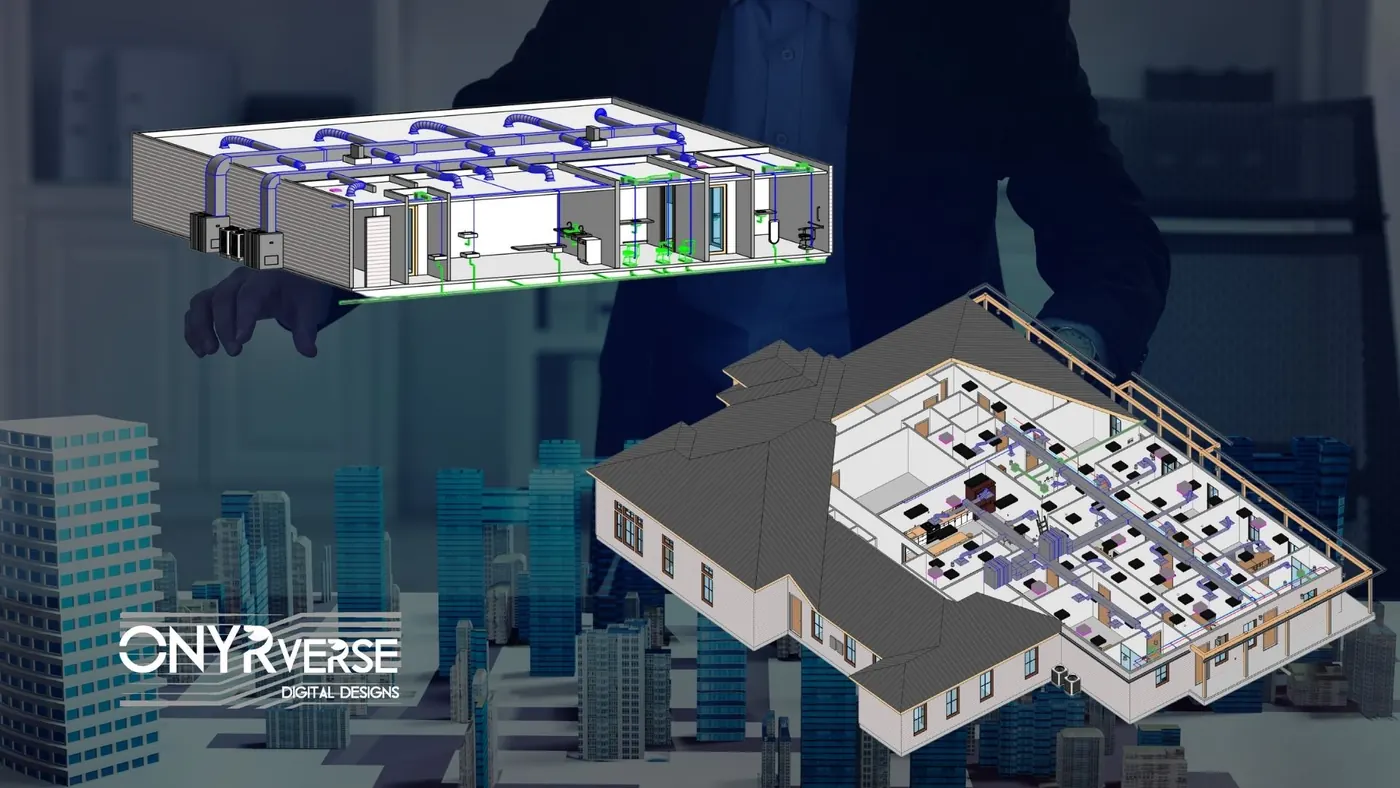
Revit BIM in Mont Belvieu, TX
Revit BIM modeling and BIM management in Beaumont, TX that keeps architecture, structure, and MEP in one coordinated model so every stakeholder works from the same source of truth.
Learn more →Project Management in Mont Belvieu, TX
ONYRverse manages industrial, commercial, and municipal projects from the first design decision to the finished build, with design-only or design-build delivery.
Learn more →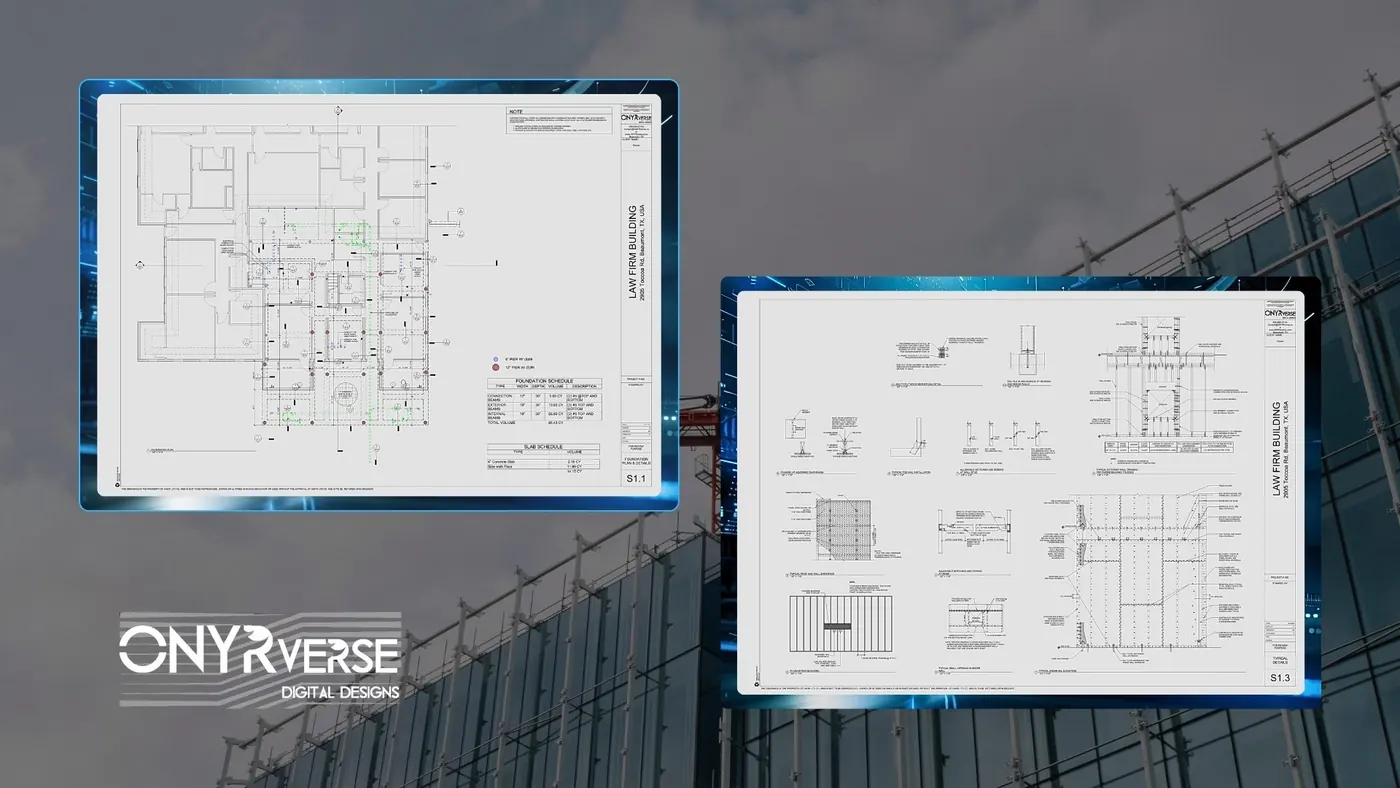
MEP Coordination in Mont Belvieu, TX
ONYRverse coordinates mechanical, electrical, and plumbing design with your architectural plans so HVAC, power, and plumbing fit the building before construction starts.
Learn more →
Mont Belvieu Project FAQs
What building codes does Mont Belvieu review my plans against?
The city lists the 2024 International codes, including the Building, Residential, Plumbing, and Mechanical codes, along with the electrical code and TDI windstorm standards, plus its own ordinances. We prepare drawings to the adopted editions and include the code information reviewers need so your set is not held up by missing references.
Does a small storage shed or shop in Mont Belvieu need a permit?
The city requires a permit for construction of a building larger than 50 square feet, so most sheds and every shop will need one. We can prepare a simple site plan and building drawings for an accessory building, including windstorm details on the Chambers County side, and help you submit through the city's online portal.
There is a pipeline easement across our tract. Can we still build?
Often, yes, but the building, driveway, and drainage have to respect the easement and any setbacks. We start with the survey and title documents, map the easement on a drone capture of the site, and lay out the project around it. The pipeline operator and the city may have requirements we confirm before finalizing the plan.
Why use Revit BIM for a church addition in Mont Belvieu?
Church additions usually involve a building committee and several engineers. In a single Revit model, everyone sees the same design, and conflicts between ductwork, beams, and ceilings show up before construction. The model also produces renderings the congregation can understand, which helps with approvals and fundraising.
Can ONYRverse manage the design process for our industrial service company's new facility?
Yes. We manage the design and documentation side: scope, schedule, coordination of the civil, structural, and MEP engineers, and alignment with your team and your builder. If you want us to carry the facility into construction, ONYRverse can hold the build contract with Evan Simon, our Site Construction Manager, on site. Otherwise the deliverable is a permit-ready, construction-ready set that reflects what your operation actually needs.
Is my Mont Belvieu lot in the windstorm catastrophe area?
If it is in Chambers County, yes. A small part of Mont Belvieu lies in Liberty County, which is not in the TWIA designated catastrophe area. We confirm your parcel's county at the start, then plan windstorm documentation and certification coordination accordingly.
Nearby service areas
Planning a project in Mont Belvieu?
Send us the basics and we will come back with next steps. Surveys, sketches and photos of the site all help.
Ready to move your project forward?
Tell us about your project in the Design Brief intake form, or call to talk it through. If you're going to do it, do it with ONYR.