

Calcasieu Parish, Louisiana
Vinton, Louisiana Building Design Just Across the Sabine
If you're going to do it, do it with ONYR.
Vinton is the first Louisiana town most drivers reach after crossing the Sabine River on Interstate 10, which is why it calls itself Louisiana's Gateway to Cajun Country. It began as a logging whistle stop after the Louisiana Western Railroad came through in 1880, and agricultural reformer Dr. Seaman A. Knapp laid out the town in 1887, naming it after his hometown in Iowa. An oil discovery at Ged Lake in the 1890s followed. The 2020 census counted about 3,400 residents, and Delta Downs Racetrack, Casino and Hotel sits just outside town.
For a Beaumont studio, Vinton is closer than some Texas towns we serve: about 34 miles east on I-10. ONYRverse Digital Designs prepares architectural designs, construction drawings, and 3D models, and coordinates the licensed professionals a project needs. Most of that happens remotely, with scheduled visits to Vinton for measuring, photographing existing conditions, and drone work. We do not have a Vinton office. On Louisiana projects ONYRverse designs and coordinates, and the build goes to a Louisiana-licensed contractor working from the documents we prepare for them and the town.
Older Main Street Buildings and the Homes Around Them
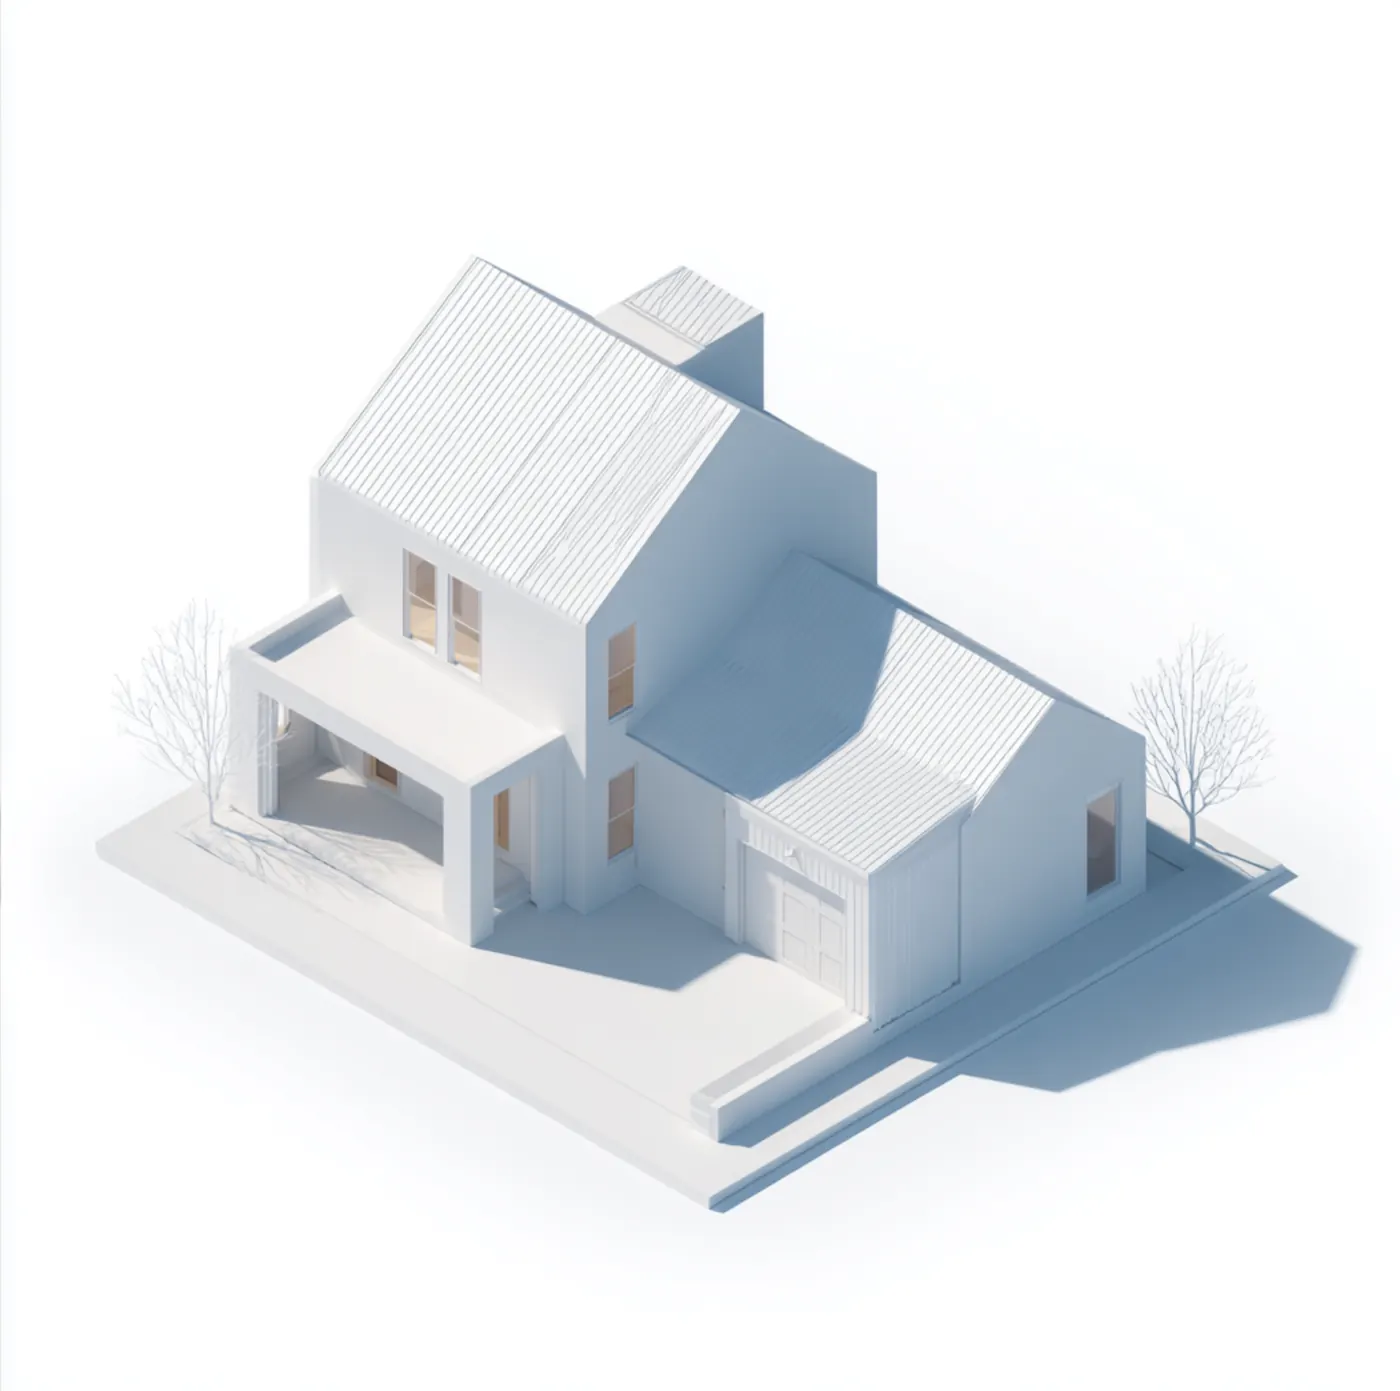
Vinton's older core grew up around the railroad and U.S. 90, so a good share of local work involves buildings that have already been changed several times. A remodel, a change of use, or an addition starts with knowing what is really there. We measure the existing building, draw accurate as-built plans, and build a 3D model when it helps the owner see the proposed changes clearly.
Once the existing conditions are on paper, the design work goes faster and the surprises shrink. Walls that look like partitions turn out to be bearing, an old kitchen sits over a patched slab, a porch was enclosed decades ago without a footing. Finding those things during design is far cheaper than finding them after demolition. Industry research shows most of a project's cost is committed during design, which is why we push the questions forward.
Interstate Frontage and Small Commercial Pads
Sitting on I-10 at the state line gives Vinton a steady flow of travelers, and that shapes the commercial side: fuel stops, restaurants, small offices, and service buildings near the exits and along U.S. 90. Those projects need site plans that show parking, access, and drainage, floor plans that satisfy accessibility requirements, and coordinated mechanical, electrical, and plumbing drawings.
We prepare the architectural set and coordinate the MEP and structural professionals so their sheets line up with ours. When a retail new build or a coffee shop goes in, the owner gets one coordinated package instead of separate drawings that contradict each other at the counter or the roof.
- Site plans with parking, drive aisles, and drainage notes
- Tenant finish and change-of-use drawings for existing buildings
- Coordinated MEP sheets from licensed partner engineers
- Exterior renderings for owners, lenders, and signage planning
A Texas Studio Working Under Louisiana Rules
Crossing the river changes the rulebook. Louisiana builds under the Louisiana State Uniform Construction Code, and Vinton reviews work inside town limits while Calcasieu Parish handles the surrounding unincorporated land. We confirm which office covers your parcel before drawings are finished. The Texas windstorm program run by TDI and TWIA does not apply here, although hurricane-resistant detailing is still part of every set we draw for southwest Louisiana.
ONYRverse is not licensed in Louisiana and does not stamp drawings in any state. If a Vinton project calls for a sealed structural, foundation, or MEP design, that seal comes from Louisiana-licensed professionals ONYRverse coordinates for that specific job. We handle the back and forth so the owner deals with one point of contact.
Rain, Flat Ground, and Finished Floor Height
Western Calcasieu Parish is low and flat, and heavy Gulf rain can sit on a lot for a while before it drains toward the bayous and the Sabine. On a new house or an addition, we check the FEMA flood map for the parcel and set the finished floor with that information in hand. Where a flood zone applies, the required elevation goes on the drawings from the first draft, along with grading arrows that move water away from the slab rather than toward a neighbor.
Services for Vinton Projects

Architectural Design in Vinton, LA
Architectural design services in Beaumont, TX that turn residential, commercial, barndominium, tiny home, and renovation concepts into buildable plans, design only or design and build.
Learn more →
Drafting & CDs in Vinton, LA
Architectural and civil drafting services in Beaumont, TX, including permit sets, construction documents, site plans, and as-built drawings built for permitting, bidding, and construction.
Learn more →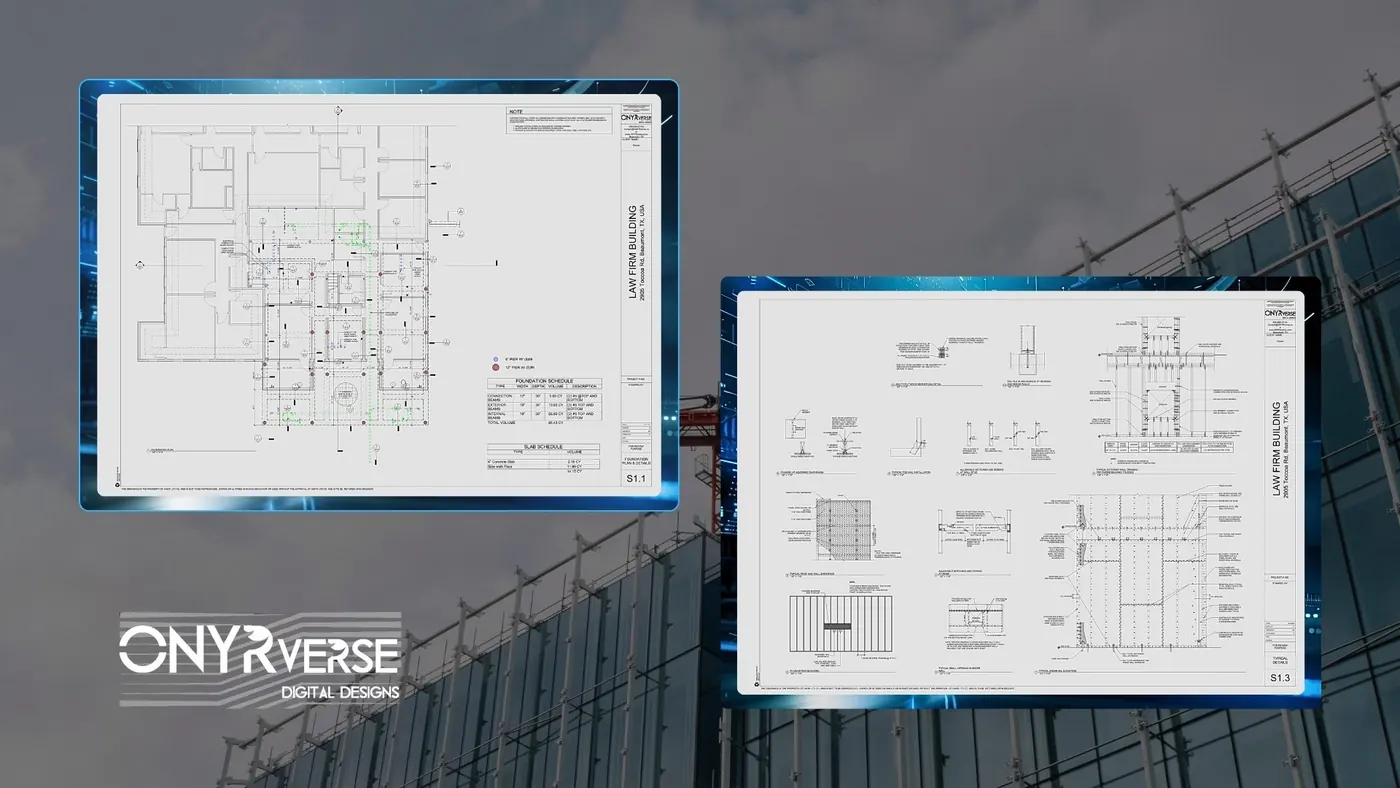
MEP Coordination in Vinton, LA
ONYRverse coordinates mechanical, electrical, and plumbing design with your architectural plans so HVAC, power, and plumbing fit the building before construction starts.
Learn more →
3D Modeling in Vinton, LA
Advanced 3D modeling and architectural visualization in Beaumont, TX that lets owners, lenders, and builders see and approve a project before construction begins.
Learn more →
Vinton Project FAQs
Does the Town of Vinton or Calcasieu Parish review my project?
Inside town limits, start with Vinton Town Hall on Horridge Street. Property outside the town boundary falls under the Calcasieu Parish Division of Planning and Development. Parcels near the edge of town can be confusing, so we check the jurisdiction before we format the drawings, then prepare the set for whichever office will actually review it.
Who stamps the structural drawings on a Vinton commercial building?
A Louisiana-licensed professional engineer, not ONYRverse. We are a design and documentation studio. For each Vinton project that needs a sealed design, we coordinate a Louisiana-licensed professional, send them organized drawings and model data, and integrate their design back into the permit set so everything matches.
Can you help convert an older Vinton building into a shop or office?
Yes. A change of use usually triggers new requirements for exits, accessibility, restrooms, and sometimes fire separation. We start by measuring and drawing the building as it stands, then design the new layout and coordinate any MEP or structural changes with licensed professionals, so the owner knows early what the conversion really involves.
How often would someone from ONYRverse come to Vinton?
As often as the project needs, on a scheduled basis. A typical job includes an initial site visit for measurements and photos, possibly a drone flight, and later visits at key points. Everything between those visits happens online through shared drawings and 3D models, which keeps travel costs down for the owner.
Can I see my Vinton project in 3D before I commit to it?
Yes. We build the design in Revit and can export renderings, walkthrough video, or an augmented reality model you open on an iPhone and walk through at full scale. Seeing the space before pricing helps owners catch layout problems while they are still easy and inexpensive to change on paper.
Nearby service areas
Planning a project in Vinton?
Send us the basics and we will come back with next steps. Surveys, sketches and photos of the site all help.
Ready to move your project forward?
Tell us about your project in the Design Brief intake form, or call to talk it through. If you're going to do it, do it with ONYR.