

Project Management
Design and Construction Project Management in Beaumont, TX
If you're going to do it, do it with ONYR.
At ONYRverse, located in Beaumont, Texas, we manage projects from the first design decision through construction for industrial, commercial, and municipal clients. Our approach goes beyond schedules and checklists. We coordinate alignment across every phase of development. Blueprints become collaborative systems where owners, public agencies, architects, engineers, trades, inspectors, and lenders intersect, and we manage, sequence, and resolve that multidisciplinary input to reduce risk and delays.
You choose how far we take it. On a design-only project, we lead the decision-making before and during documentation, and you take a defined, permit-ready set to any builder you like. On a design-build project, ONYRverse holds the build contract and stays your single point of contact from first sketch to finished build, with our Site Construction Manager, Evan Simon, on the job site. Either way, we never promise a construction number before the design exists, and the plans come out fundable, approvable, and buildable.
Where Projects Really Get Decided
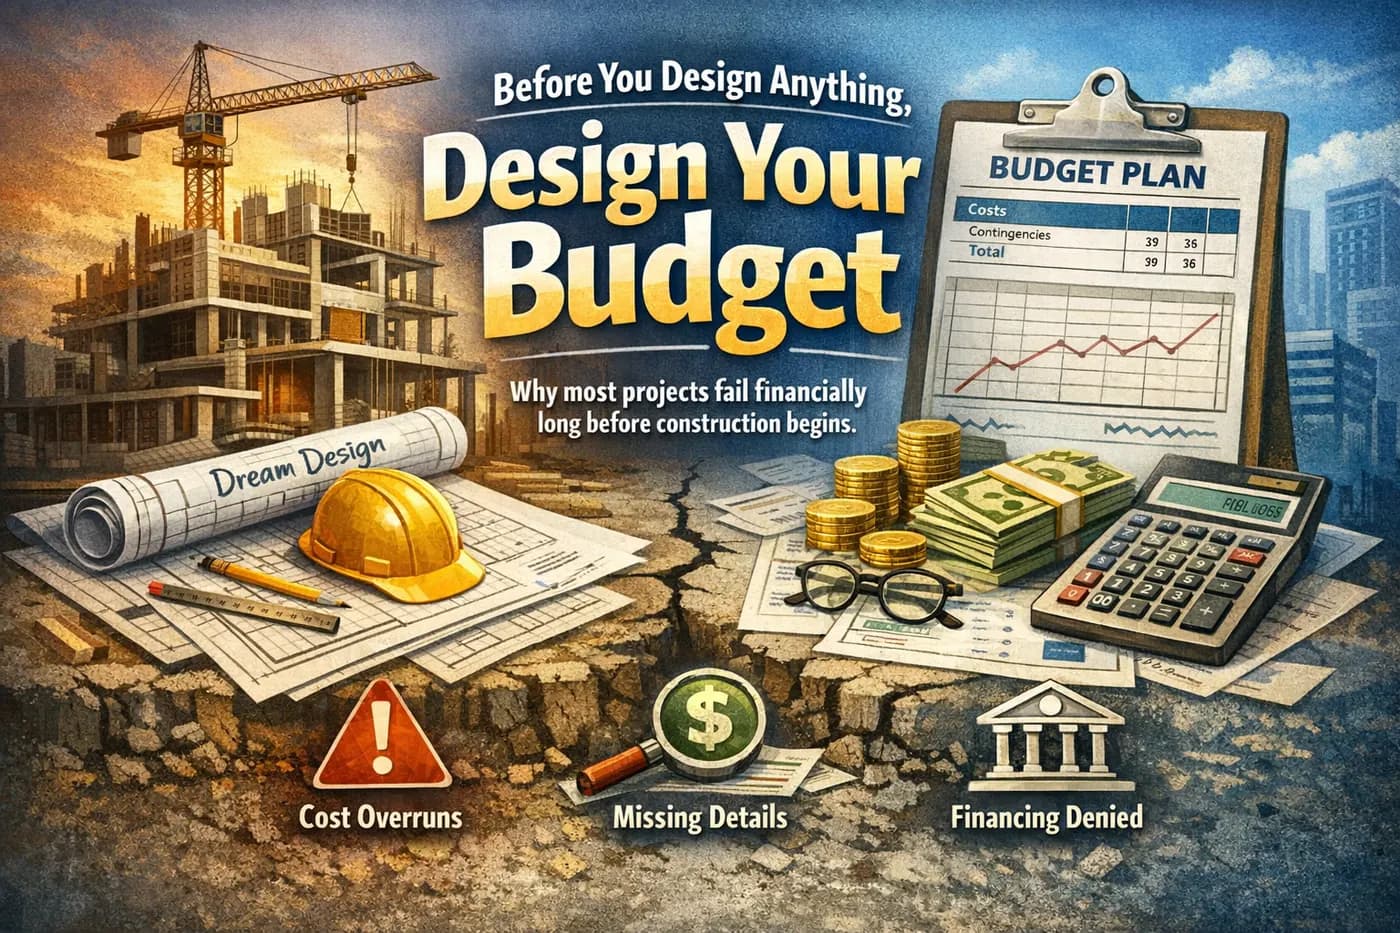
Industry research shows that roughly 70 to 80 percent of a project's cost is committed during design, long before a shovel hits the ground. The decisions about size, systems, materials, and layout set the budget. By the time construction starts, most of the money is already spoken for, and the only question left is whether the plans are clear enough to build without surprises.
That is why ONYRverse focuses project management on the front end. A small design change made casually in week three can quietly ripple through structure, MEP, permitting, and bids. We have written about exactly that kind of mistake on our blog. Managing those decisions deliberately is the most effective cost control an owner has.
Scope, Schedule, Stakeholders, and Risk
Every project we manage runs on four pillars. Scope defines what is being designed, documented, and built, and what is not. Schedule sets the milestones for design, engineering coordination, permitting, pricing, and, on design-build work, construction. Stakeholders include everyone whose input shapes the plans. Risk covers the things that could slow the project down, from unclear requirements to plan review comments to field conditions.
We keep all four visible so there are controlled decision points instead of drift. You always know what is decided, what is pending, and what the next step is.
- Scope definition, communication, and alignment
- Schedule management and milestone tracking
- Stakeholder coordination and conflict resolution
- Risk identification and mitigation from design through construction
Managing Multidisciplinary Design Teams
Complex projects involve many professionals: architectural designers, structural engineers, MEP engineers, civil and site consultants, and specialty consultants. Each one produces drawings and comments on everyone else's. Without someone owning the coordination, those comments pile up and the set falls out of sync.
ONYRverse acts as the hub. We coordinate with licensed Texas professional engineers when a stamp is required, and we run design coordination across disciplines, code compliance reviews, constructability reviews, and integrated documentation workflows. Every input is logged, resolved, and reflected in the drawings.
- Design coordination across architecture, structure, and MEP
- Regulatory and code compliance review during design
- Constructability reviews before documents go to pricing
- Integrated documentation workflows in Revit BIM
Industrial, Commercial, and Municipal Work
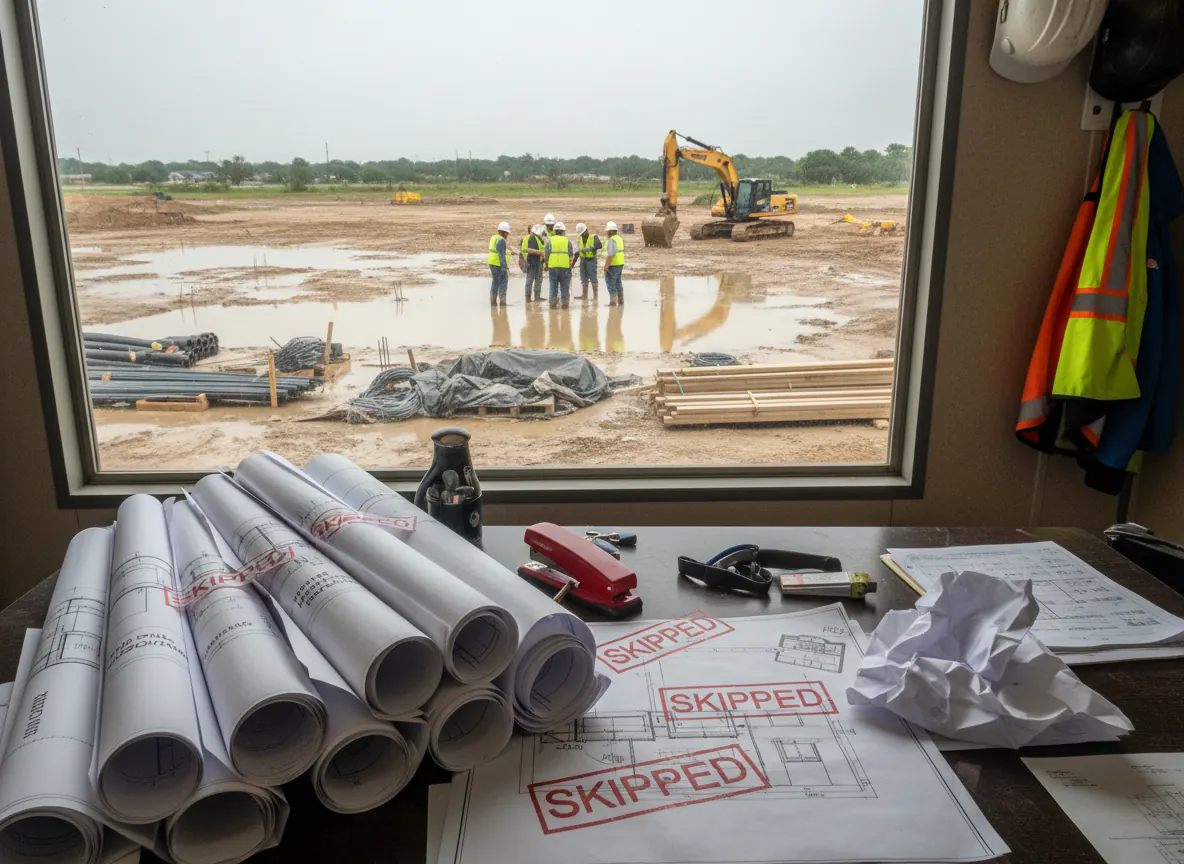
Industrial and municipal projects bring extra layers: public agencies, operational requirements, safety constraints, and long approval chains. Commercial projects bring lenders, tenants, and tight opening dates. Southeast Texas adds its own pressures, including hurricane exposure, flood considerations, and an industrial economy that expects facilities to perform.
We have supported project types ranging from law offices and insurance office renovations to church and school additions, coffee shops, retail new construction, and event venues. The common thread is the same: get every stakeholder aligned on paper so the build goes smoother, whoever swings the hammer.
Two Delivery Paths: Design Only or Design and Build
Some owners already have a builder they trust, or they want to bid the work out. On that path, our project management carries through pre-bid: builders receive a clean, consistent set with clear scope so bids can be compared fairly. During construction, we answer design questions, coordinate documentation revisions, and help resolve conflicts between what is drawn and what is found on site.
Other owners want one team from blueprint to build. On a design-build project, ONYRverse holds the build contract, so the people who planned the project are accountable for building it. You keep one point of contact from the first sketch to the finished build instead of refereeing between a designer and a separate contractor when something in the field does not match the drawings.
Site Supervision and the Partner Build Team
On ONYRverse builds, Site Construction Manager Evan Simon is the owner's on-site point of contact. He supervises the work in the field, keeps crews building to the coordinated set, and carries field questions back to the design team before they turn into guesses. Where it helps, drone progress monitoring gives the whole team and your lender a shared view of the site.
The build runs on a partner team we coordinate. TRP Land Clearing and Excavation handles site work such as clearing, excavation, and building pads as our subcontractor, N-Sink Plumbing handles plumbing, and licensed partner engineers stamp the drawings that require a stamp. ONYRverse is registered as a contractor with the City of Beaumont and carries general liability insurance.
- One point of contact from first sketch to finished build
- On-site supervision by Site Construction Manager Evan Simon
- Site work by TRP Land Clearing and Excavation, plumbing by N-Sink Plumbing
- Licensed partner engineers for stamped structural, civil, MEP, and windstorm work
How Build Pricing Works Once the Plans Are Done
We will not hand you a construction number before the design exists, because a number without drawings behind it is a guess. The build price comes once the plans are done. Our default is cost plus: you see the actual cost of the work, with fixed fees only for mobilization and administration. Because the budget was shaped alongside the design, the price that arrives reflects decisions you already made on purpose.
Every ONYRverse build carries a 1-year craftsmanship warranty, and every subcontractor on the job has to match or exceed it. That keeps the whole team accountable to the same standard, from the building pad to the final fixture.
Project Management in Action
How the ONYRverse Builder Card gives builders direct access to a design team, and why complete intake information drives faster design delivery.
How Project Management Works at ONYRverse
- 01
Concept and Feasibility
We define goals, constraints, budget targets, and who needs to be involved, so the project starts with a realistic scope instead of assumptions.
- 02
Team and Schedule Setup
We assemble the design team, coordinate licensed partner engineers where a stamp is needed, and set milestones for design, review, permitting, and pricing.
- 03
Design Coordination
We manage input from every discipline, run code and constructability reviews, and hold controlled decision points so scope does not drift.
- 04
Pricing and Bid Alignment
Once the plans are done, design-build owners receive a cost plus build price from ONYRverse. Design-only owners receive a consistent, permit-ready set with clear scope so builders can price the same project and bids can be compared fairly.
- 05
Construction and Closeout
On design-build projects, Evan Simon supervises the site and keeps you updated through completion, backed by our 1-year craftsmanship warranty. On design-only projects, we answer design questions and coordinate revisions while your builder runs construction.
Project Management FAQs
Can ONYRverse manage the construction too, or only the design?
Both, and you choose. On a design-build project, ONYRverse holds the build contract and provides site supervision through our Site Construction Manager, Evan Simon, with TRP Land Clearing and Excavation, N-Sink Plumbing, and licensed partner engineers on the team. If you prefer your own contractor, we manage the design and documentation side and hand your builder a clear, consistent, permit-ready set.
How is the build priced on a design-build project?
Pricing comes after the plans are done, never before. Our default is cost plus, meaning you pay the actual cost of the work plus fixed fees for mobilization and administration. We do not quote a guaranteed number before design, because the drawings are what make a price meaningful. Designing to your budget targets from the start keeps that price connected to what you planned.
Why hire project management during design instead of construction?
Industry research shows 70 to 80 percent of project cost is committed during design, and fixing a problem during construction can cost six to ten times more than fixing it on paper. Managing the design phase well is where owners have the most control over budget and schedule. By construction, most of the big decisions are already made.
What types of projects do you manage?
We support industrial, commercial, and municipal projects across Southeast Texas, along with complex residential work. Project types we have supported include law offices, insurance office renovations, church and school additions, coffee shops, retail new construction, event venues, barndominiums, and tiny homes. Every project gets the same structured process scaled to its complexity.
How do you work with public agencies on municipal projects?
Municipal projects add review boards, public input, and procurement requirements. We map every agency stakeholder early, build their review steps into the schedule, and track their comments like any other input. The goal is to keep the documentation aligned with agency requirements so approvals move forward without repeated rounds of revisions.
Can you step in on a project that is already underway?
Yes. Many clients come to us when a project has stalled because of conflicting drawings, unresolved engineer comments, or plan review problems. We start by reviewing where things stand, listing open issues, and identifying who owns each one. From there we build a path to a consistent, permit-ready set.
Project Management Across Southeast Texas
- Beaumont, TX
- Port Arthur, TX
- Nederland, TX
- Groves, TX
- Port Neches, TX
- Orange, TX
- Vidor, TX
- Bridge City, TX
- Lumberton, TX
- Silsbee, TX
- Sour Lake, TX
- Winnie, TX
- Mauriceville, TX
- Kountze, TX
- Bevil Oaks, TX
- Fannett, TX
- China, TX
- Evadale, TX
- Nome, TX
- Pinehurst, TX
- West Orange, TX
- Buna, TX
- Deweyville, TX
- Ames, TX
- Hardin, TX
- Anahuac, TX
- Liberty, TX
- Kirbyville, TX
- Dayton, TX
- Woodville, TX
- Newton, TX
- Jasper, TX
- Rose City, TX
- Pine Forest, TX
- Central Gardens, TX
- Pinewood Estates, TX
- Taylor Landing, TX
- Hamshire, TX
- Little Cypress, TX
- Forest Heights, TX
- Stowell, TX
- Devers, TX
- Daisetta, TX
- Hull, TX
- Wildwood, TX
- Warren, TX
- Kenefick, TX
- Oak Island, TX
- Old River-Winfree, TX
- Ivanhoe, TX
- Cove, TX
- Mont Belvieu, TX
- Big Thicket Lake Estates, TX
- Bolivar Peninsula, TX
- Beach City, TX
- Starks, LA
- Vinton, LA
- Hackberry, LA
- Carlyss, LA
- Sulphur, LA
- DeQuincy, LA
Related services

Architectural Design
Architectural design services in Beaumont, TX that turn residential, commercial, barndominium, tiny home, and renovation concepts into buildable plans, design only or design and build.
Learn more →
Structural Coordination
ONYRverse coordinates your licensed Texas structural engineer with your architectural plans so structure and design intent stay aligned from concept to permit.
Learn more →
Drone Mapping
ONYRverse captures drone aerial imagery and site data for planning, design, and construction progress monitoring, and ties it directly into your project documentation.
Learn more →
Start With a Project Alignment Session
Walk us through your goals, your team, and where things stand. We will outline the scope, the decision points, the risks to manage first, and whether design only or design and build fits best. If you're going to do it, do it with ONYR.
Ready to move your project forward?
Tell us about your project in the Design Brief intake form, or call to talk it through. If you're going to do it, do it with ONYR.