

Advanced 3D Modeling + BIM
Advanced 3D Modeling and Architectural Visualization
If you're going to do it, do it with ONYR.
At ONYRverse, proudly based in Beaumont, Texas, we help owners, architects, builders, and developers across Southeast Texas bring projects to life through advanced 3D modeling and architectural visualization. Specializing in Revit modeling, 3D building modeling, and structural 3D modeling that aligns with the engineering team, we deliver accurate visuals that let stakeholders experience a project before construction begins.
3D modeling helps owners, lenders, and stakeholders understand the plan early, so decisions happen sooner and revisions happen less. Our design-first approach means every model is more than a picture. It is a strategic tool that unifies stakeholders around vision, scope, and constructability from concept through construction, serving Beaumont, Port Arthur, Orange, and the greater Texas Gulf Coast.
AR Model
Walk through Cabin Studio at full size
This is one of our plans exported straight from Revit as an augmented-reality model. Place it in your yard, walk inside, and see the design before anything is built.
Scan with your iPhone camera to open the model in AR.
See the Project Before You Commit to It
Most people cannot look at a floor plan and picture how a room will feel, how light will fall, or how a roofline will read from the street. That gap is where expensive surprises come from. A client approves a flat drawing, construction starts, and only then does someone realize the ceiling feels low or the entry is hidden.
Visual clarity means you're not guessing. When you can walk through a 3D model, rotate the exterior, and compare options side by side, you make decisions with confidence. Changing a model costs a fraction of changing framing, and industry research shows that fixing a problem during construction can cost 6 to 10 times more than solving it during design.
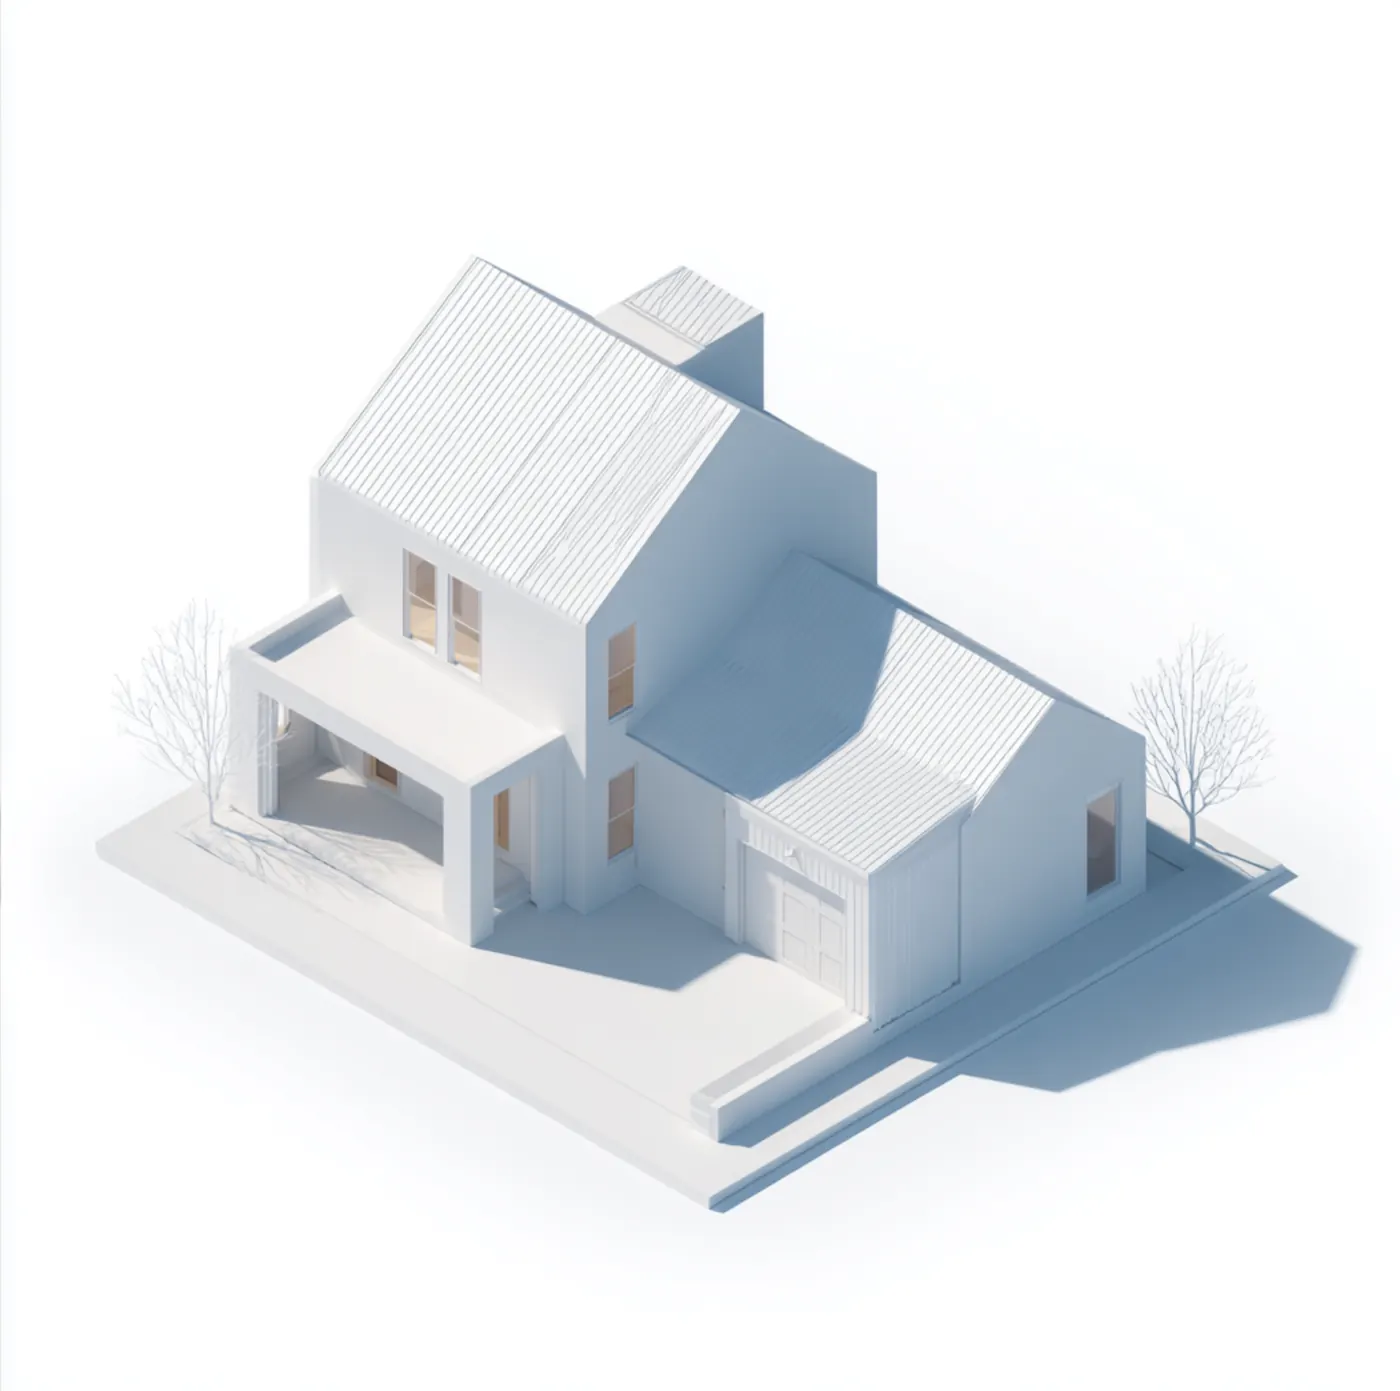
Visualization Built for Every Stakeholder in the Portal
Blueprints are portals, and a 3D model is often the easiest way into one. Each person who enters the project needs something different from the visuals, and we build models with those readers in mind.
Owners use visuals to approve layout, materials, and exterior character. Lenders and investors use them to understand what they are funding. Builders use them to understand complex conditions before pricing. Community boards, church committees, and business partners use them to reach consensus faster than a stack of technical sheets ever could.
- Presentation boards for owners, partners, and committees
- Exterior views for design approval and marketing
- Interior views for layout and finish decisions
- Massing studies to test size, height, and placement on a site
- Option comparisons so you can choose between design directions
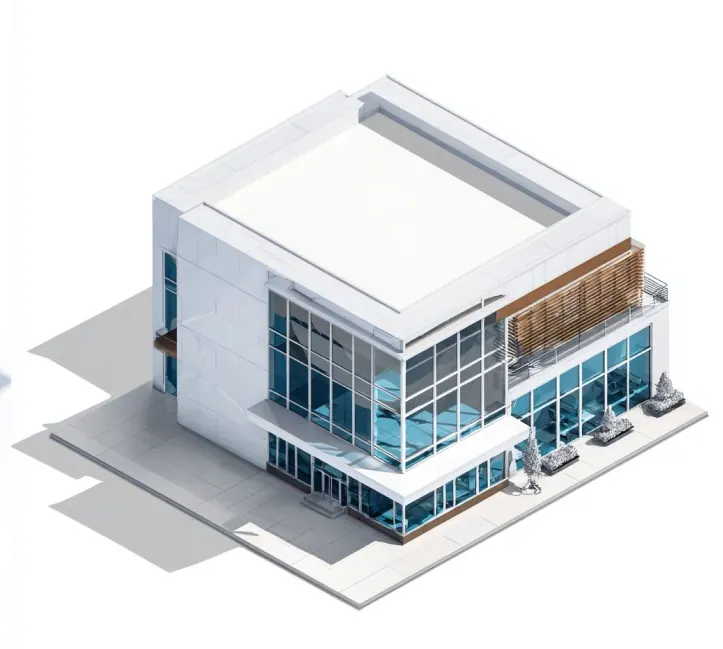
Residential, Commercial, and Multifamily 3D Building Modeling
We model across project types. Residential models help homeowners understand custom homes, barndominiums, shop houses, tiny homes, and additions. Commercial models support offices, retail, coffee shops, churches, schools, and event venues. Multifamily models help developers study unit layouts, stacking, and site fit before investing in full documentation.
ONYRverse presentation boards include project types such as a law office, a church and school addition, a coffee shop new build, a retail new construction project, and an event venue renovation. Each one used 3D visuals to align the people who had to say yes before the project could move forward.
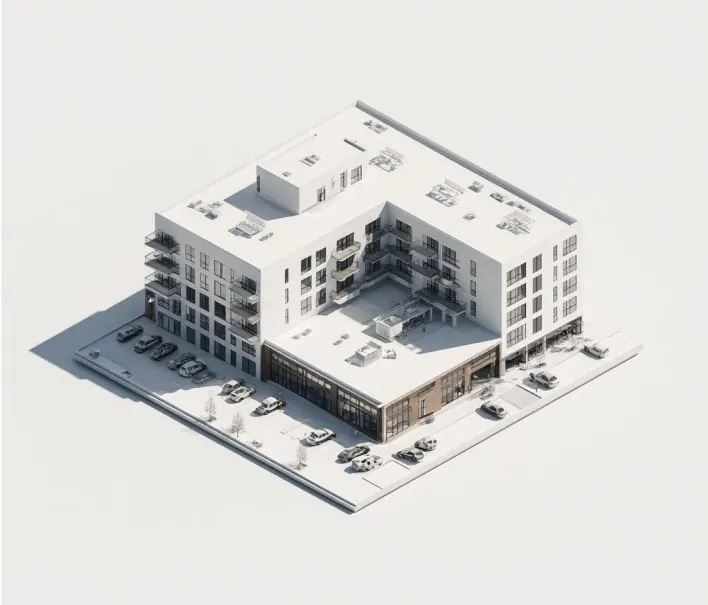
Models That Become Construction Documents
A rendering made in isolation has to be redrawn when it is time for permit drawings, and information gets lost in that gap. We avoid that by building models in Revit whenever the project calls for it, so the same model that produces your visuals also drives plans, elevations, sections, and schedules.
Structural 3D modeling lets us place framing, columns, and beams from the structural engineer's design into the model so coordination problems show up on screen instead of in the field. The engineer of record remains responsible for the structural design itself. Our role is to reflect it accurately and keep the architecture aligned with it.
Fewer Revisions, Faster Approvals
Our architectural visualization and 3D modeling services exist to support accurate planning, clear communication, and faster approvals. When everyone sees the same thing, fewer people change their minds late. When options are tested visually early, fewer small design changes turn into change orders.
Industry research shows change orders commonly add 5 to 15 percent to total project cost. A clear 3D model is one of the simplest ways to reduce them, because the decisions that cause change orders get made while the project is still on screen.
3D Modeling in Action
A 3D model built from the blueprints of an existing structure with a 23 by 30 foot addition for a master bathroom, closet and sunroom.
More than just lines: a 3D model of the blueprints for a future restaurant and cafe.
An immersive walkthrough of the Revival Culture project, modeled and visualized by ONYRverse Digital Designs.
How 3D Modeling Works at ONYRverse
- 01
Gather Design Intent
We review your concept, sketches, existing drawings, site information, and inspiration photos to understand the look, feel, and function you are after.
- 02
Build the Base Model
We model the building shell, rooflines, openings, and major interior spaces in Revit or the appropriate 3D platform, using real dimensions so the model reflects a buildable design.
- 03
Review and Refine
You review views and options at controlled decision points. We refine layout, materials, and exterior character until the design reflects what you want to build.
- 04
Deliver Visuals and Carry Forward
You receive presentation views and boards for your stakeholders, and the approved model carries forward into drafting and construction documents without redrawing.
3D Modeling FAQs
What is the difference between a 3D model and a rendering?
A 3D model is the digital building itself, with real dimensions, walls, roofs, and openings. A rendering is an image produced from that model. We build accurate models first, then produce views from them, so the visuals reflect a design that can actually be documented and built rather than an artist's impression that has to be reworked later.
Can you create 3D visuals to show my lender or investors?
Yes. Lenders and investors want to understand what they are funding, and clear visuals paired with a defined scope help them evaluate a project faster. ONYRverse does not fund projects. We help make projects fundable by giving capital partners visuals and documentation that show a clear, coordinated plan instead of a rough concept.
Can I use the 3D model to choose finishes and exterior materials?
Yes. Comparing options side by side is one of the most practical uses of 3D modeling. You can review exterior colors, roof styles, siding, window arrangements, and interior layouts before committing. Making those decisions on screen is far cheaper than changing them during construction, and it keeps the finish schedule aligned with what you approved.
Do you model existing buildings for renovation projects?
Yes. For renovations and additions, we model the existing building from measurements, original plans, and site data so the new work can be tested against real conditions. That lets you see how an addition or interior change will fit before demolition starts, and it gives builders a clearer picture of the scope they are pricing.
3D Modeling Across Southeast Texas
- Beaumont, TX
- Port Arthur, TX
- Nederland, TX
- Groves, TX
- Port Neches, TX
- Orange, TX
- Vidor, TX
- Bridge City, TX
- Lumberton, TX
- Silsbee, TX
- Sour Lake, TX
- Winnie, TX
- Mauriceville, TX
- Kountze, TX
- Bevil Oaks, TX
- Fannett, TX
- China, TX
- Evadale, TX
- Nome, TX
- Pinehurst, TX
- West Orange, TX
- Buna, TX
- Deweyville, TX
- Ames, TX
- Hardin, TX
- Anahuac, TX
- Liberty, TX
- Kirbyville, TX
- Dayton, TX
- Woodville, TX
- Newton, TX
- Jasper, TX
- Rose City, TX
- Pine Forest, TX
- Central Gardens, TX
- Pinewood Estates, TX
- Taylor Landing, TX
- Hamshire, TX
- Little Cypress, TX
- Forest Heights, TX
- Stowell, TX
- Devers, TX
- Daisetta, TX
- Hull, TX
- Wildwood, TX
- Warren, TX
- Kenefick, TX
- Oak Island, TX
- Old River-Winfree, TX
- Ivanhoe, TX
- Cove, TX
- Mont Belvieu, TX
- Big Thicket Lake Estates, TX
- Bolivar Peninsula, TX
- Beach City, TX
- Starks, LA
- Vinton, LA
- Hackberry, LA
- Carlyss, LA
- Sulphur, LA
- DeQuincy, LA
Related services
Revit BIM
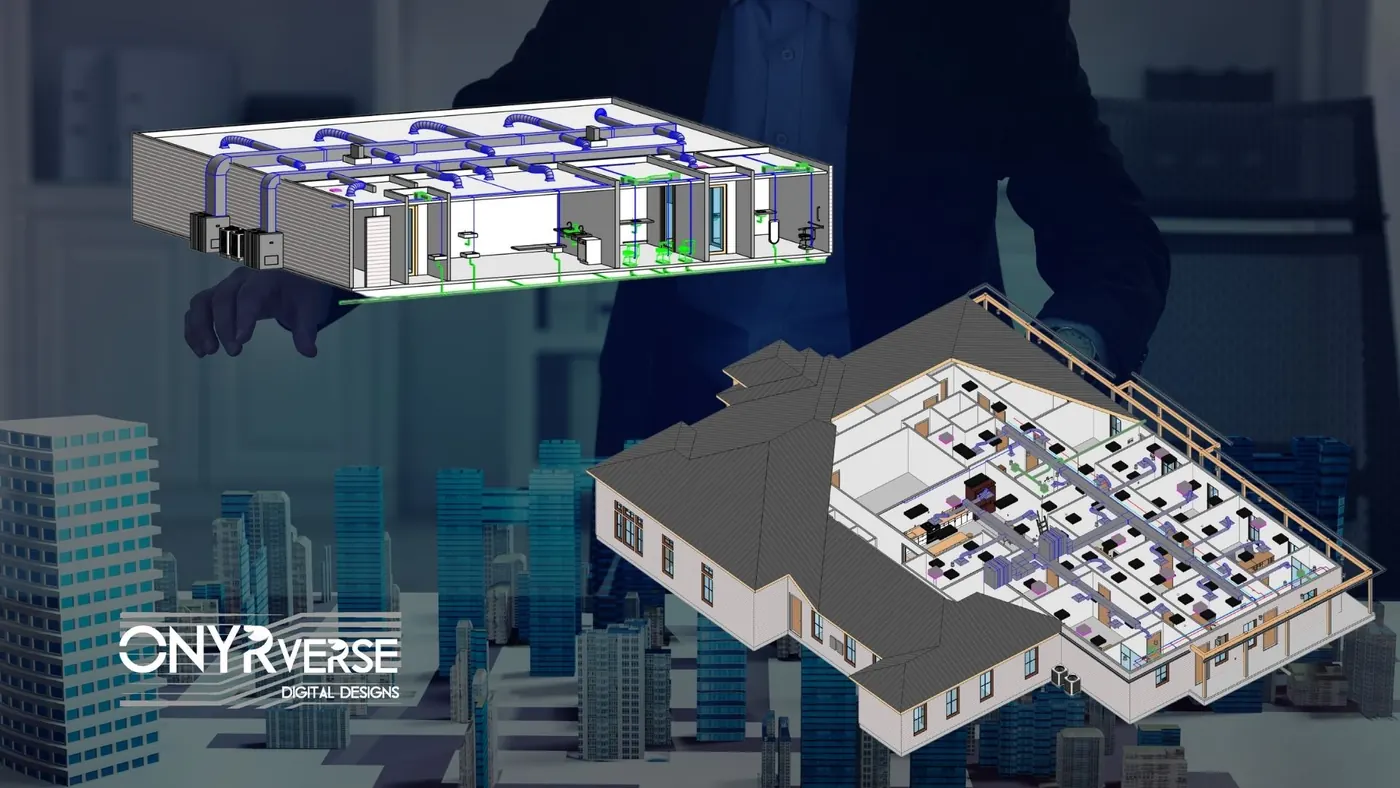
Revit BIM modeling and BIM management in Beaumont, TX that keeps architecture, structure, and MEP in one coordinated model so every stakeholder works from the same source of truth.
Learn more →
Architectural Design
Architectural design services in Beaumont, TX that turn residential, commercial, barndominium, tiny home, and renovation concepts into buildable plans, design only or design and build.
Learn more →
Drafting & CDs
Architectural and civil drafting services in Beaumont, TX, including permit sets, construction documents, site plans, and as-built drawings built for permitting, bidding, and construction.
Learn more →
See Your Project in 3D Before You Build
Share your concept, sketches, or existing plans and we will scope a 3D model and visualization package that helps you, your lender, and your builder make decisions sooner.
Ready to move your project forward?
Tell us about your project in the Design Brief intake form, or call to talk it through. If you're going to do it, do it with ONYR.