
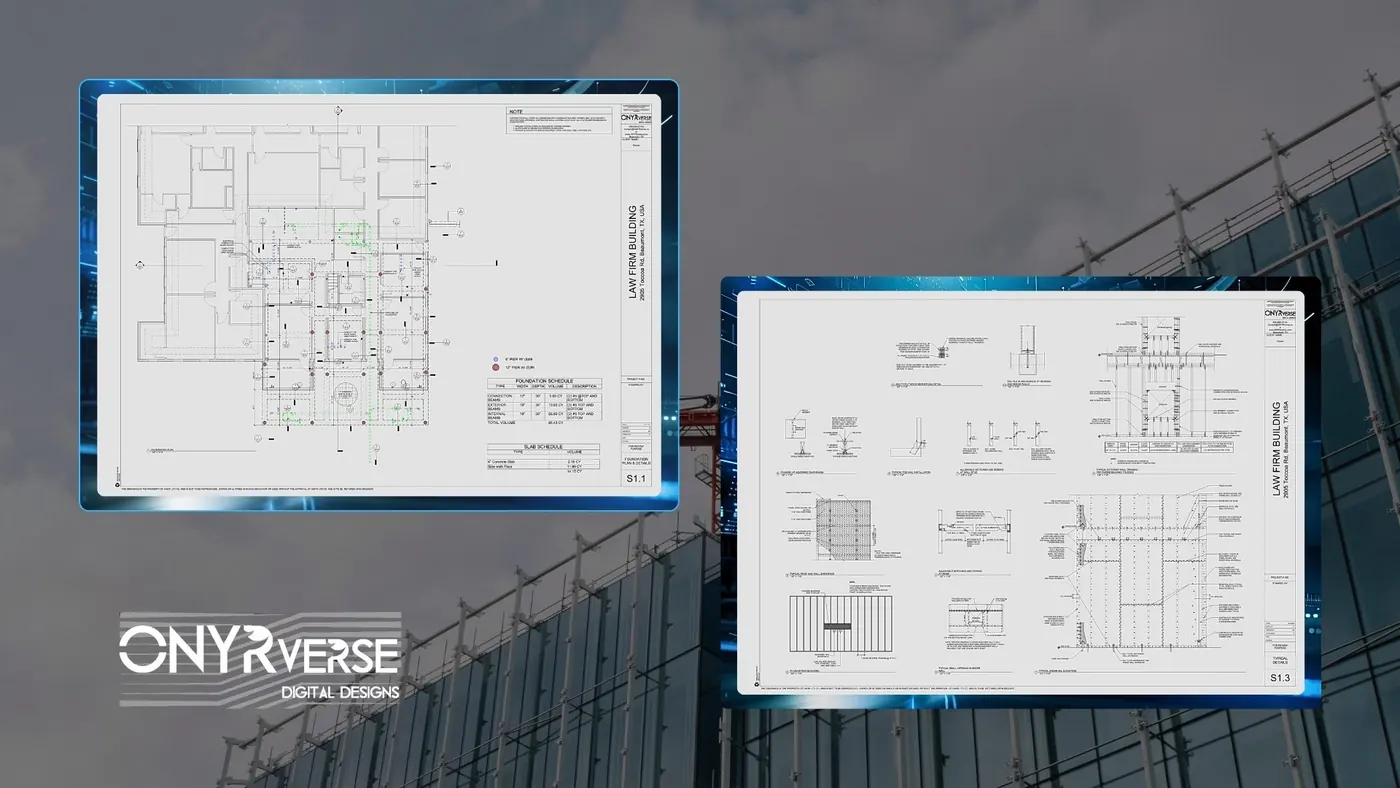
Building Systems Coordination
MEP Design Coordination for Southeast Texas Projects
If you're going to do it, do it with ONYR.
Mechanical, electrical, and plumbing systems are where good designs quietly fall apart. The duct that will not fit above the ceiling. The electrical panel that ends up in the only closet the owner wanted for storage. The drain line that has nowhere to slope. None of those problems show up on a floor plan, and all of them show up on the job site. ONYRverse provides MEP design coordination in Beaumont, Texas, so HVAC, power, and plumbing are aligned with the architecture before construction begins.
We coordinate HVAC system design, electrical system design, power distribution, emergency power, and plumbing system design across the team, without performing direct engineering or contracting. When your project requires licensed MEP engineers, we coordinate with licensed Texas professional engineers (PE) who design and seal those systems. Our job is to manage the input, resolve conflicts on paper, and keep your documentation organized, accurate, and on schedule.
Licensed engineering partners
ONYRverse prepares the drawings and coordination. The engineering is reviewed and stamped by licensed partner firms:
- MEP
- Innodez
Where MEP Conflicts Hide
The architectural set shows rooms. The MEP set shows the systems that make those rooms usable. When the two are drawn separately and never compared, clashes are guaranteed. A beam and a main supply duct want the same space. A plumbing wall is too thin for the vent stack. A mechanical unit lands where the roof framing cannot support it, or where the owner planned a window.
Every one of those clashes turns into a field question, a delay, or a change order. Industry research shows change orders commonly add several percent to a construction budget, and fixing an issue during construction costs far more than catching it in design. MEP coordination is how we catch it in design.
- Ductwork and structural members competing for ceiling space
- Plumbing walls too shallow for drains and vents
- Equipment locations that conflict with roof framing or windows
- Electrical rooms and panels that do not meet clearance needs
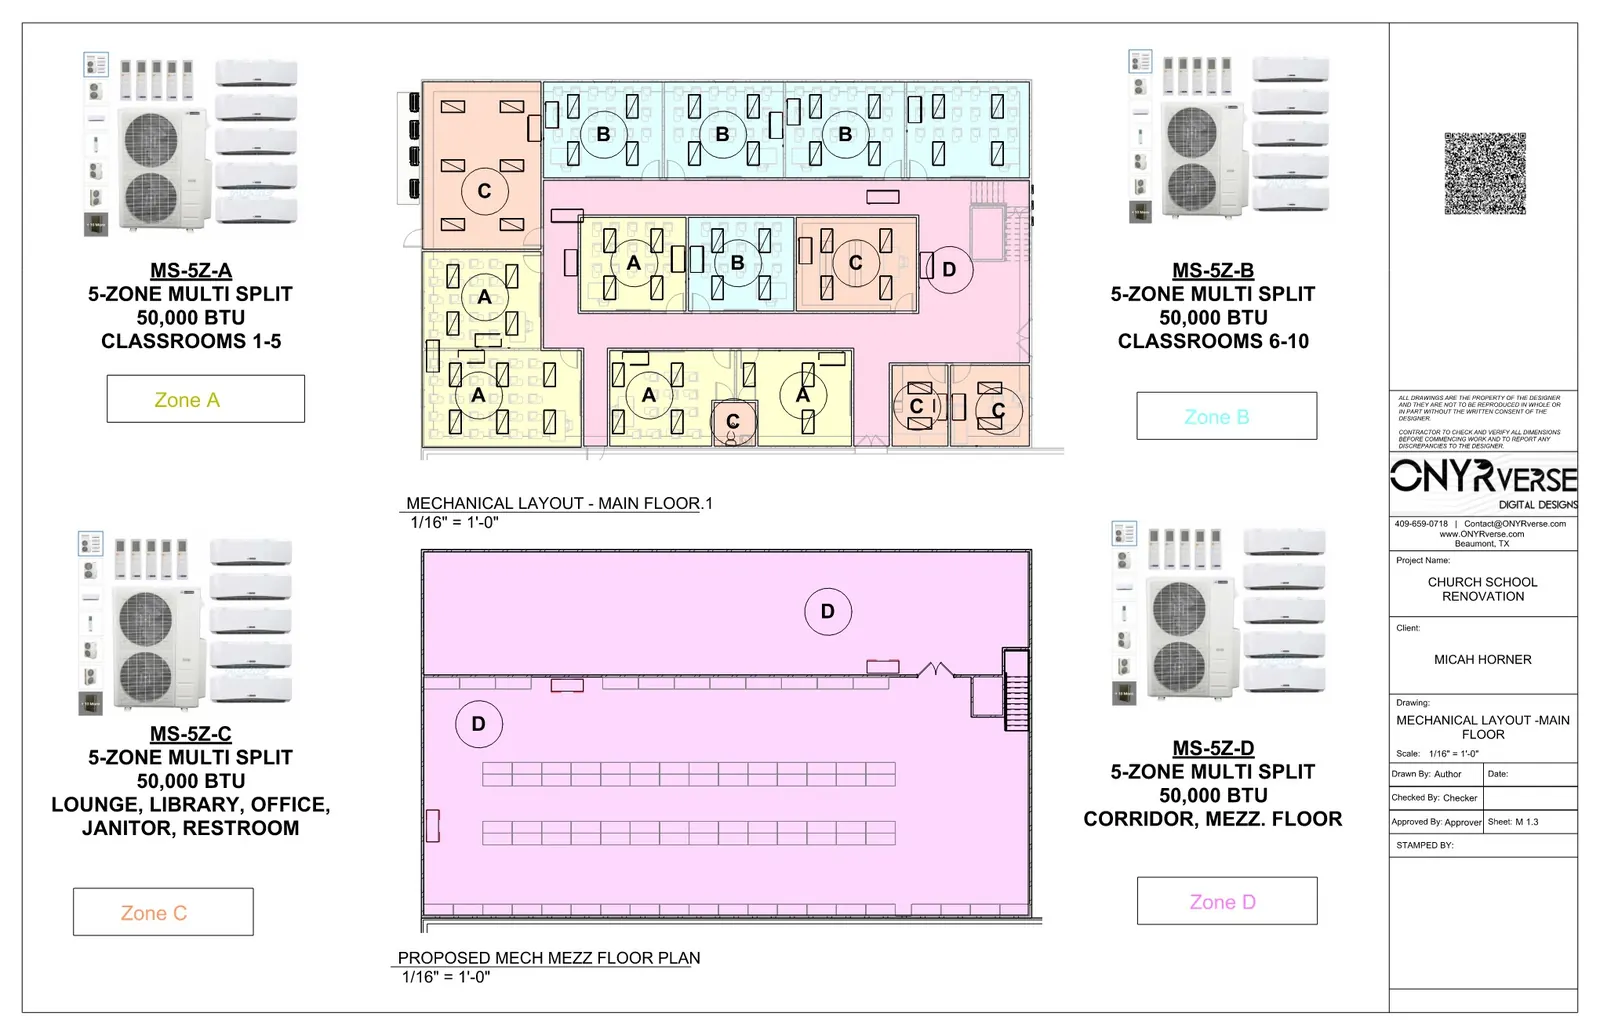
Mechanical and HVAC Coordination
Southeast Texas heat and humidity make HVAC one of the most important systems in any building. We coordinate equipment locations, duct routing, return air paths, and ceiling heights with the architecture so the mechanical design has room to work. For renovations, we look at what exists and where new systems can realistically go.
We make sure mechanical drawings reference the current floor plan, that equipment pads and roof curbs are reflected in the architectural and structural sheets, and that access for future service is not an afterthought.
Electrical and Power Distribution Coordination
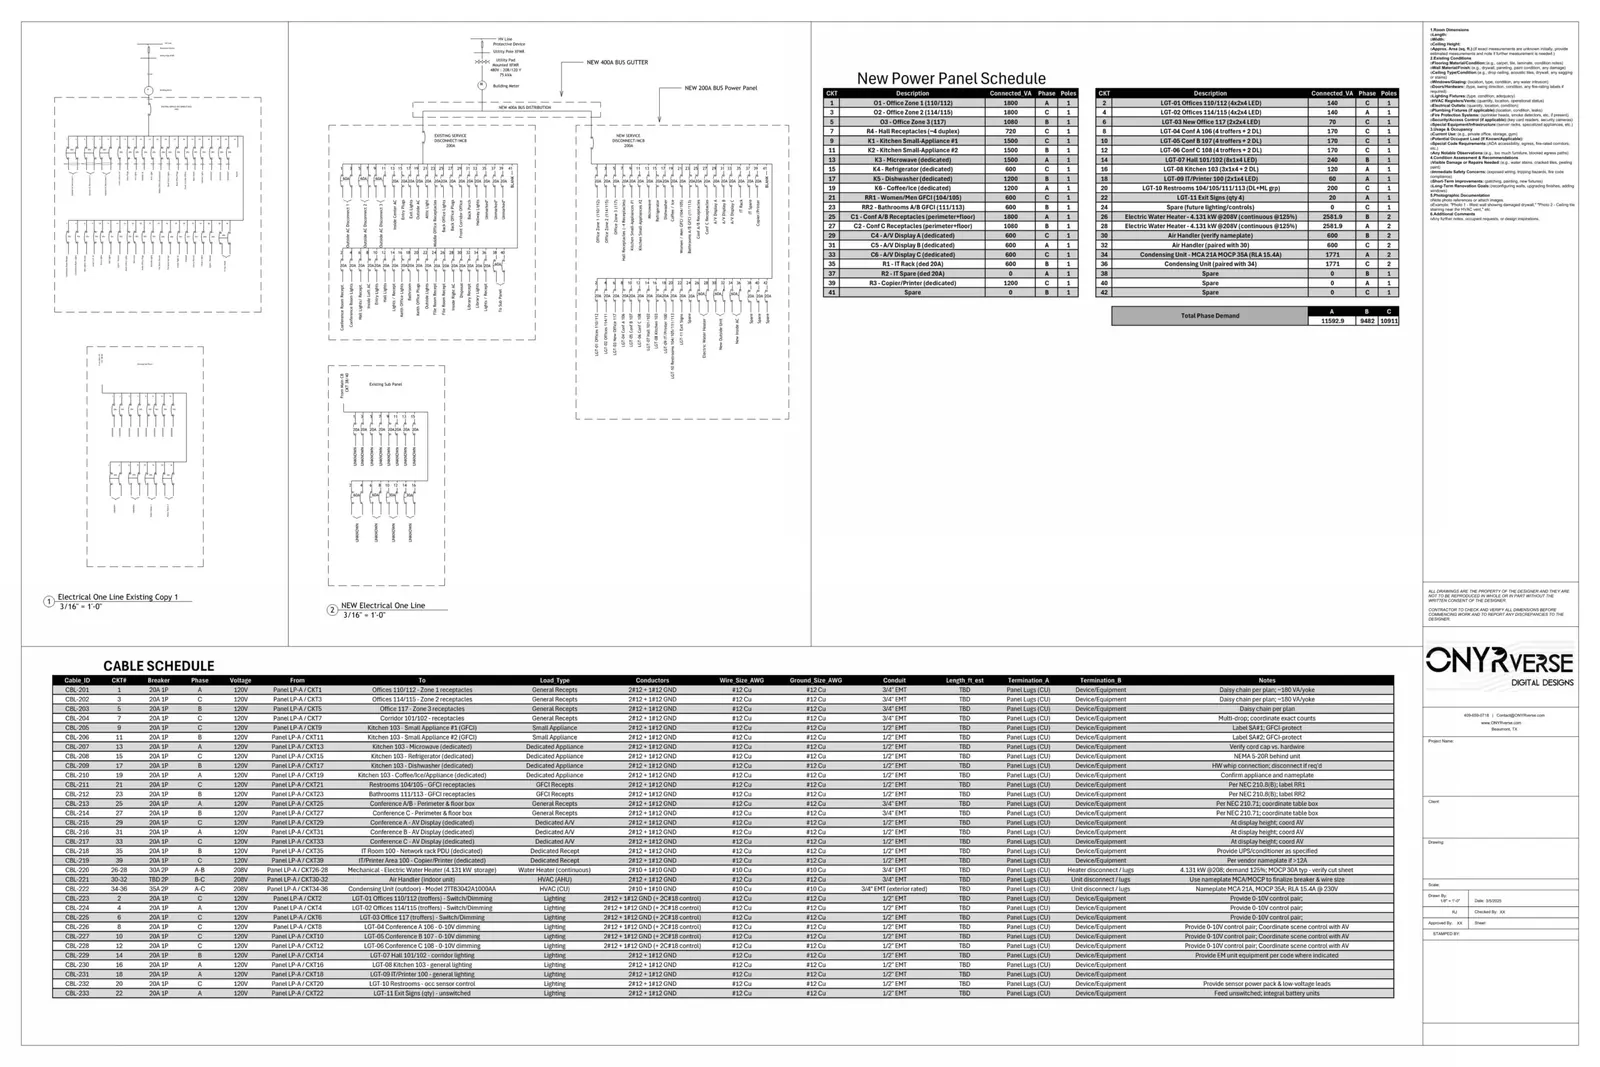
Electrical coordination covers more than outlets and lights. It includes service size, panel locations, power distribution, and emergency power where the building needs it. Commercial kitchens, coffee shops, offices, churches, and event spaces all have very different electrical demands, and those demands shape the floor plan.
We coordinate the electrical design with room layouts, equipment schedules, and the owner's intended use, so the one-line diagram, panel schedules, and floor plans agree. When a licensed electrical engineer is required, their design drives those sheets and we keep the rest of the set consistent with it.
- Service entrance and panel location planning
- Power distribution and one-line diagram coordination
- Emergency and standby power coordination where required
- Lighting and device layout alignment with the architectural plan
Plumbing System Coordination
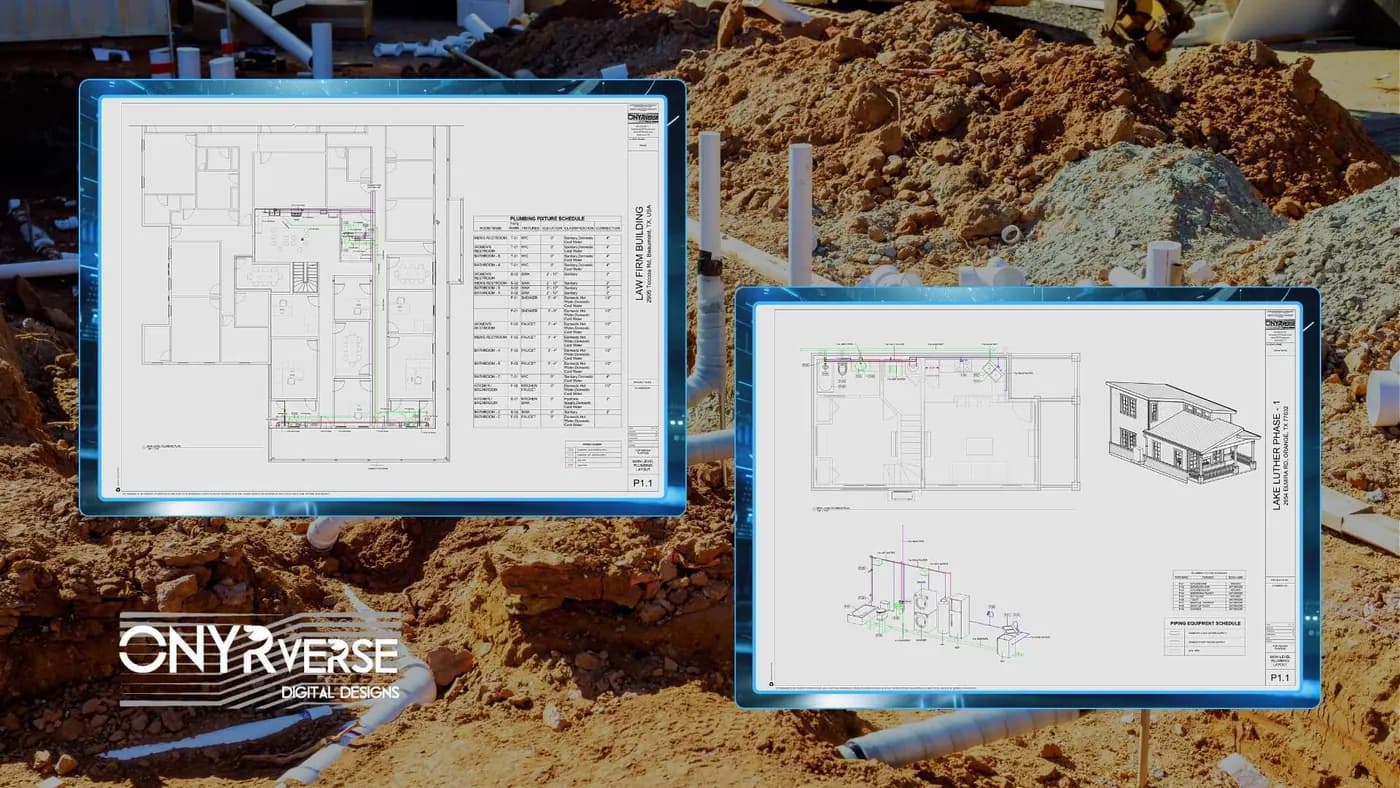
Plumbing is the least forgiving system because gravity does not negotiate. Drain lines need slope, vents need a path, and fixtures need the right wall depth. On slab-on-grade construction, which is common across the region, plumbing locations get locked in the moment the slab is poured.
We coordinate fixture locations, wet walls, water heater placement, and site connections with the architecture and the civil or site plan, so the plumbing layout is resolved before the slab is formed. Changes after the pour are among the most expensive changes a project can make.
BIM Makes the Clashes Visible
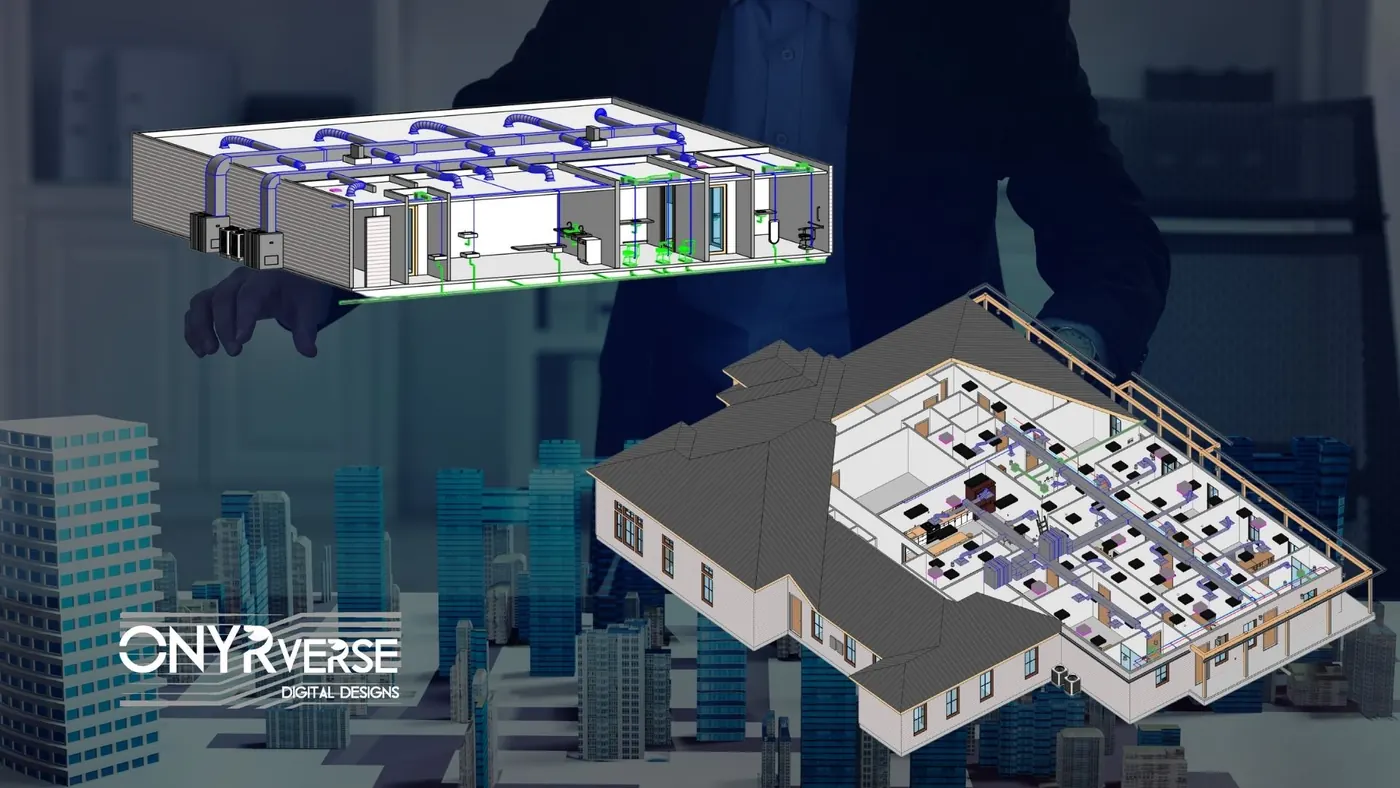
Much of our MEP coordination happens in Revit BIM. When architecture, structure, and systems share one model, conflicts become visible in three dimensions instead of being discovered by a framer with a tape measure. We use BIM workflows and MEP-aware coordination to reduce clashes and keep documentation consistent across disciplines.
Blueprints are portals, and a coordinated model is the clearest portal there is. Owners can see what they are paying for, engineers can see what they are designing around, and builders can see what they are building.
MEP Coordination in Action
An immersive walkthrough of the Revival Culture project, modeled and visualized by ONYRverse Digital Designs.
Updated subwoofer wall placement and ceiling-mounted lighting strip arrangements for the I-10 Revival Culture project.
How MEP Coordination Works at ONYRverse
- 01
Use and Load Review
We document how the building will be used, what equipment it needs, and any special requirements like commercial kitchens, emergency power, or specialty plumbing.
- 02
System Space Planning
We reserve space in the architecture for chases, mechanical rooms, electrical rooms, wet walls, and ceiling cavities before the design locks in.
- 03
Engineer Coordination
Licensed MEP engineers design the systems where required. We share the model, track their comments, and route design decisions to you.
- 04
Clash Resolution
We compare systems against architecture and structure in BIM, resolve conflicts on paper, and update every affected sheet.
- 05
Coordinated Handoff
The final set goes to permitting and bidding with MEP, structural, and architectural sheets that agree, so bids are cleaner and field questions drop.
MEP Coordination FAQs
Does ONYRverse design the HVAC, electrical, and plumbing systems?
We coordinate them. ONYRverse is not an engineering firm and does not perform MEP engineering or seal drawings. When a project requires engineered MEP systems, we coordinate with licensed Texas professional engineers who design and seal them. We make sure their work fits the architecture and that every sheet in the set tells the same story.
What does MEP stand for?
MEP stands for mechanical, electrical, and plumbing. Mechanical usually means heating, ventilation, and air conditioning. Electrical covers service, power distribution, lighting, and emergency power. Plumbing covers water supply, drainage, venting, and fixtures. Together they are the systems that make a building livable and usable, and they take up more space than most owners expect.
When should MEP coordination start?
Earlier than most people think. The best time is during schematic design, before room sizes and ceiling heights are locked. Once walls, beams, and slabs are set, systems have to squeeze into whatever space is left. Starting early lets us reserve chases and equipment areas so the mechanical, electrical, and plumbing design has room to work.
Is MEP coordination worth it on a small commercial project?
Often yes. Small projects like coffee shops, offices, and retail spaces tend to pack a lot of equipment into little space. A commercial kitchen hood, a restroom group, and a rooftop unit can create more conflicts than a much larger building. Coordinating early helps avoid rework, field delays, and change orders that hit a small budget hard.
Can you coordinate MEP on a renovation of an existing building?
Yes. Renovations bring extra unknowns because existing systems are often undocumented. We review what is there, identify where new equipment and routes can realistically go, and coordinate with your engineers and builder on the existing conditions. Drone and site data can also help document conditions before design decisions are made.
MEP Coordination Across Southeast Texas
- Beaumont, TX
- Port Arthur, TX
- Nederland, TX
- Groves, TX
- Port Neches, TX
- Orange, TX
- Vidor, TX
- Bridge City, TX
- Lumberton, TX
- Silsbee, TX
- Sour Lake, TX
- Winnie, TX
- Mauriceville, TX
- Kountze, TX
- Bevil Oaks, TX
- Fannett, TX
- China, TX
- Evadale, TX
- Nome, TX
- Pinehurst, TX
- West Orange, TX
- Buna, TX
- Deweyville, TX
- Ames, TX
- Hardin, TX
- Anahuac, TX
- Liberty, TX
- Kirbyville, TX
- Dayton, TX
- Woodville, TX
- Newton, TX
- Jasper, TX
- Rose City, TX
- Pine Forest, TX
- Central Gardens, TX
- Pinewood Estates, TX
- Taylor Landing, TX
- Hamshire, TX
- Little Cypress, TX
- Forest Heights, TX
- Stowell, TX
- Devers, TX
- Daisetta, TX
- Hull, TX
- Wildwood, TX
- Warren, TX
- Kenefick, TX
- Oak Island, TX
- Old River-Winfree, TX
- Ivanhoe, TX
- Cove, TX
- Mont Belvieu, TX
- Big Thicket Lake Estates, TX
- Bolivar Peninsula, TX
- Beach City, TX
- Starks, LA
- Vinton, LA
- Hackberry, LA
- Carlyss, LA
- Sulphur, LA
- DeQuincy, LA
Related services
Revit BIM
Revit BIM modeling and BIM management in Beaumont, TX that keeps architecture, structure, and MEP in one coordinated model so every stakeholder works from the same source of truth.
Learn more →
Structural Coordination
ONYRverse coordinates your licensed Texas structural engineer with your architectural plans so structure and design intent stay aligned from concept to permit.
Learn more →
Drafting & CDs
Architectural and civil drafting services in Beaumont, TX, including permit sets, construction documents, site plans, and as-built drawings built for permitting, bidding, and construction.
Learn more →
Schedule an MEP Coordination Review
Share your plans and your intended use, and we will show you where systems need space and where conflicts are likely. If you're going to do it, do it with ONYR.
Ready to move your project forward?
Tell us about your project in the Design Brief intake form, or call to talk it through. If you're going to do it, do it with ONYR.