

Jasper County, Texas
New Home Plans and 3D Design for Buna, Texas
If you're going to do it, do it with ONYR.
Buna is a pine-woods community in southern Jasper County, about 27 miles northeast of Beaumont where U.S. Highway 96 meets State Highway 62. It grew from a lumber settlement once called Carrolla, after a prominent timber family, and was later renamed for a family cousin, Buna Corley. The town sits on a subtle ridge between two river systems: land on its western side drains toward the Neches, and land to the east drains toward the Sabine.
People come to Buna for the schools, the trees, and land at a reasonable price, and most of what gets built is residential: new family homes, lake and hunting retreats, shops, and additions to houses that have outgrown their families. ONYRverse Digital Designs is a Beaumont studio. We do the bulk of design work remotely, with shared 3D models you can explore from your kitchen table, and plan site visits and drone flights as scheduled trips when the land needs to be seen in person.
Your Buna House, Explored Room by Room on Screen
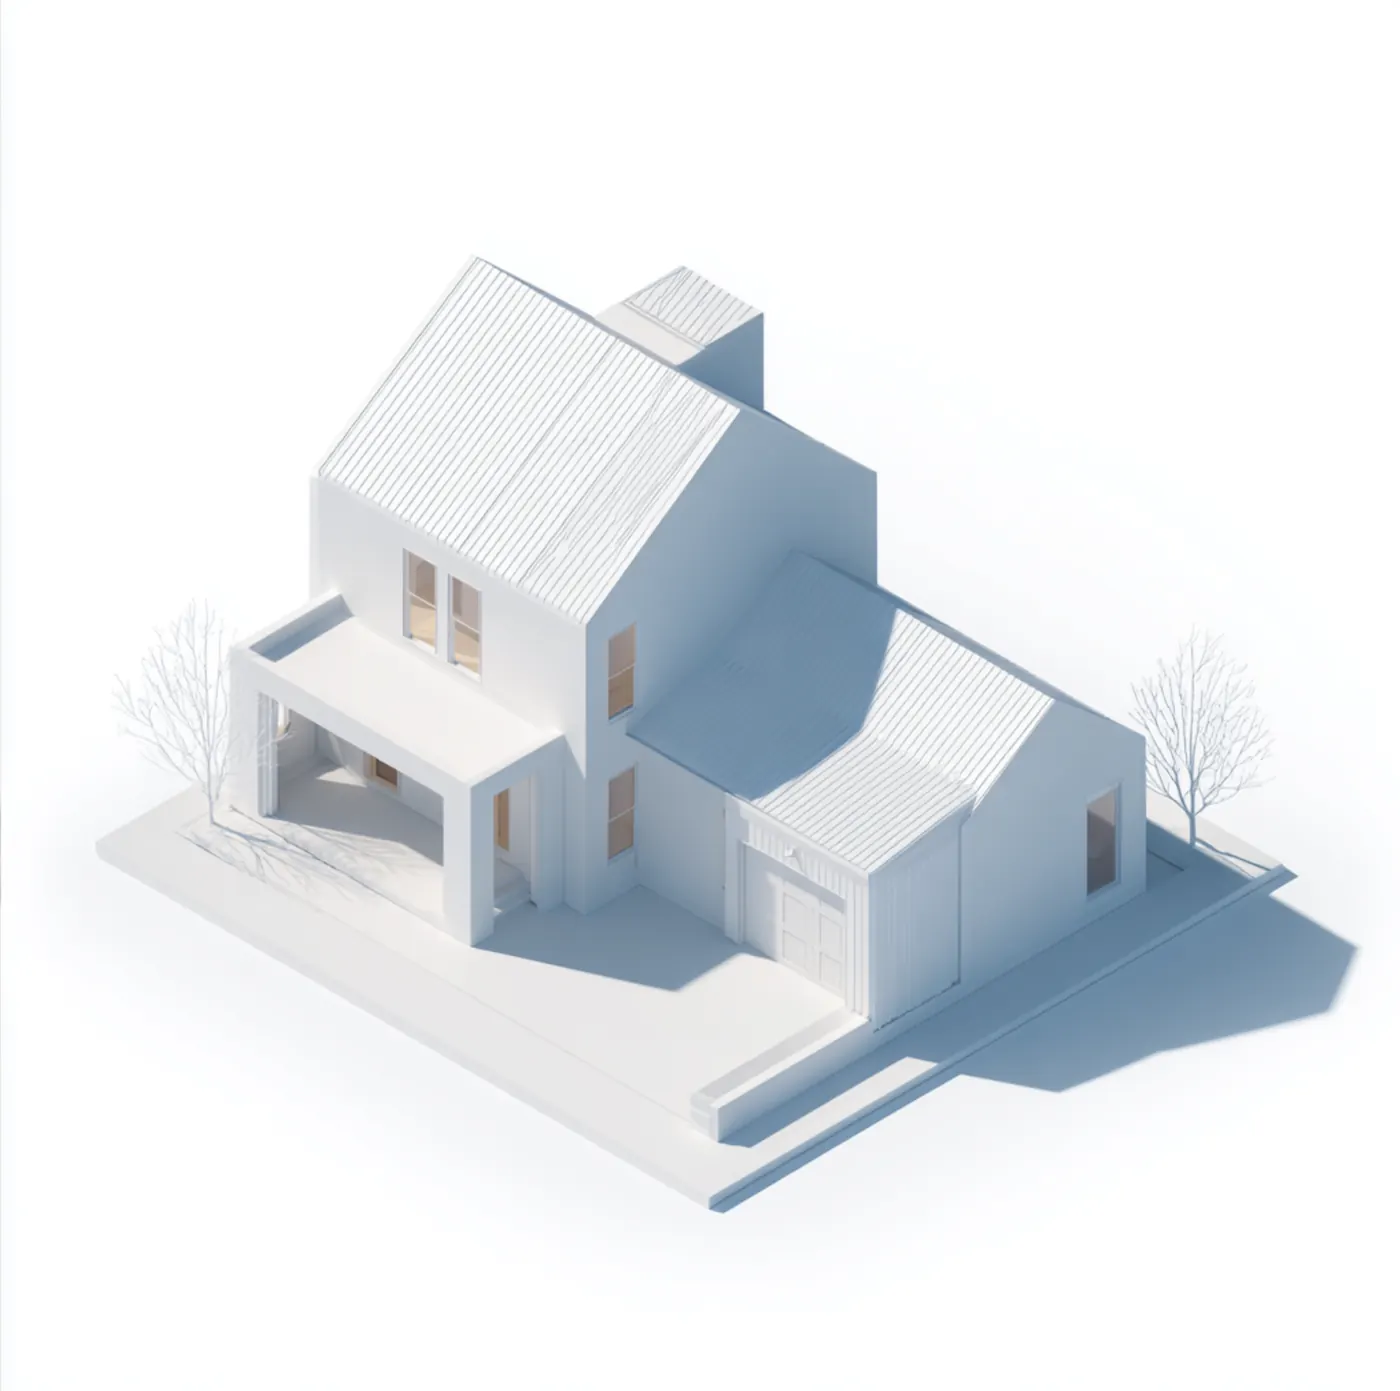
A new home is the largest purchase most families make, and it is usually decided from flat drawings that are hard to read. We take a different approach. Once the basic layout is set, we model the house in 3D so you can move through it: stand in the kitchen and see how far the island is from the range, check whether the living room feels as big as it looked on paper, and see the view from the back porch into the pines.
Changes at this stage cost almost nothing. Industry research shows that 70 to 80 percent of a project's cost is committed during design, so the time spent walking the model pays off long before construction begins.
Timberland Tracts and the Cost of Clearing
Many Buna parcels were timberland not long ago. Clearing, stump removal, and driveway construction can take a surprising share of a rural budget, so the smartest house location is often the one that needs the least ground disturbed while still giving the builder good access and the septic system a suitable area.
A drone flight gives us a current aerial map of the tract, showing tree cover, open ground, and existing trails. We lay the house, shop, and drive over that map and test alternatives with you. The same imagery helps us see which way water will move once the ground is opened up.
- Site layout for homes, shops, and barns
- Driveway and access planning on wooded tracts
- Tree preservation around the building pad
- Aerial imagery for lender and builder review
Drawings a Builder Can Price Without Guessing
Vague plans produce vague bids, and vague bids produce change orders. Industry research shows change orders commonly add 5 to 15 percent to construction cost. We produce complete construction documents: floor plans, elevations, sections, a roof plan, door and window schedules, and details, with structural and MEP information from licensed engineers coordinated in where the project needs it.
ONYRverse never guarantees a construction cost before design. What we deliver is a set that lets builders compare bids on the same scope, gives your lender a clear package, and satisfies Jasper County where review applies. Owners who want one team from blueprint to build can also give ONYRverse the build contract, priced cost plus once the plans are done. If you're going to do it, do it with ONYR.
Services for Buna Projects

Architectural Design in Buna, TX
Architectural design services in Beaumont, TX that turn residential, commercial, barndominium, tiny home, and renovation concepts into buildable plans, design only or design and build.
Learn more →
3D Modeling in Buna, TX
Advanced 3D modeling and architectural visualization in Beaumont, TX that lets owners, lenders, and builders see and approve a project before construction begins.
Learn more →
Drafting & CDs in Buna, TX
Architectural and civil drafting services in Beaumont, TX, including permit sets, construction documents, site plans, and as-built drawings built for permitting, bidding, and construction.
Learn more →
Drone Mapping in Buna, TX
ONYRverse captures drone aerial imagery and site data for planning, design, and construction progress monitoring, and ties it directly into your project documentation.
Learn more →
Buna Project FAQs
Do I need a permit to build a house in Buna?
Buna is unincorporated, so there is no city permit office, and Jasper County is the authority for floodplain development and any county permits. Requirements for rural residential construction vary and change over time, so we confirm what applies to your parcel. Regardless of permits, your lender and builder will need complete drawings, which we prepare.
Can I see my Buna home in 3D before it is built?
Yes. We model the home in 3D during design so you can explore rooms, check sight lines, and compare options like porch depth or ceiling height. You can review the model remotely without driving to Beaumont. Changes made in the model are inexpensive compared to changes made once framing is up.
Is windstorm certification required for homes in Buna?
Jasper County is outside the TWIA designated catastrophe area, so WPI-8 certification for TWIA eligibility generally does not apply. Strong winds from inland-tracking hurricanes and falling trees are still real risks in the pine woods. We detail a continuous load path in the drawings, and your insurer and the adopted code determine the final requirements.
How can you help me decide where to put the house on my land?
We start with a drone aerial map of your tract and a site visit, then lay out the house, driveway, septic area, and any shop over the imagery. We look at trees worth saving, clearing cost, access for construction equipment, and drainage direction. You see several options side by side and choose with real information.
Buna is 27 miles from Beaumont. How do meetings work?
Most meetings happen remotely using shared 3D models and drawing sets, which suits busy families well. We schedule trips to Buna for site walks, measuring existing buildings, and drone flights when those steps improve the plans. We do not have a Buna office; our studio is on Pearl Street in downtown Beaumont.
Nearby service areas
Planning a project in Buna?
Send us the basics and we will come back with next steps. Surveys, sketches and photos of the site all help.
Ready to move your project forward?
Tell us about your project in the Design Brief intake form, or call to talk it through. If you're going to do it, do it with ONYR.