

Jefferson County, Texas
Windstorm-Ready Home and Shop Plans in Fannett, TX
If you're going to do it, do it with ONYR.
Fannett is rice and cattle country on the coastal prairie southwest of Beaumont, an unincorporated community in Jefferson County that takes its name from B. J. Fannett, who opened a general store here in the 1890s. The area developed further after Japanese immigrant farmers introduced rice cultivation in the early twentieth century, and it is still a place of wide fields, long gravel drives, and homes set on family land along State Highway 124.
That openness is the appeal and the design challenge. Fannett sits low, around 20 feet above sea level, with nothing much between it and Gulf winds, inside a county that belongs to the TWIA designated catastrophe area. ONYRverse Digital Designs, about 13 miles away in Beaumont, prepares windstorm-ready documentation, lays out rural sites with drone mapping, and coordinates licensed engineers so Fannett homes, barns, and shops move through Jefferson County review without avoidable back and forth.
Open Prairie Means Full Wind Exposure
Wind loads depend on more than the region's design wind speed. Terrain matters. A house surrounded by trees and other buildings is sheltered; a house in an open rice field is not. Many Fannett sites fall into the more exposed categories that the adopted code uses to increase design pressures, which changes the connectors, sheathing, and anchorage a building needs.
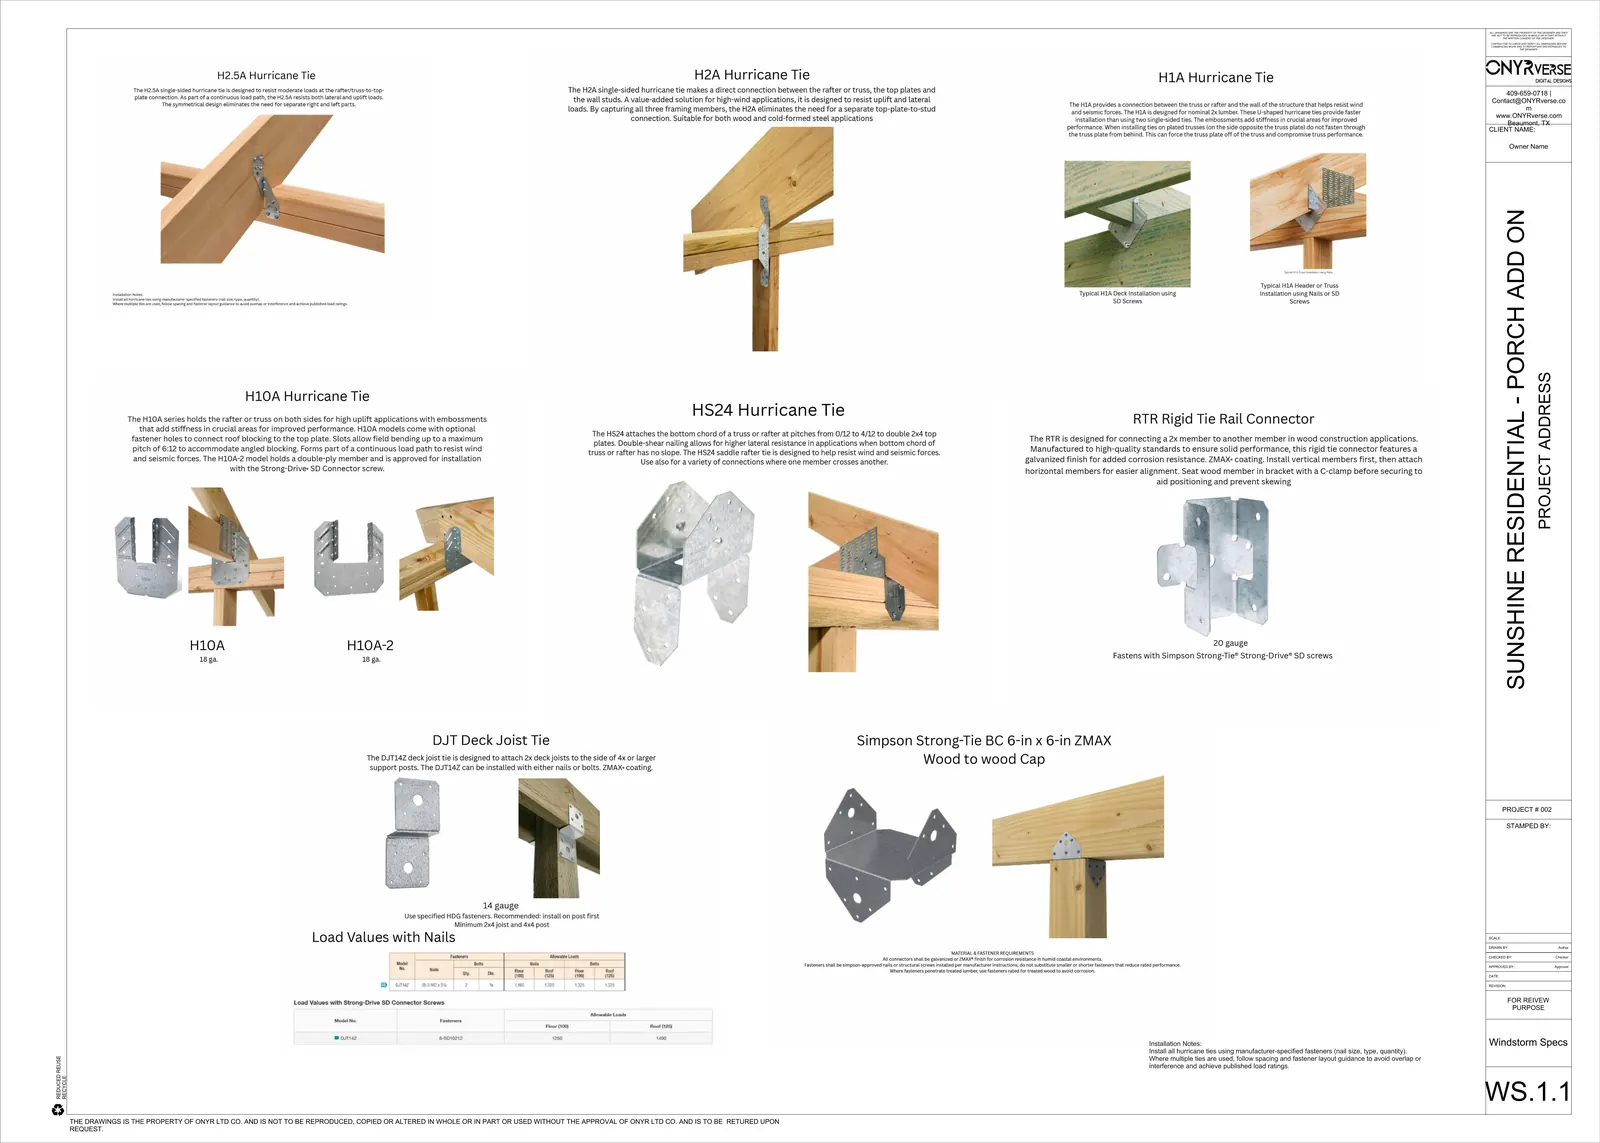
We identify that early, then carry it through the whole set. Roof framing plans show the uplift connectors. Wall sections show strapping and hold-downs. Foundation details show anchorage. Windows and doors get opening protection that matches the requirement. Everything is keyed to values set by the adopted code for the site.
When the drawings are complete, a TDI-appointed qualified inspector or licensed engineer inspects the construction and issues the WPI-8. ONYRverse does not issue that certificate; we coordinate with the professional who does, so the inspections have clear documents to check against.
Laying Out a Family Tract
Fannett properties are often large and often shared: a parent's house near the road, a child's new home further back, a barn and a shop in between. Getting that layout right makes the next twenty years easier. We use drone aerial mapping to capture the tract, then plan building locations, driveways, culverts, and septic areas together.
Flat land still drains somewhere. We look at the ditches, the direction water sheets across the field after a storm, and the FEMA flood map for the parcel, then set finished floor heights and pad locations with that in mind.
- New homes on family land
- Hay barns, equipment sheds, and shops
- Barndominiums and shop houses
- Covered arenas and livestock shelters
A Remote-First Studio With Scheduled Site Days
Our studio is on Pearl Street in downtown Beaumont. For Fannett clients, concept reviews and design coordination happen through shared 3D models and drawing sets, and we plan site visits and drone flights as dedicated trips. It keeps the process efficient without losing what only a walk across the property can tell us.
ONYRverse never guarantees a cost before design. We orchestrate alignment among you, your builder, your lender, and the engineers, and deliver documentation built for permitting, financing, and bidding. If you want one point of contact from first sketch to finished build, ONYRverse can also hold the build contract, with our Site Construction Manager on site during construction.
Services for Fannett Projects

Windstorm Design in Fannett, TX
Windstorm-ready design documentation in Beaumont, TX, with a continuous load path, connector details, and coordination with a licensed engineer for TDI WPI-8 certification.
Learn more →
Architectural Design in Fannett, TX
Architectural design services in Beaumont, TX that turn residential, commercial, barndominium, tiny home, and renovation concepts into buildable plans, design only or design and build.
Learn more →
Drone Mapping in Fannett, TX
ONYRverse captures drone aerial imagery and site data for planning, design, and construction progress monitoring, and ties it directly into your project documentation.
Learn more →
Structural Coordination in Fannett, TX
ONYRverse coordinates your licensed Texas structural engineer with your architectural plans so structure and design intent stay aligned from concept to permit.
Learn more →
Fannett Project FAQs
Does a new barn in Fannett need windstorm certification?
It depends on the building and on whether you want TWIA coverage for it. Jefferson County is in the TWIA designated catastrophe area, and TWIA generally requires a WPI-8 for eligible structures. Some agricultural buildings are treated differently. We help you confirm what applies, then prepare windstorm-ready drawings and coordinate with the inspector or engineer who certifies.
Where do I apply for a permit for land in Fannett?
Fannett is unincorporated, so there is no city permit desk. Jefferson County administers floodplain development and related permits for unincorporated areas. We confirm the current county requirements for your parcel, including any driveway or culvert approvals, and prepare a site plan and drawing set that match them before submittal.
Why does exposure category matter for my Fannett house?
The adopted code adjusts design wind pressures based on the surrounding terrain. An open field exposes the house to stronger effective wind than a wooded neighborhood does, which can mean heavier connectors, tighter fastening, and stronger anchorage. We determine the exposure with your engineer and carry the result through every sheet so the builder and inspector see the same requirements.
Can you plan several homes on one family property?
Yes. We map the whole tract, locate each home, barn, and shop, and plan shared driveways, utilities, and drainage so future buildings are not boxed in. County rules on dividing or developing land may apply, so we flag those questions early. Each building then gets its own permit-ready set when its turn comes.
How often will you visit a Fannett site during design?
Usually at the start, to walk the property and fly the drone, and again when the existing conditions or site layout need checking. Most reviews in between happen remotely using shared models and drawing sets. We are a Beaumont studio with no Fannett office, so visits are scheduled trips planned around the moments they help most.
Nearby service areas
Planning a project in Fannett?
Send us the basics and we will come back with next steps. Surveys, sketches and photos of the site all help.
Ready to move your project forward?
Tell us about your project in the Design Brief intake form, or call to talk it through. If you're going to do it, do it with ONYR.