

Chambers County, Texas
Windstorm-Ready Plans for Anahuac and Trinity Bay Projects
If you're going to do it, do it with ONYR.
Anahuac sits on a bluff at the northeastern end of Trinity Bay, with Lake Anahuac to the north and the mouth of the Trinity River to the west. It is the county seat of Chambers County and one of the more storied small towns in Texas: Mexican Colonel Juan Davis Bradburn built Fort Anahuac here in 1830, and the Anahuac Disturbances of 1832 and 1835 fed directly into the push for Texas independence. The Legislature later named it the Alligator Capital of Texas, which the town celebrates each year at Gatorfest.
Building on the bay means building for wind and water. Chambers County is inside the TWIA designated catastrophe area, so windstorm documentation is part of nearly every serious project. ONYRverse Digital Designs is a Beaumont studio about 40 miles northeast. We prepare windstorm-ready plans and coordinate the licensed professionals remotely, then schedule trips to Anahuac for site visits, measurements, and drone capture along the shoreline.
Bayfront Wind Exposure and the Documents That Answer It
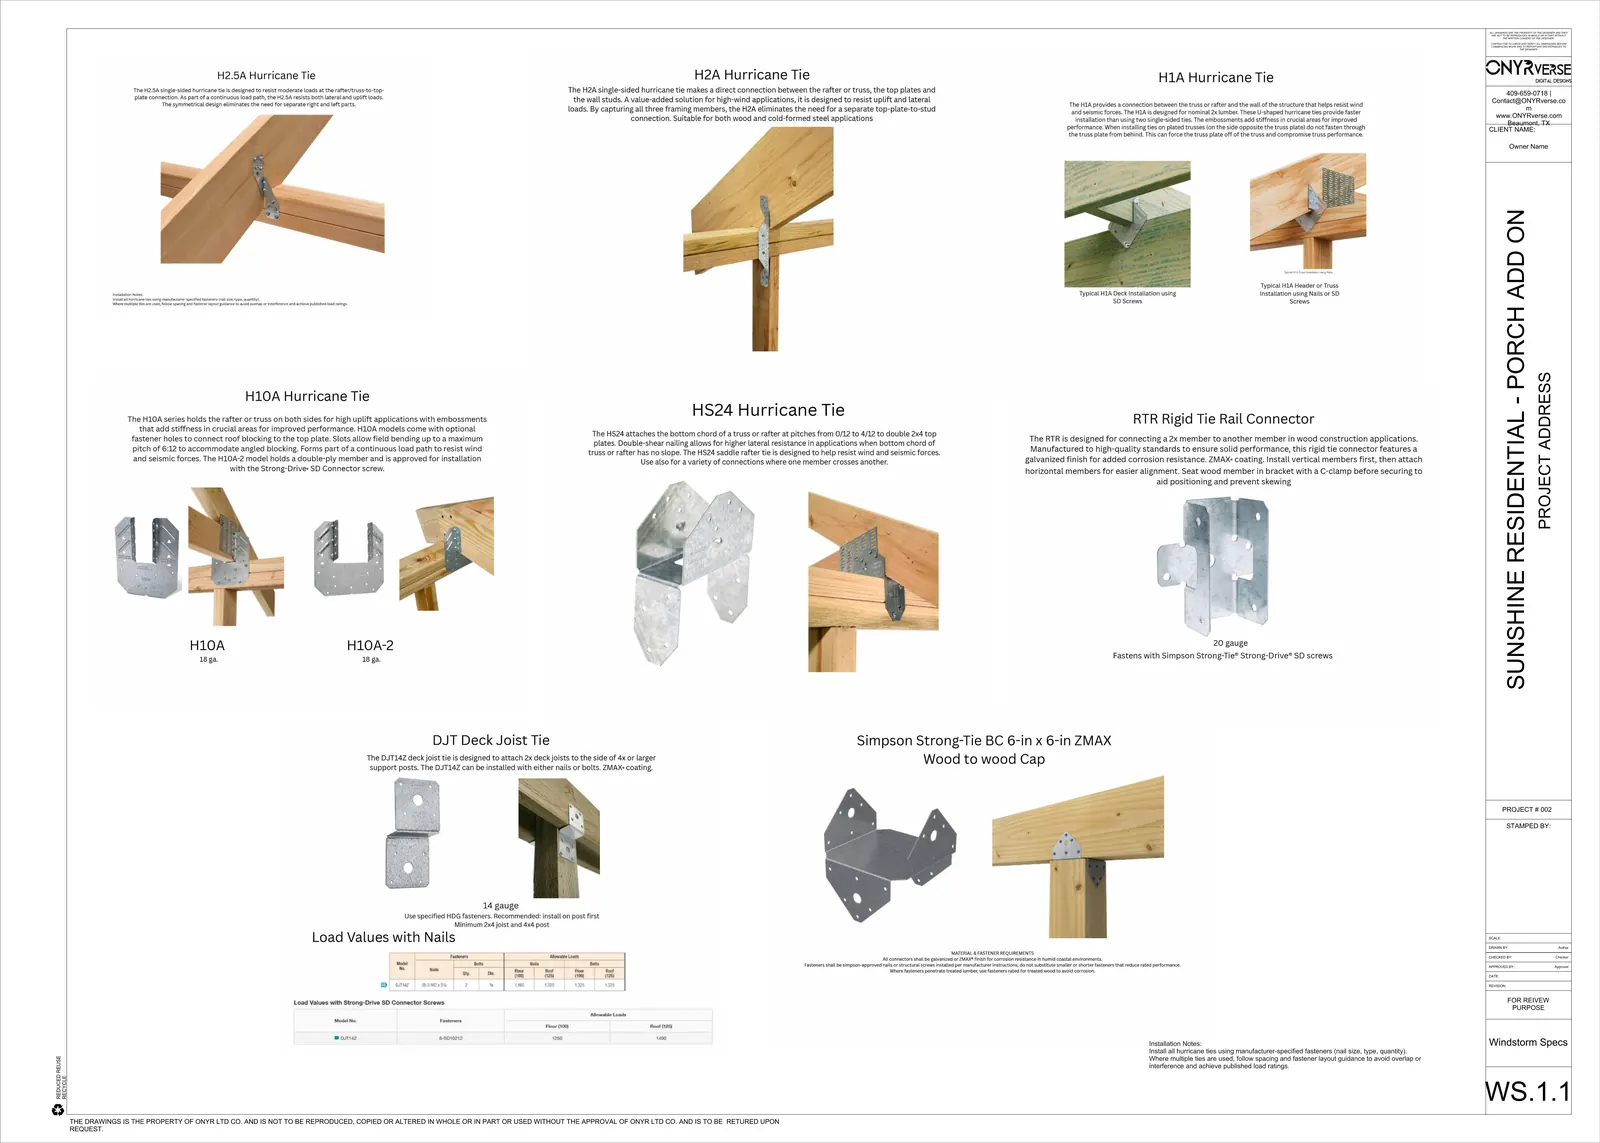
Open water across Trinity Bay gives wind a long, unobstructed run at the shoreline. That is why exposure category, roof shape, and opening protection carry so much weight in Anahuac. Our plans trace the load path from roof covering to foundation, with connector schedules, sheathing and nailing notes, hold-downs, and window and door protection details keyed to the design wind speed set by the adopted code for the site.
Certification comes from a TDI-appointed qualified inspector or a licensed Texas professional engineer who issues the WPI-8. We never issue WPI-8 certificates ourselves. We coordinate with that professional from the start so the drawings support the inspections rather than surprise them.
City Hall or County Office? Sorting Out the Anahuac Submittal
Anahuac clients deal with two nearby permitting offices. Lots inside city limits go to the City of Anahuac. Property just outside, including bay and lake parcels beyond the boundary, goes to Chambers County, which offers a Development Review Committee meeting for projects that benefit from early feedback. We confirm which office owns your parcel, prepare the site plan, floor plans, elevations, and windstorm details that office expects, and keep the set consistent through review comments.
Raised Homes, Fishing Camps, and Civic Buildings
Waterfront living here often means elevating: living space above the flood level, parking and storage below, and stairs and decks that hold up to storms. As the county seat, Anahuac also sees government, church, and small commercial work. For larger buildings we use Revit BIM to coordinate structural and MEP engineers in one model.
- Elevated homes and bay houses on piers
- Fishing camps and weekend cabins near the bay and lake
- Office, church, and civic building renovations
- Drone capture of shoreline parcels before design
Services for Anahuac Projects

Windstorm Design in Anahuac, TX
Windstorm-ready design documentation in Beaumont, TX, with a continuous load path, connector details, and coordination with a licensed engineer for TDI WPI-8 certification.
Learn more →
Structural Coordination in Anahuac, TX
ONYRverse coordinates your licensed Texas structural engineer with your architectural plans so structure and design intent stay aligned from concept to permit.
Learn more →
Drafting & CDs in Anahuac, TX
Architectural and civil drafting services in Beaumont, TX, including permit sets, construction documents, site plans, and as-built drawings built for permitting, bidding, and construction.
Learn more →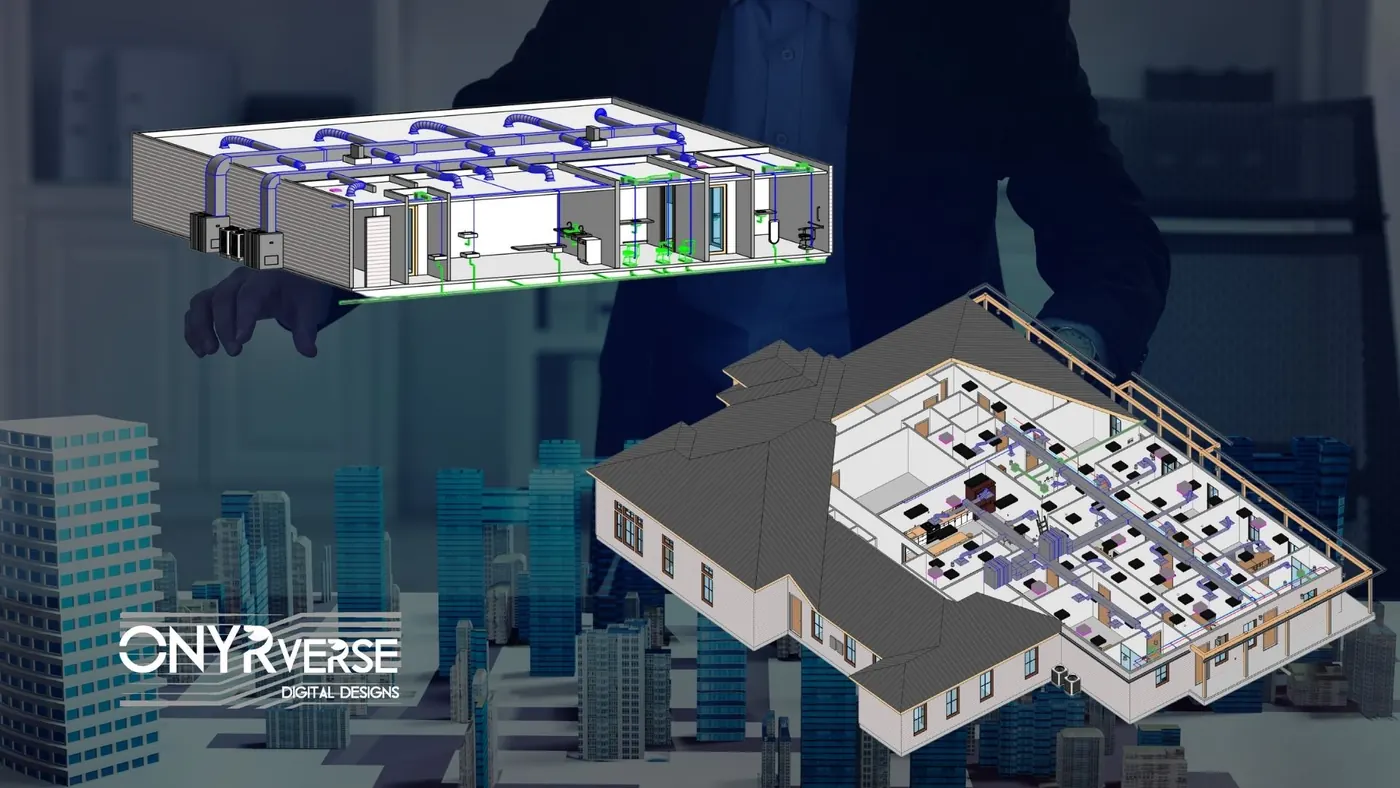
Revit BIM in Anahuac, TX
Revit BIM modeling and BIM management in Beaumont, TX that keeps architecture, structure, and MEP in one coordinated model so every stakeholder works from the same source of truth.
Learn more →
Anahuac Project FAQs
Will my Anahuac home need a WPI-8 certificate?
For TWIA coverage, generally yes, because Chambers County is in the TWIA designated catastrophe area. The WPI-8 is issued by a TDI-appointed qualified inspector or licensed engineer after inspections during construction. ONYRverse prepares windstorm-ready plans and coordinates with that professional, but the certificate itself does not come from us.
Does the City of Anahuac or Chambers County review my plans?
It depends on where the parcel sits. Inside city limits, the City of Anahuac Building and Planning department handles permits and inspections. Outside the city, the Chambers County Permit Office reviews residential and commercial projects. We check your parcel's jurisdiction first, then prepare drawings formatted for that office's review.
Can you design a raised bay house on Trinity Bay near Anahuac?
Yes. We check the FEMA flood map and the required elevation, then design the living level above it with storage and parking below. A licensed engineer designs the pier foundation and lateral bracing, and we integrate their work with the windstorm details so the full set supports both the permit and the WPI-8 inspections.
Anahuac is 40 miles away. How do you manage the distance?
Design and coordination happen from our Beaumont studio, with you reviewing 3D models and drawing sets online. We schedule site visits for measurements, photographs, and drone capture, and we return for key moments such as a framing walk before windstorm inspection. We do not have an Anahuac office and say so upfront.
Can you help renovate an older building near the Chambers County courthouse?
Yes. Older downtown buildings usually need accurate as-built drawings before anything else. We measure and model the existing structure, identify what the renovation touches, and coordinate structural and MEP engineers where systems change. Because the county is in the catastrophe area, we also check how the renovation scope affects windstorm requirements.
Nearby service areas
Planning a project in Anahuac?
Send us the basics and we will come back with next steps. Surveys, sketches and photos of the site all help.
Ready to move your project forward?
Tell us about your project in the Design Brief intake form, or call to talk it through. If you're going to do it, do it with ONYR.