

Orange County, Texas
New Home Design for Families in Little Cypress, Texas
If you're going to do it, do it with ONYR.
Little Cypress started as a farm settlement after the Civil War, centered on a schoolhouse and the Little Cypress Baptist Church, and it took its name from nearby Little Cypress Bayou. In 1927 its school consolidated with Gum Grove's, and decades later the district merged with Mauriceville to form Little Cypress-Mauriceville CISD, the district most families here still build around. Today it is an unincorporated community along State Highway 87, about four miles north of the city of Orange, that the Census Bureau first counted as its own place in 2020, with 1,968 residents.
That growth is mostly families choosing the north side of Orange County for newer neighborhoods, larger lots, and the school district. Building here usually means a new single family home, a custom plan on a lot in a newer subdivision, or an addition when the household outgrows the house. ONYRverse Digital Designs is a Beaumont studio about 23 miles west. We do most of the design and coordination remotely, let you tour the house in 3D and augmented reality before it is bid, and schedule site visits as dedicated trips when the project calls for them.
From a Pinterest Board to a Plan a Builder Can Bid
Most families who come to us already know what they like. They have saved photos of kitchens, porches, and exteriors, and they know how many bedrooms the kids need. What they do not have is a plan that turns those pieces into one house that fits their lot and their budget. That translation is where we start.
We sketch the layout around how the family actually lives: where backpacks land after school, whether the primary suite should be away from the kids' rooms, how the kitchen opens to the living space, and where a home office goes. Then we build it as a Revit model, so every revision updates the floor plans, elevations, and 3D views together. When the design is right, the same model produces the construction documents used to price the work, whether by a builder you pick or by ONYRverse as your design-build team.
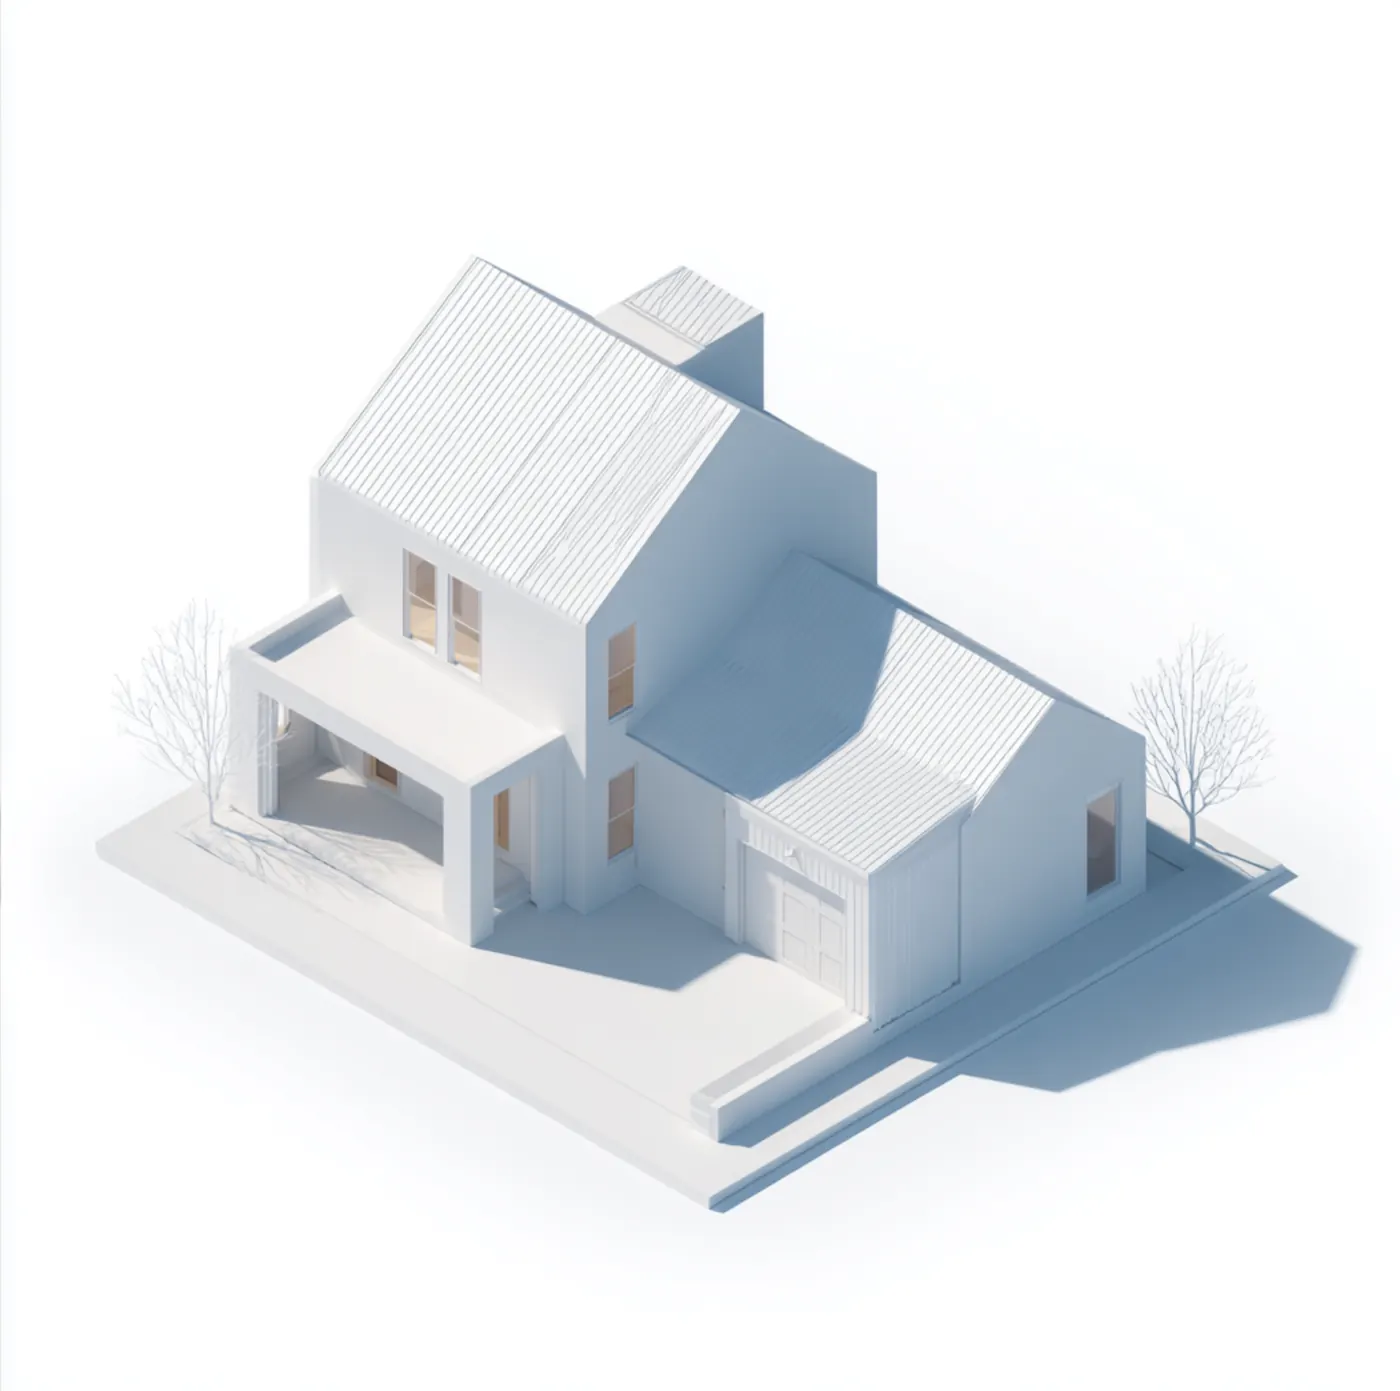
Augmented Reality: Stand in the Kitchen Before It Exists
A floor plan says the living room is 18 by 20 feet. It does not tell you how that feels. With an iPhone-native augmented reality model, you can place the house on your actual lot at full scale and walk from room to room, checking sight lines, window placement, and how the house sits relative to the street and neighbors.
Families often catch things this way that would otherwise surface during framing, when changes are expensive. Industry research shows problems fixed during construction can cost 6 to 10 times more than the same fix made in design. The model also opens in a web browser, so grandparents and co-signers can take the tour from anywhere.
Deed Restrictions, Setbacks, and County Review
Newer neighborhoods north of Orange often have deed restrictions or an architectural review process that sets minimum square footage, exterior materials, roof pitch, or garage orientation. Those rules are separate from Orange County's requirements, and a plan can satisfy one while failing the other. We ask for your restrictions at the start and design within them.
On the county side, we prepare a site plan showing setbacks, driveway access, drainage direction, and any mapped flood zone, and we confirm the current Orange County submittal requirements for your parcel before finalizing the set.
- Site plan with setbacks, easements, and drainage direction
- Floor plans, exterior elevations, and building sections
- Roof plan and wall sections with materials noted
- Structural and MEP information coordinated for your builder
Services for Little Cypress Projects

Architectural Design in Little Cypress, TX
Architectural design services in Beaumont, TX that turn residential, commercial, barndominium, tiny home, and renovation concepts into buildable plans, design only or design and build.
Learn more →
3D Modeling in Little Cypress, TX
Advanced 3D modeling and architectural visualization in Beaumont, TX that lets owners, lenders, and builders see and approve a project before construction begins.
Learn more →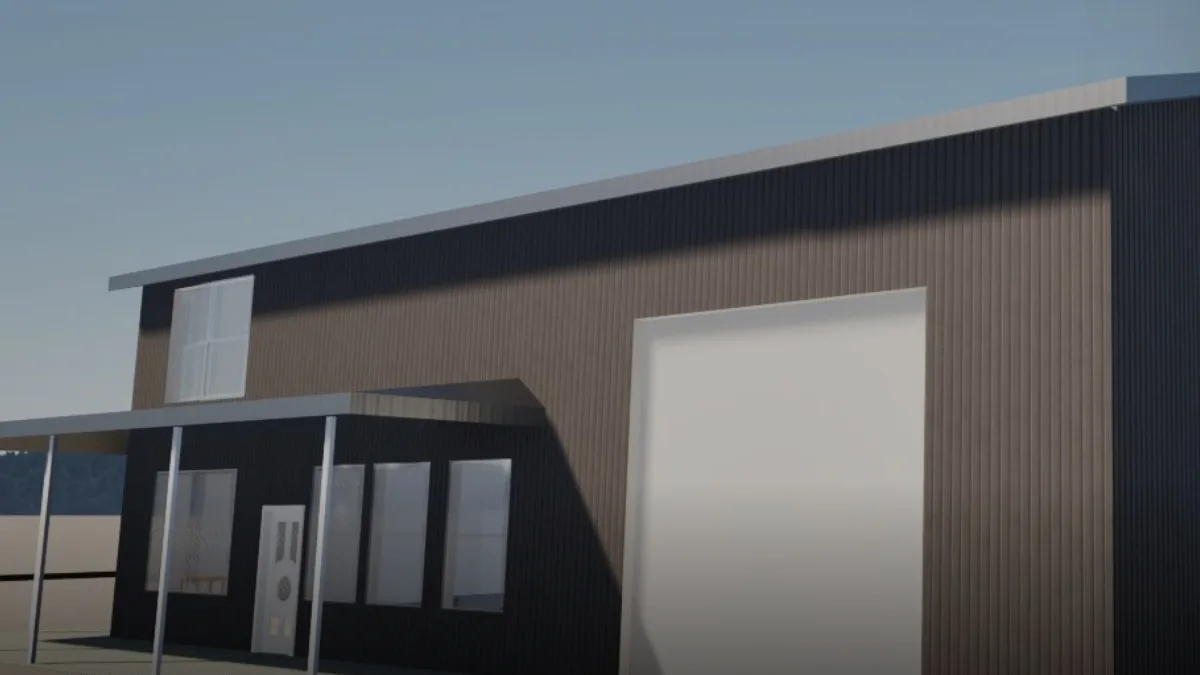
AR Walkthroughs in Little Cypress, TX
Augmented reality walkthroughs from Beaumont, TX that put your building, or an entire property development, on your iPhone at full scale so you can place it on the site and walk through it before construction.
Learn more →
Drafting & CDs in Little Cypress, TX
Architectural and civil drafting services in Beaumont, TX, including permit sets, construction documents, site plans, and as-built drawings built for permitting, bidding, and construction.
Learn more →
Little Cypress Project FAQs
Our Little Cypress subdivision has deed restrictions. Can you design within them?
Yes. Send us the recorded restrictions or architectural guidelines at the start, and we treat them as design requirements alongside the county's rules. Minimum square footage, masonry percentages, roof pitch, and garage placement are common items. If the neighborhood has a review committee, we prepare drawings organized for their approval before the set goes to Orange County.
We found a stock plan online. Can you adapt it for our lot north of Orange?
Often we can, provided the plan's license allows modification. We rework the layout to fit your lot, setbacks, and restrictions, change rooms to match how your family lives, and redraw it in Revit so you get a complete construction set with coordinated structural and MEP information. Sometimes a custom plan ends up simpler, and we will tell you if so.
Is Little Cypress close enough to Little Cypress Bayou to worry about flooding?
That depends entirely on the specific lot. Parts of northern Orange County sit near bayous and drainage channels, and FEMA flood maps show which parcels fall in a mapped flood zone. We check the current map for your lot during feasibility. If it is in a zone, the required floor elevation becomes a design input from the first sketch.
How many times will you come out to our lot during design?
Usually at least once early on to walk the lot, photograph existing conditions, and note trees, drainage, and neighboring houses. After that, most reviews happen online through shared drawings, 3D views, and augmented reality models you can open on your phone. We schedule additional site visits or a drone flight when the project needs them.
Can you plan a house now with room for a pool or future addition?
Yes, and it is worth doing. We show the future pool, patio, or addition on the site plan so the house, septic system if any, and utility lines stay out of the way, and we can locate doors and windows so a future addition connects naturally instead of requiring demolition later.
Nearby service areas
Planning a project in Little Cypress?
Send us the basics and we will come back with next steps. Surveys, sketches and photos of the site all help.
Ready to move your project forward?
Tell us about your project in the Design Brief intake form, or call to talk it through. If you're going to do it, do it with ONYR.