
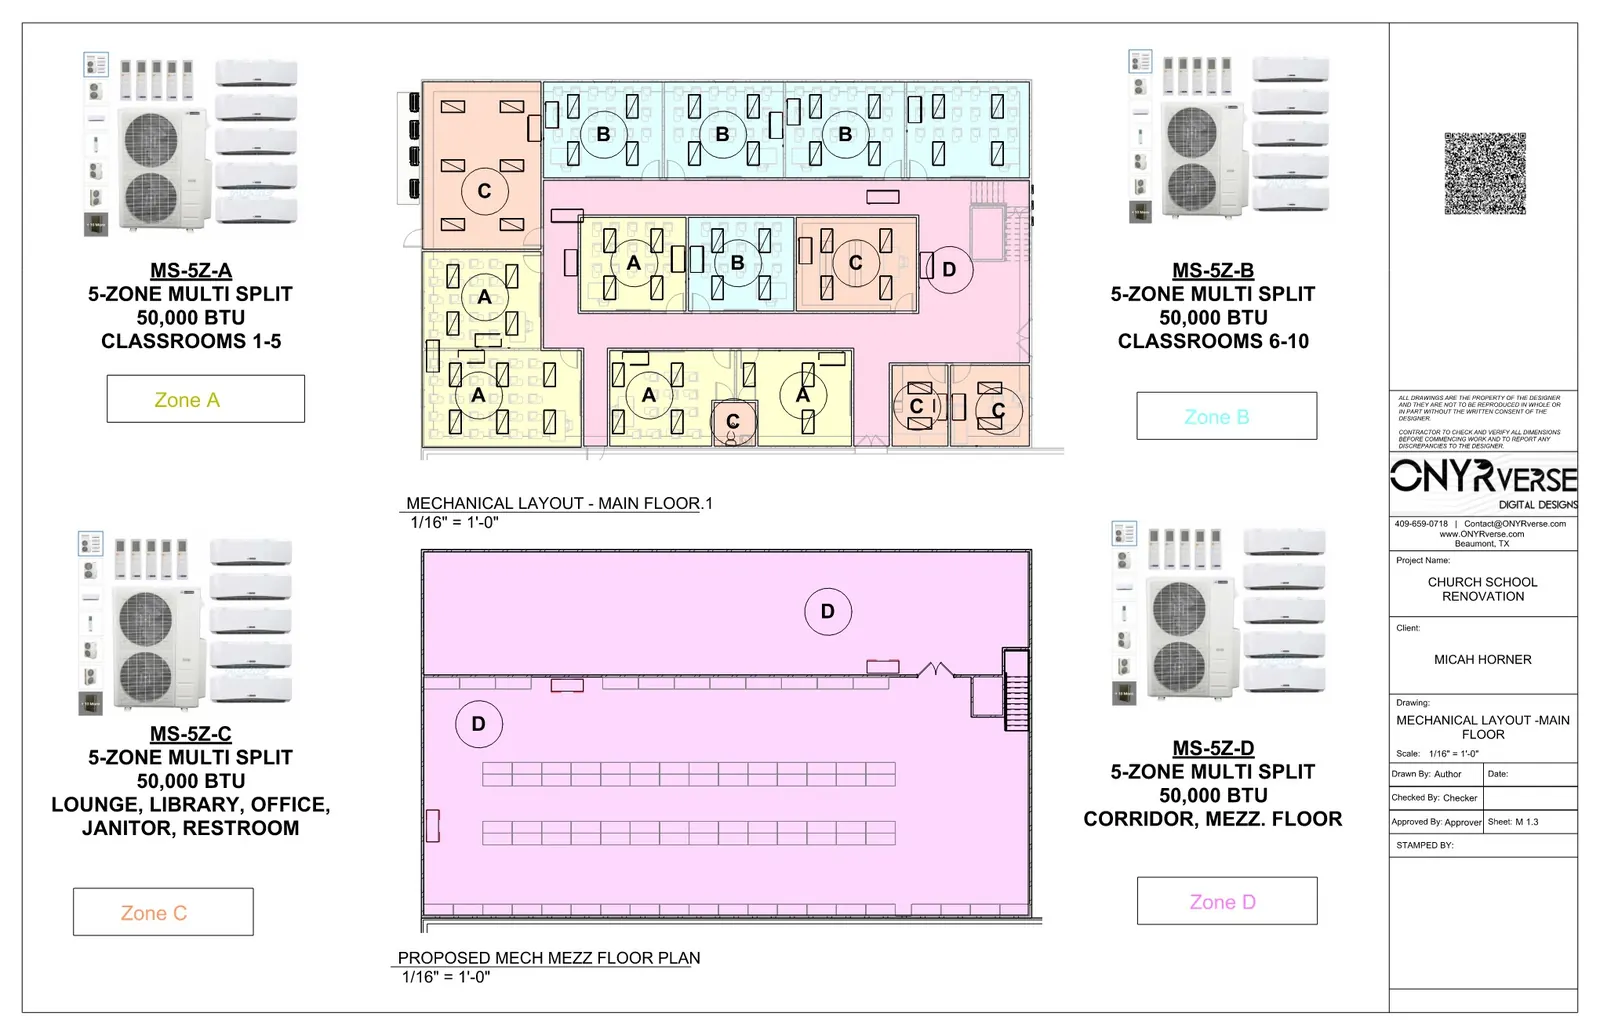
HVAC Drafting
Mechanical and HVAC Drafting in Beaumont, Texas
If you're going to do it, do it with ONYR.
In Southeast Texas, the air conditioning is not an amenity, it is the difference between a building people can use and one they avoid from May through October. That makes the mechanical sheets some of the most important pages in your plan set. ONYRverse provides mechanical drafting in Beaumont, Texas: HVAC floor plans, duct layouts, equipment locations, schedules, and details drawn clearly enough for a mechanical contractor to price and install.
ONYRverse prepares the drafting. The HVAC system design, load calculations, and any required engineering seal come from licensed Texas professional engineers (PE), primarily our MEP partner Innodez, or from the mechanical engineer already on your team. We turn their design into clean, consistent sheets built in the same Revit model as your architecture, so the ductwork and the building are drawn from one source of truth.
Licensed engineering partners
ONYRverse prepares the drawings and coordination. The engineering is reviewed and stamped by licensed partner firms:
- MEP
- Innodez
HVAC Sheets a Contractor Can Price
Our MEP design coordination service is about resolving conflicts between systems and architecture across the whole team. Mechanical drafting is narrower and more concrete: it produces the HVAC pages themselves. A mechanical contractor bidding your job needs to see every unit, every trunk line, every branch, every grille, and every thermostat. When the sheets are vague, bids come in padded or incomplete, and the gaps surface later as change orders.
We draft mechanical plans so there is little to interpret. Supply, return, and exhaust ductwork are drawn and sized as the engineer specifies, diffusers and grilles are tagged to a schedule, equipment is labeled with its tag and capacity from the design, and notes point to the details that govern installation.
- Mechanical floor plans for each level
- Supply, return, and exhaust duct layouts with sizes
- Roof or site plan showing condensing units and rooftop equipment
- Equipment, diffuser, grille, and fan schedules
- Installation details for equipment supports, curbs, and duct connections
- Mechanical legend, abbreviations, and general notes
Duct Routes Drawn Around Real Ceilings
Ductwork needs space, and space is the one thing every trade fights for above the ceiling. Because we draft mechanical sheets in Revit alongside the architectural and structural model, duct runs are drawn in three dimensions against actual joist depths, beam locations, and ceiling heights. If a trunk line cannot pass under a beam at the height the owner wants, we see it while drafting and raise it with the engineer before the sheet is issued.
In renovations of older buildings in Beaumont, Port Arthur, and Orange, we start from documented existing conditions, so new duct routes are drawn through chases and attics that actually exist instead of ones assumed from an old floor plan.
Equipment Placement, Access, and Condensate
Mechanical equipment has to live somewhere: a closet, an attic platform, a mechanical room, a roof curb, or a pad beside the building. The engineer selects the equipment. Our drafting shows where it sits, how it is supported, how technicians reach it for service, and how condensate drains away. In a humid climate, condensate lines and secondary drain pans are not details to leave for the field.
Rooftop units and outdoor condensers also affect other disciplines. We make sure equipment locations on the mechanical sheets match the roof framing the structural engineer designed, the electrical sheets that feed each unit, and the site plan, so a unit shown on one page is not missing on another.
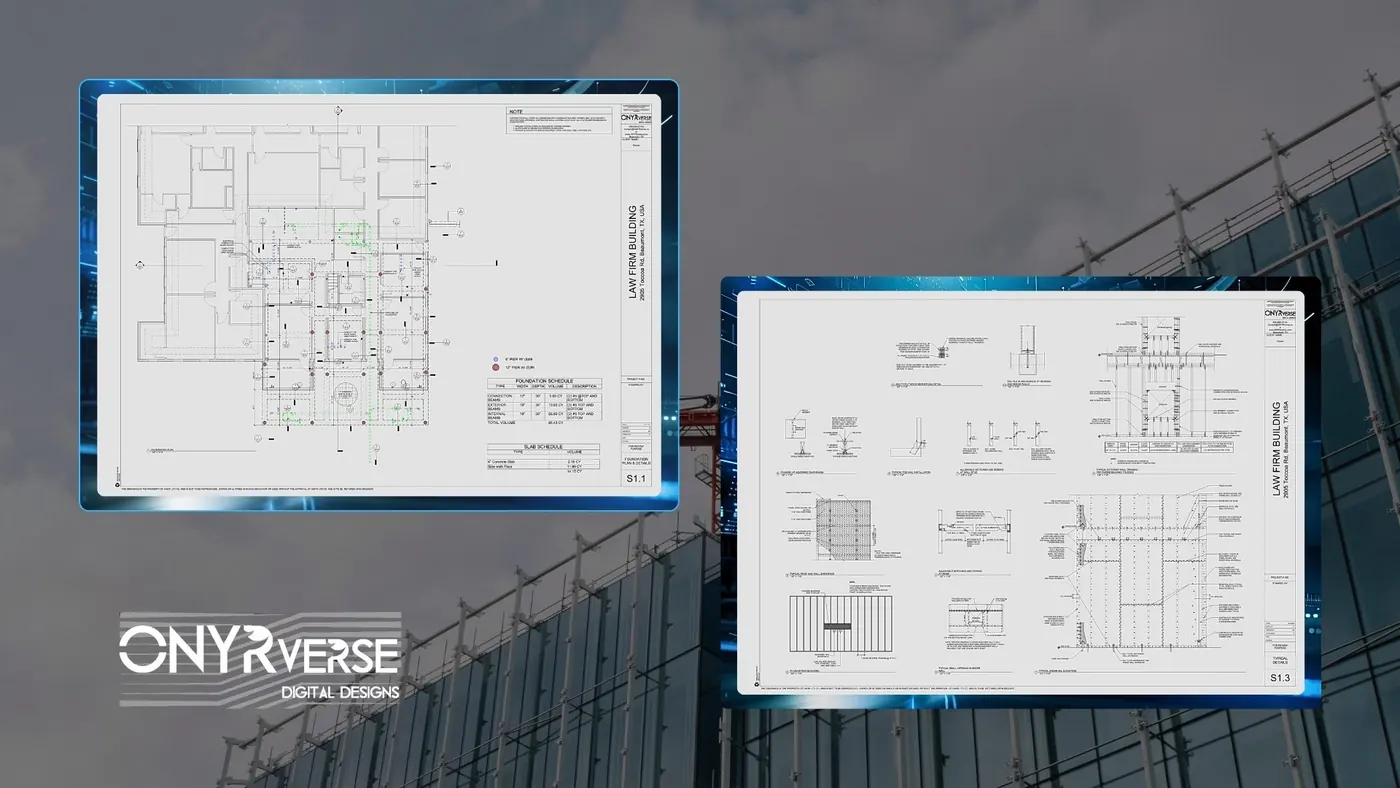
Commercial Kitchens, Exhaust, and Ventilation Drawings
Coffee shops, restaurants, event venues, churches, and offices each bring their own ventilation needs. A coffee shop may need exhaust at espresso and baking equipment. An event venue has large occupant loads that change how much outside air the engineer calls for. Restrooms, janitor closets, and storage rooms need exhaust fans that show up on both the mechanical plan and the fan schedule.
Your mechanical engineer determines what the adopted code and the use require. We draft the exhaust ductwork, fan locations, outside air intakes, and makeup air paths the engineer designs, and we keep intake and exhaust locations visible on the plans so reviewers can confirm the layout.
Innodez Engineers the System, ONYRverse Draws It
ONYRverse is an architectural design and documentation studio, not an engineering firm. We do not perform HVAC load calculations, select equipment on our own, or seal mechanical drawings. Our MEP partner Innodez, or another licensed engineer of your choosing, designs the system and carries the professional responsibility. We handle the drafting, the redlines, and the consistency across the set.
That split works in your favor. Engineers spend their time on design decisions instead of drafting cleanup, and you get sheets that match your architecture on every page. Industry research shows that fixing a problem during construction can cost 6 to 10 times more than solving it during design, and poorly drawn HVAC is a common source of those problems.
How Mechanical Drafting Works at ONYRverse
- 01
Use and Space Review
We document how each room will be used, ceiling heights, and available chases so the engineer designs HVAC around the real building.
- 02
Engineer System Design
Innodez or your licensed mechanical engineer runs the loads, selects equipment, and sets duct sizes and ventilation requirements.
- 03
HVAC Sheet Drafting
ONYRverse drafts mechanical plans, duct layouts, schedules, and details in the shared Revit model, checking routes against structure and ceilings.
- 04
Redlines and Cross-Checks
We incorporate engineer markups and confirm equipment appears consistently on the mechanical, electrical, structural, and site sheets.
- 05
Sealed Set Packaging
The engineer seals the mechanical drawings where required and we assemble them into the permit and bid set.
Mechanical Drafting FAQs
Does ONYRverse size my HVAC system or run Manual J calculations?
No. Load calculations, equipment selection, and duct sizing are design decisions made by a licensed mechanical engineer, typically our MEP partner Innodez, or by the engineer on your team. ONYRverse drafts the mechanical sheets from that design, keeps them consistent with the architecture in Revit, and turns engineer redlines into clean revised sheets ready for permit and bidding.
Why do I need mechanical drawings if my HVAC contractor can figure it out?
On many commercial projects the jurisdiction requires mechanical drawings for permit, and even when it does not, drawings let several contractors bid the same scope. Without them, each bidder imagines a different system, and the cheapest bid may leave out ductwork, exhaust, or ventilation you need. Clear sheets protect your budget and make installed work easier to inspect.
Can you draft ductwork for an existing building we are renovating?
Yes. We start by documenting existing conditions, including attic space, chases, ceiling heights, and equipment locations, then draft the new or modified system the engineer designs. Drawing from verified conditions keeps new duct routes realistic and reduces surprises when the ceiling comes down. This is especially useful for older commercial buildings and church or school additions.
Do your mechanical sheets show where rooftop units sit on the roof framing?
They do. Because mechanical and structural sheets are drafted in the same Revit model, rooftop unit locations, curbs, and supports are drawn against the roof framing the structural engineer designed. If a unit lands where the framing cannot carry it, we flag it for the engineers before the sheets are issued, instead of leaving the problem for the field.
Mechanical Drafting Across Southeast Texas
- Beaumont, TX
- Port Arthur, TX
- Nederland, TX
- Groves, TX
- Port Neches, TX
- Orange, TX
- Vidor, TX
- Bridge City, TX
- Lumberton, TX
- Silsbee, TX
- Sour Lake, TX
- Winnie, TX
- Mauriceville, TX
- Kountze, TX
- Bevil Oaks, TX
- Fannett, TX
- China, TX
- Evadale, TX
- Nome, TX
- Pinehurst, TX
- West Orange, TX
- Buna, TX
- Deweyville, TX
- Ames, TX
- Hardin, TX
- Anahuac, TX
- Liberty, TX
- Kirbyville, TX
- Dayton, TX
- Woodville, TX
- Newton, TX
- Jasper, TX
- Rose City, TX
- Pine Forest, TX
- Central Gardens, TX
- Pinewood Estates, TX
- Taylor Landing, TX
- Hamshire, TX
- Little Cypress, TX
- Forest Heights, TX
- Stowell, TX
- Devers, TX
- Daisetta, TX
- Hull, TX
- Wildwood, TX
- Warren, TX
- Kenefick, TX
- Oak Island, TX
- Old River-Winfree, TX
- Ivanhoe, TX
- Cove, TX
- Mont Belvieu, TX
- Big Thicket Lake Estates, TX
- Bolivar Peninsula, TX
- Beach City, TX
- Starks, LA
- Vinton, LA
- Hackberry, LA
- Carlyss, LA
- Sulphur, LA
- DeQuincy, LA
Related services
MEP Coordination
ONYRverse coordinates mechanical, electrical, and plumbing design with your architectural plans so HVAC, power, and plumbing fit the building before construction starts.
Learn more →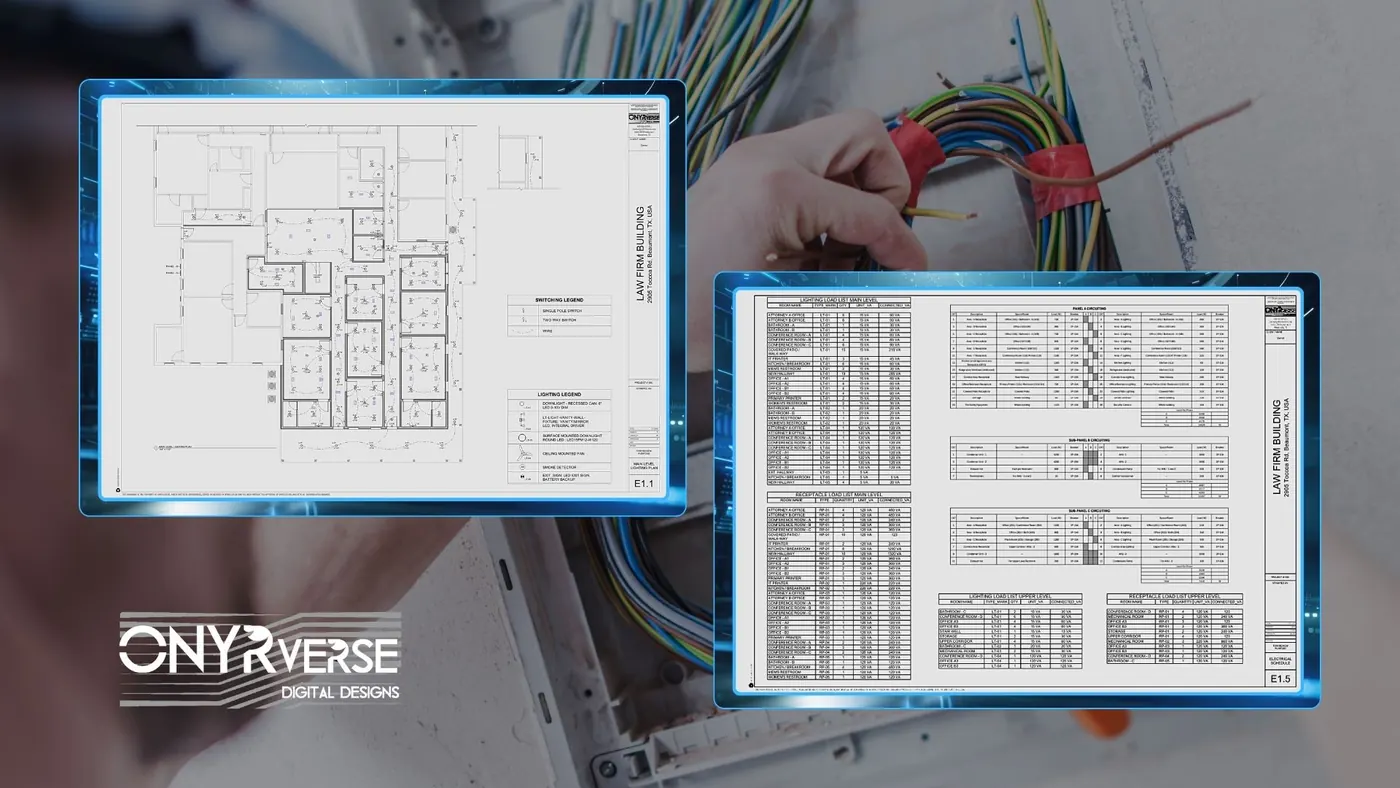
Electrical Drafting
Power plans, lighting plans, panel schedules, and one-line diagrams drafted in Revit by ONYRverse from designs by licensed partner MEP engineers at Innodez.
Learn more →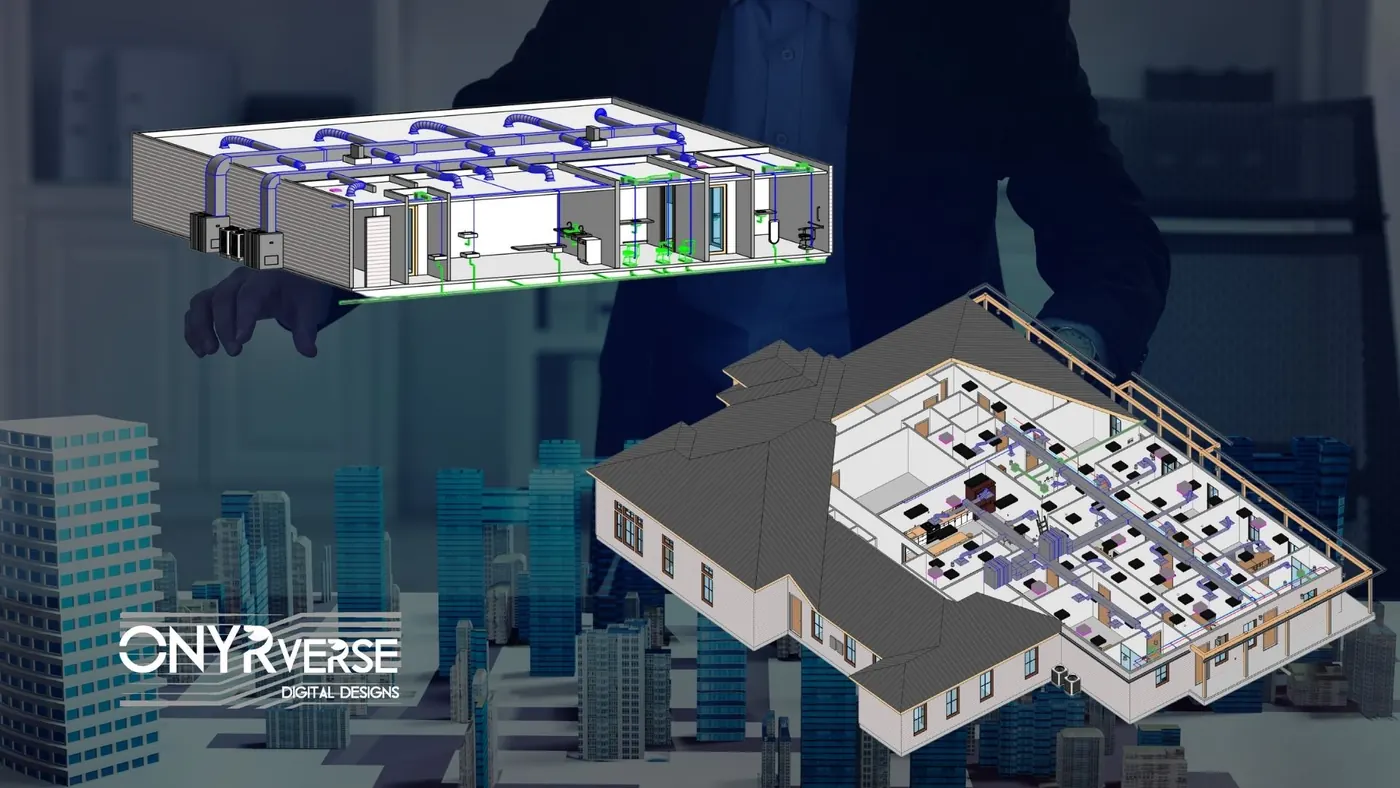
Revit BIM
Revit BIM modeling and BIM management in Beaumont, TX that keeps architecture, structure, and MEP in one coordinated model so every stakeholder works from the same source of truth.
Learn more →
Request Mechanical Drafting for Your Project
Tell us about your building and how it will be used. We will line up the licensed engineer and draft HVAC sheets that fit your architecture and give contractors something real to price.
Ready to move your project forward?
Tell us about your project in the Design Brief intake form, or call to talk it through. If you're going to do it, do it with ONYR.