

Calcasieu Parish, Louisiana
Planning a Home or Shop Near Starks, Louisiana
If you're going to do it, do it with ONYR.
Starks is a small unincorporated community in the northwest corner of Calcasieu Parish, a few miles east of the Sabine River and the Texas line. The 2020 census counted 659 people in the census-designated place, spread across a little over three square miles of houses, churches, pasture, and timber. It is the kind of place where families have held the same land for generations and where the biggest event of the year is the Mayhaw Festival, a celebration of the tart little fruit that grows in the wet bottoms along the border.
Most building around Starks is personal: a new house on a family tract, a replacement for an older home, a metal shop, a barn, a porch that finally gets screened. ONYRverse Digital Designs is a design and documentation studio at 268 Pearl Street in Beaumont, roughly 32 miles southwest by road. In Louisiana our role is design and coordination; construction is done by Louisiana-licensed contractors, and we do not have an office in Starks. We do the design and coordination work remotely, then schedule trips across the river for measurements, photos, and drone capture when the project needs eyes on the ground.
What a Family Tract Needs Before Anyone Draws a House
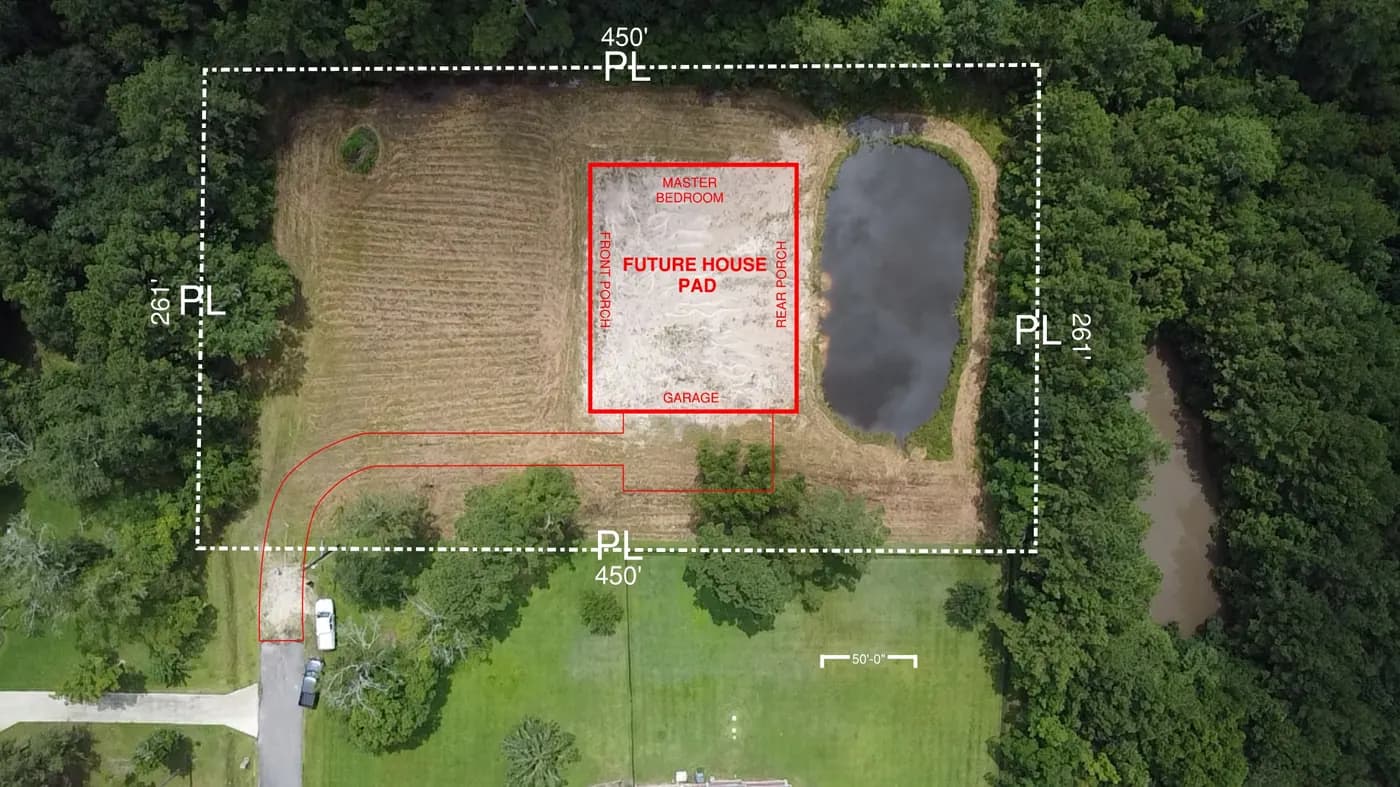
Land around Starks is often inherited or bought from a neighbor, and it rarely comes with a current survey that shows everything that matters. Before we sketch a floor plan, we want to know where the tract drains, where the existing well and septic sit, which trees are worth keeping, and how a delivery truck will get in and turn around. A short drone flight gives us a fresh aerial image we can scale and lay a site plan over, which is often cheaper and faster than guessing from an old plat.
From there we test a few house positions against the realities of the lot: distance from the road, a dry building pad, room for a future shop, and space for a new or expanded septic system if the parish sanitarian requires one. That early work is what our feasibility and design planning service is for. It answers the question of what fits on your land, and roughly what it will take, before full design fees are spent.
Low Ground, Mayhaw Bottoms, and Where the Slab Should Sit
The same wet bottoms that make mayhaws grow also hold water after heavy rain. Parts of northwest Calcasieu Parish fall inside mapped flood zones, and even outside them, a slab set too low on a flat tract can take water in a big storm. We check the FEMA flood map for your parcel early. If a zone applies, the required floor elevation becomes a fixed design input, and the parish floodplain review will expect to see it on the drawings.
When a house needs to sit higher, the choice between fill, a stem wall, or piers affects cost, appearance, and how you use the space underneath. We draw those options side by side and coordinate the foundation design with a licensed professional so the permit set carries a foundation that has actually been designed, not just drawn.
Who Signs Off When a Louisiana Job Needs a Stamp
ONYRverse prepares architectural drawings, drafting, and 3D models. We are not engineers and we are not licensed in Louisiana. When a Starks project needs a stamp or seal, such as a foundation design, a structural framing review, or wind load calculations, that stamp comes from Louisiana-licensed professionals that ONYRverse coordinates on a project by project basis. We line up that professional early, send them clean drawings, and fold their design back into one consistent set.
Louisiana builds under its own statewide code, the Louisiana State Uniform Construction Code, not the Texas windstorm program. So the Texas TWIA and WPI-8 process that applies in parts of Jefferson and Chambers counties does not carry over here. Hurricane-resistant detailing still matters in Calcasieu Parish, and we draw roof-to-foundation connections, sheathing, and opening protection to the requirements of the adopted code for the site.
- Site plans and floor plans formatted for parish review
- Foundation and framing drafting prepared for review by a Louisiana-licensed engineer
- Elevation and flood-zone notes pulled from the current FEMA map
- 3D views so the family can agree on the house before it is priced
Shops, Barns, and the Second Structure on the Property
Rural lots here often carry more than one building: a metal shop for trucks and tools, a hay barn, a covered equipment shed, a small guest house for a parent. We plan them together so the shop does not block the best house site, power and water are sized for what comes later, and each building has drawings the parish can review on its own timeline. For pre-engineered metal buildings, we coordinate with the manufacturer so the slab, door openings, and interior build-out agree with the frame they are supplying.
Services for Starks Projects
Feasibility Planning in Starks, LA
Feasibility and design planning in Beaumont, TX: site discovery, code and jurisdiction research, and a budget-guided concept that shows whether a project works before you pay for full design.
Learn more →
Architectural Design in Starks, LA
Architectural design services in Beaumont, TX that turn residential, commercial, barndominium, tiny home, and renovation concepts into buildable plans, design only or design and build.
Learn more →
Drone Mapping in Starks, LA
ONYRverse captures drone aerial imagery and site data for planning, design, and construction progress monitoring, and ties it directly into your project documentation.
Learn more →
Structural Drafting in Starks, LA
Foundation plans, framing plans, sections, details, and connection schedules drafted in Revit by ONYRverse for review and stamp by licensed partner structural engineers.
Learn more →
Starks Project FAQs
Since Starks has no town hall, where do I get a building permit?
Starks is unincorporated, so permits come from the Calcasieu Parish Police Jury Division of Planning and Development, based in Lake Charles. The parish also runs floodplain review for unincorporated areas. We confirm the current submittal requirements with the parish before we finish your drawings, so the set matches what their reviewers expect to see.
Can a Beaumont studio really design a house in Louisiana?
Yes, for the design and drafting work. Architectural drawings, 3D models, and permit drafting are what we produce. Anything that requires a Louisiana stamp or seal, such as structural or foundation design, is handled by Louisiana-licensed professionals we coordinate for your specific project. We are clear about that split from the first conversation.
Do Texas windstorm certificates apply to a home in Starks?
No. The TWIA program and WPI-8 certificates are Texas rules for designated Texas coastal counties. A Starks home is built under the Louisiana State Uniform Construction Code and reviewed by Calcasieu Parish. We still detail the wind load path carefully, because storms that come ashore in southwest Louisiana do not stop at the parish line.
My family owns 15 acres near Starks. Where should the house go?
That depends on drainage, access, septic space, trees, and how you want to use the rest of the land. We usually start with a drone flight and a flood map check, then lay out two or three house and driveway options on the aerial image. You pick a direction before any detailed floor plan work begins.
Can you draw plans for a metal shop with living quarters?
Yes. Shop houses and barndominiums are common rural projects. We lay out the living space, the shop bays, and the doors around the equipment you own, then coordinate with the building supplier and a Louisiana-licensed engineer on the frame and foundation. The result is a drawing set that the supplier, the builder, and the parish can all work from.
Nearby service areas
Planning a project in Starks?
Send us the basics and we will come back with next steps. Surveys, sketches and photos of the site all help.
Ready to move your project forward?
Tell us about your project in the Design Brief intake form, or call to talk it through. If you're going to do it, do it with ONYR.