

Calcasieu Parish, Louisiana
Custom House Plans and Additions for Carlyss, LA
If you're going to do it, do it with ONYR.
Carlyss, pronounced car-liss, is the growing residential area directly south of Sulphur along Louisiana Highway 27, the road that continues on to Hackberry and the Gulf at Holly Beach. It is unincorporated, but it is not small: the 2020 census counted 5,101 residents, up from 1,806 when the Census Bureau first listed it in 1980. Families move here for room, schools, and a short drive to work at the plants and offices around Sulphur, Westlake, and Lake Charles.
That growth shows up as new subdivisions, larger lots with custom homes, and older houses getting additions as families expand. The area also carries the memory of Hurricanes Laura and Delta, which struck the Lake Charles region weeks apart in 2020, so many owners are thinking harder about how a house holds up in wind and rain. ONYRverse Digital Designs is a Beaumont design studio about 46 miles west. We design remotely and schedule visits to Carlyss for measurements and site review.
Designing the House Around the Lot You Bought
A Carlyss lot might be a standard subdivision parcel with setbacks and a drainage easement, or it might be an acre or more off a parish road with a ditch out front and pasture behind. The house that works on one is often wrong for the other. We start with the plat, any subdivision restrictions, and the flood map, then shape the footprint so the garage, driveway, and outdoor living land where they make sense for sun, drainage, and privacy.
Many owners come to us with a plan from a catalog or a photo from a friend's house. That is a fine starting point. We adapt it to the lot, fix what does not fit the way your family lives, and turn it into a buildable set a contractor can price without guessing.
Adding On Without Making It Look Added On
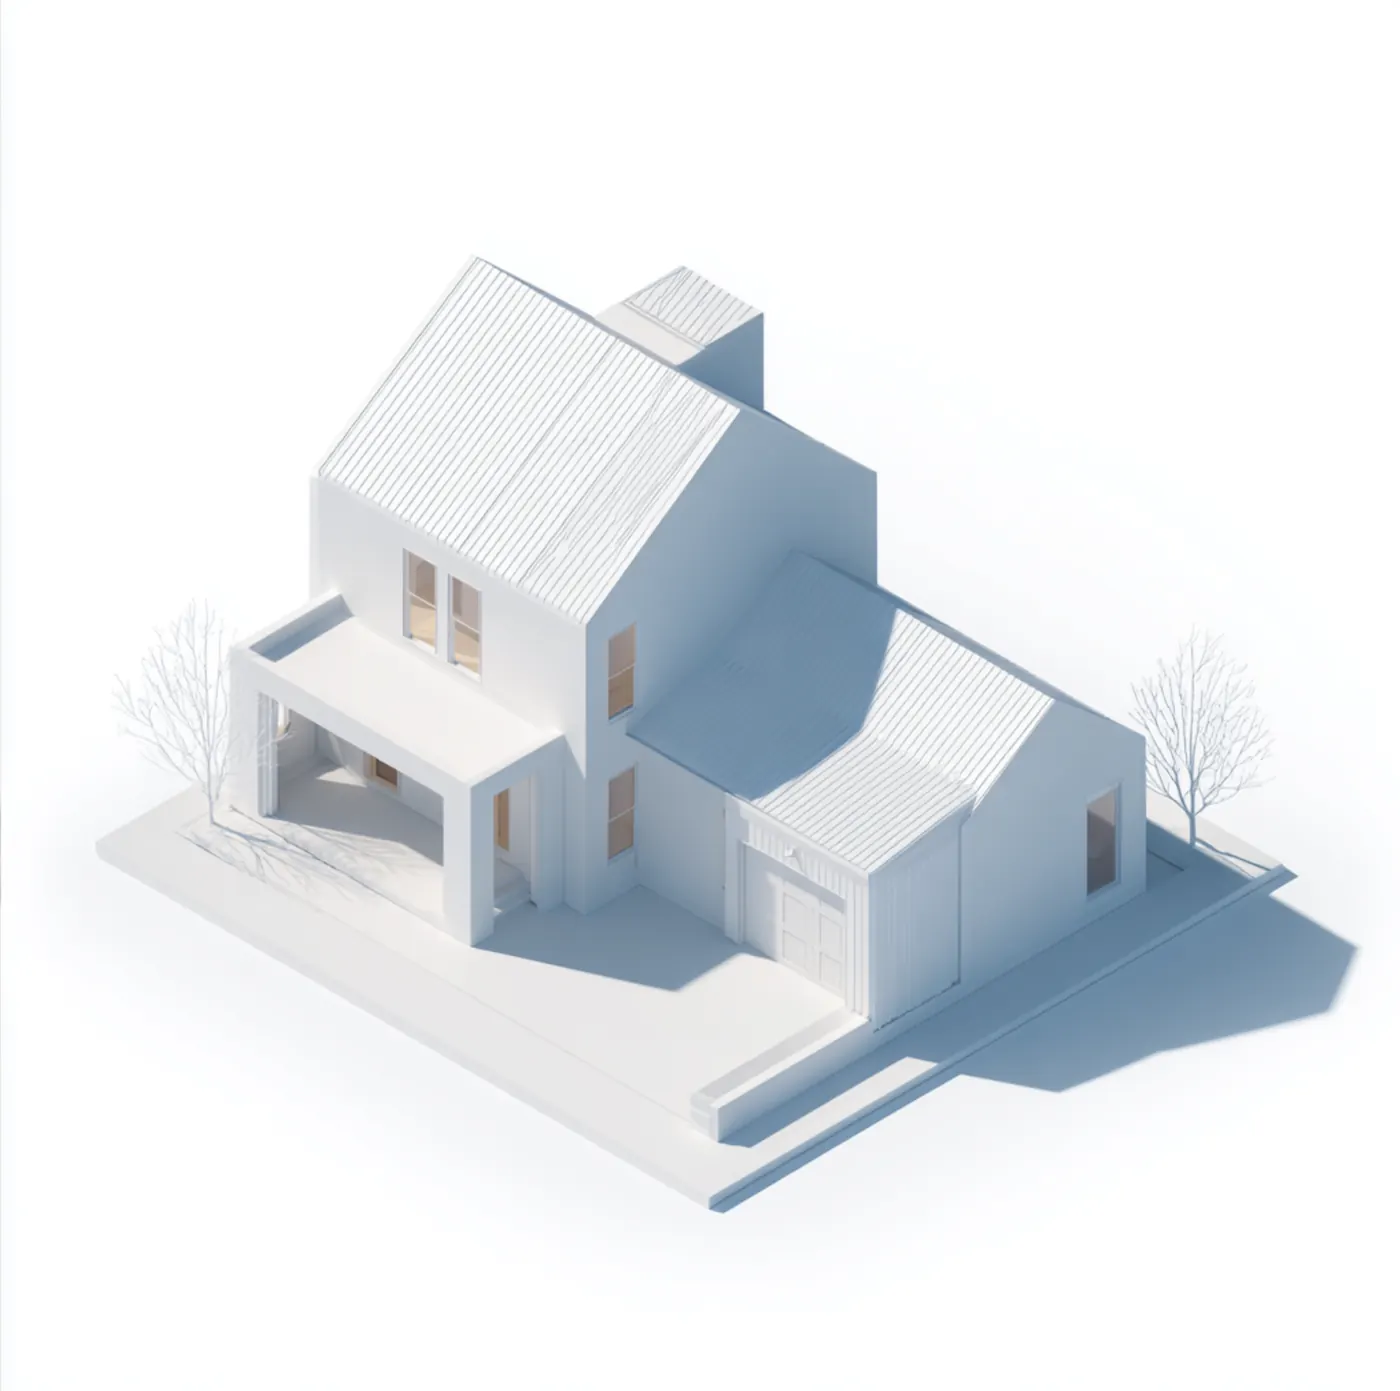
Additions are a big share of work in established Carlyss neighborhoods: a primary suite, a bigger kitchen, a game room, a covered patio that becomes a real outdoor room. The hard part is tying the new roof into the old one, matching floor heights, and keeping the exterior looking like one house. We measure the existing home, model it, and show the addition in 3D so you can judge the proportions before a contractor does any framing.
If the addition changes structure, such as removing a bearing wall or extending a roof span, we flag it early so the right licensed professional reviews it before the permit set goes to the parish.
- As-built measurements and drawings of the existing house
- Roof tie-in and floor-height planning for the new space
- 3D views and renderings to compare options
- Permit drawings formatted for Calcasieu Parish review
After Laura: Stronger Roofs and Honest Paperwork
Owners who lived through 2020 ask good questions about roofs, sheathing, windows, and how the frame connects to the slab. We answer them in the drawings: a continuous load path, clear connector callouts, and opening protection notes that follow the wind requirements of the code adopted for the site. Louisiana builds under the Louisiana State Uniform Construction Code, not the Texas windstorm program, so TWIA certificates are not part of a Carlyss job.
Where a design needs a stamp or seal, it comes from Louisiana-licensed professionals ONYRverse coordinates per project. We are a design and documentation studio, not an engineering firm, and we are not licensed in Louisiana. Our job is to make sure the sealed design and our drawings say the same thing.
Services for Carlyss Projects

Architectural Design in Carlyss, LA
Architectural design services in Beaumont, TX that turn residential, commercial, barndominium, tiny home, and renovation concepts into buildable plans, design only or design and build.
Learn more →
3D Modeling in Carlyss, LA
Advanced 3D modeling and architectural visualization in Beaumont, TX that lets owners, lenders, and builders see and approve a project before construction begins.
Learn more →
Drafting & CDs in Carlyss, LA
Architectural and civil drafting services in Beaumont, TX, including permit sets, construction documents, site plans, and as-built drawings built for permitting, bidding, and construction.
Learn more →
Structural Coordination in Carlyss, LA
ONYRverse coordinates your licensed Texas structural engineer with your architectural plans so structure and design intent stay aligned from concept to permit.
Learn more →
Carlyss Project FAQs
Is Carlyss part of Sulphur for permits?
No. Carlyss is unincorporated, even though it borders Sulphur. Permits for Carlyss addresses come from the Calcasieu Parish Division of Planning and Development, not the City of Sulphur. Parcels right at the city line can be tricky, so we confirm the jurisdiction on the parish map before we format your drawings.
Can you turn a house plan I found online into permit drawings for Carlyss?
Usually, yes, as long as you have the right to use that plan or we are creating a new design inspired by it. We adjust the layout to your lot and setbacks, add the site plan, structural drafting, and code notes the parish needs, and coordinate a Louisiana-licensed professional for anything that requires a seal.
What should a Carlyss addition include to hold up better in a hurricane?
The key is a complete load path: roof sheathing fastened properly, rafters or trusses strapped to the walls, walls anchored to the foundation, and openings protected. We detail those connections to the wind requirements of the adopted Louisiana code and coordinate their design with a Louisiana-licensed professional when a sealed design is needed.
Do I need to check a flood map before designing on a Carlyss lot?
Yes, and early. Much of southern Calcasieu Parish is low and flat, and some Carlyss parcels fall in mapped flood zones. The zone and base flood elevation affect slab height, fill, and sometimes the foundation type. We pull the current FEMA map for your parcel and set the finished floor accordingly from the first draft.
Does ONYRverse build houses in Carlyss?
No. In Louisiana, ONYRverse designs and coordinates: we prepare designs, drawings, and 3D models and coordinate the licensed professionals a project needs. Louisiana licenses contractors at the state level, so construction is done by a Louisiana-licensed contractor you select. We stay available to answer that builder's questions during construction.
Can I walk through my new Carlyss home before it is built?
Yes. Every design is modeled in Revit, and we can export an augmented reality model you open on an iPhone to walk through at full size, right on your lot. Many owners use it to test room sizes, sight lines to the backyard, and where the furniture really goes.
Nearby service areas
Planning a project in Carlyss?
Send us the basics and we will come back with next steps. Surveys, sketches and photos of the site all help.
Ready to move your project forward?
Tell us about your project in the Design Brief intake form, or call to talk it through. If you're going to do it, do it with ONYR.