

Orange County, Texas
House Plans, Barndominiums, and Drafting for Vidor, TX
If you're going to do it, do it with ONYR.
Vidor grew up around the lumber trade. The town takes its name from Charles Shelton Vidor, the lumberman behind the Miller-Vidor Lumber Company, and it sits where Interstate 10 meets Farm Road 105 in western Orange County, just east of Beaumont across the Neches. Today Vidor is known for larger residential lots, wooded acreage on the north side of town, and a steady stream of families building new homes within commuting distance of the refineries and Beaumont employers.
That land is the opportunity. Vidor clients often come to us with a few acres and a vision: a barndominium with a big shop bay, a shop house for a small business, a custom home set back in the trees, or a tiny home for a parent next door. ONYRverse Digital Designs turns those ideas into 3D models you can walk through, then into documents built for permitting, financing, and bidding.
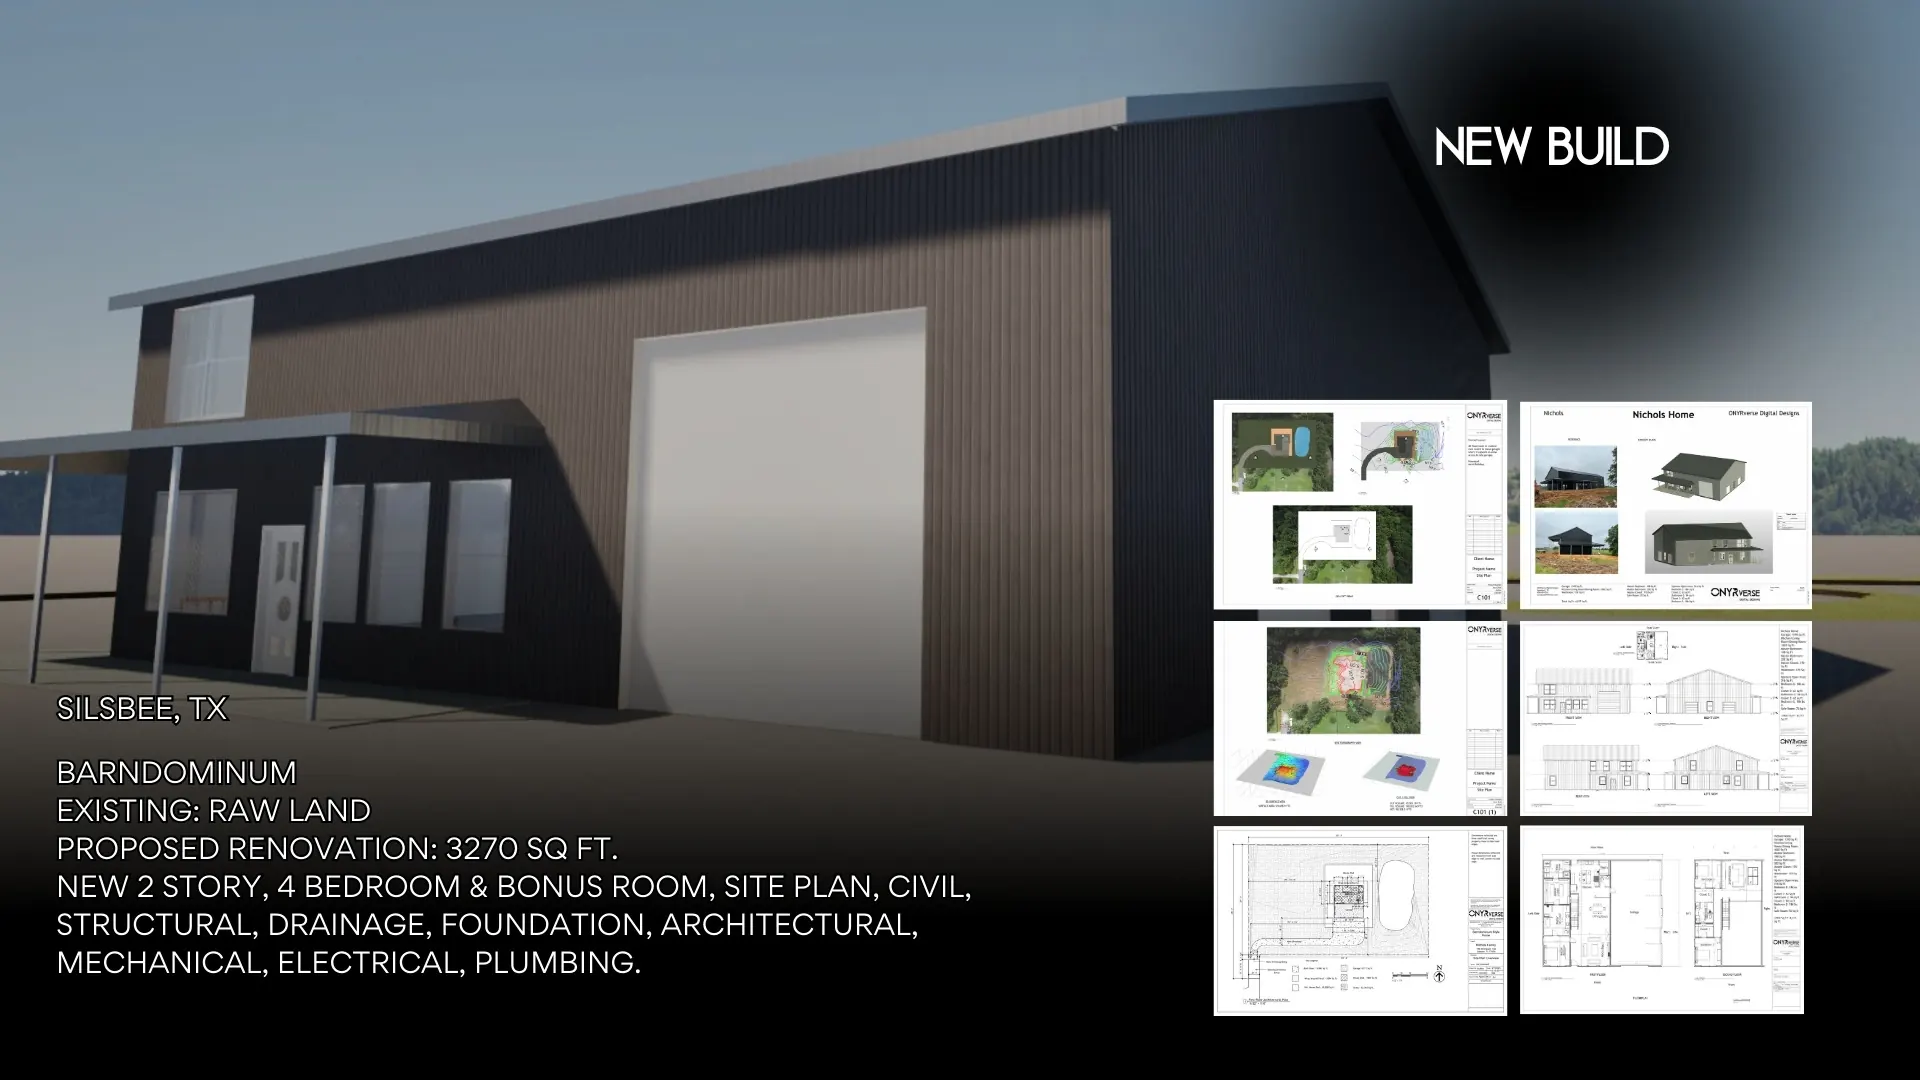
Barndominiums and Shop Houses on Vidor Acreage
A barndominium looks simple from the road, but the details decide whether it works. Where does the shop door go so trucks can turn around? How is the living space separated from the shop for fire and sound? What slab thickness does the equipment need? We work through those questions with you in a 3D model, then coordinate a licensed structural engineer for the metal building frame and foundation as required.
The result is a set of drawings that a lender can evaluate, a building official can review, and a builder can price without filling in the blanks.
If you would rather not manage that process yourself, ONYRverse can build the barndominium too, with TRP Land Clearing & Excavation preparing the pad, N-Sink Plumbing handling the plumbing, and a build price delivered once the plans are finished rather than guessed at the first meeting.
Seeing Your Land From Above Before You Site the House
Wooded Vidor lots can hide low spots, drainage paths, and old fence lines that change where a house belongs. Drone aerial mapping gives us a current overhead view of the property so we can place the home, driveway, septic area, and shop with better information. Aerial imagery does not replace a licensed boundary survey when one is required, but it helps you make smarter early decisions and gives the whole team the same picture of the site.
Once construction starts, a second or third flight can document progress for owners who do not live on the property yet.
Aerial capture also shows which trees have to come out for the driveway and the pad, so clearing can be planned before anyone brings equipment onto the property.
Flooding History and What It Means for New Vidor Homes
Vidor was hit hard by flooding during Hurricane Harvey in 2017, and many residents remember water in neighborhoods that had never flooded before. That experience makes elevation a design decision, not an afterthought. We check the effective FEMA flood map and local floodplain requirements for your parcel, then shape the foundation, finished floor height, and utility placement around them.
Orange County is outside the TWIA designated catastrophe area, but we still draw a continuous load path with connector and anchoring details so the home is built to resist the high winds that reach this far inland.
Setting the finished floor height is a decision best made on paper, where raising it a foot costs a drawing revision instead of a change order in the field.
- Flood zone check during feasibility
- Raised slab or pier foundation options coordinated with an engineer
- Equipment and utilities placed above required elevation
- Drainage direction shown on the site plan
Services for Vidor Projects

Architectural Design in Vidor, TX
Architectural design services in Beaumont, TX that turn residential, commercial, barndominium, tiny home, and renovation concepts into buildable plans, design only or design and build.
Learn more →
3D Modeling in Vidor, TX
Advanced 3D modeling and architectural visualization in Beaumont, TX that lets owners, lenders, and builders see and approve a project before construction begins.
Learn more →
Drafting & CDs in Vidor, TX
Architectural and civil drafting services in Beaumont, TX, including permit sets, construction documents, site plans, and as-built drawings built for permitting, bidding, and construction.
Learn more →
Drone Mapping in Vidor, TX
ONYRverse captures drone aerial imagery and site data for planning, design, and construction progress monitoring, and ties it directly into your project documentation.
Learn more →
Vidor Project FAQs
Can you design a barndominium for my land in Vidor?
Yes. Barndominiums are one of the most common requests we see from Vidor property owners. We design the floor plan and shop layout, show it in 3D, and prepare construction documents. We coordinate a licensed structural engineer for the frame and foundation when required, so the plan set includes what a lender and the permitting office will want to see.
Does my Vidor property need a city permit or a county permit?
It depends on whether the parcel is inside Vidor city limits. Inside the city, permitting runs through the City of Vidor. Outside the limits, Orange County rules apply, including floodplain development requirements. We confirm the correct jurisdiction during feasibility so your drawings are prepared for the office that will actually review them.
Can drone mapping help me decide where to put my house?
Yes. On wooded or larger Vidor lots, a drone flyover shows clearings, low areas, access points, and tree cover in a way ground photos cannot. We use that imagery to test house and shop placements with you before design moves forward. It is a planning tool, not a legal survey, so a licensed surveyor is still needed where boundaries matter.
I want a tiny home behind my main house in Vidor. Can you help?
Yes. We have prepared presentation boards for a tiny home new build and understand how small spaces need careful planning for storage, headroom, and utilities. We confirm what the local rules allow for a second dwelling on your lot, then design the home, show it in 3D, and prepare documents for permitting and for your builder, or for ONYRverse if you want us to build it.
Should I worry about wind design in Vidor if it is not a TWIA county?
Yes, it is still worth planning for. Orange County is outside the TWIA designated catastrophe area, so WPI-8 certification is typically not required for TWIA eligibility. Hurricanes still bring strong winds inland, though, and a well-connected roof, wall, and foundation system costs little to show on paper and helps the building perform.
Nearby service areas
Planning a project in Vidor?
Send us the basics and we will come back with next steps. Surveys, sketches and photos of the site all help.
Ready to move your project forward?
Tell us about your project in the Design Brief intake form, or call to talk it through. If you're going to do it, do it with ONYR.