
Plumbing Drafting
Plumbing Drafting for Slab, Supply, and Drain Systems
If you're going to do it, do it with ONYR.
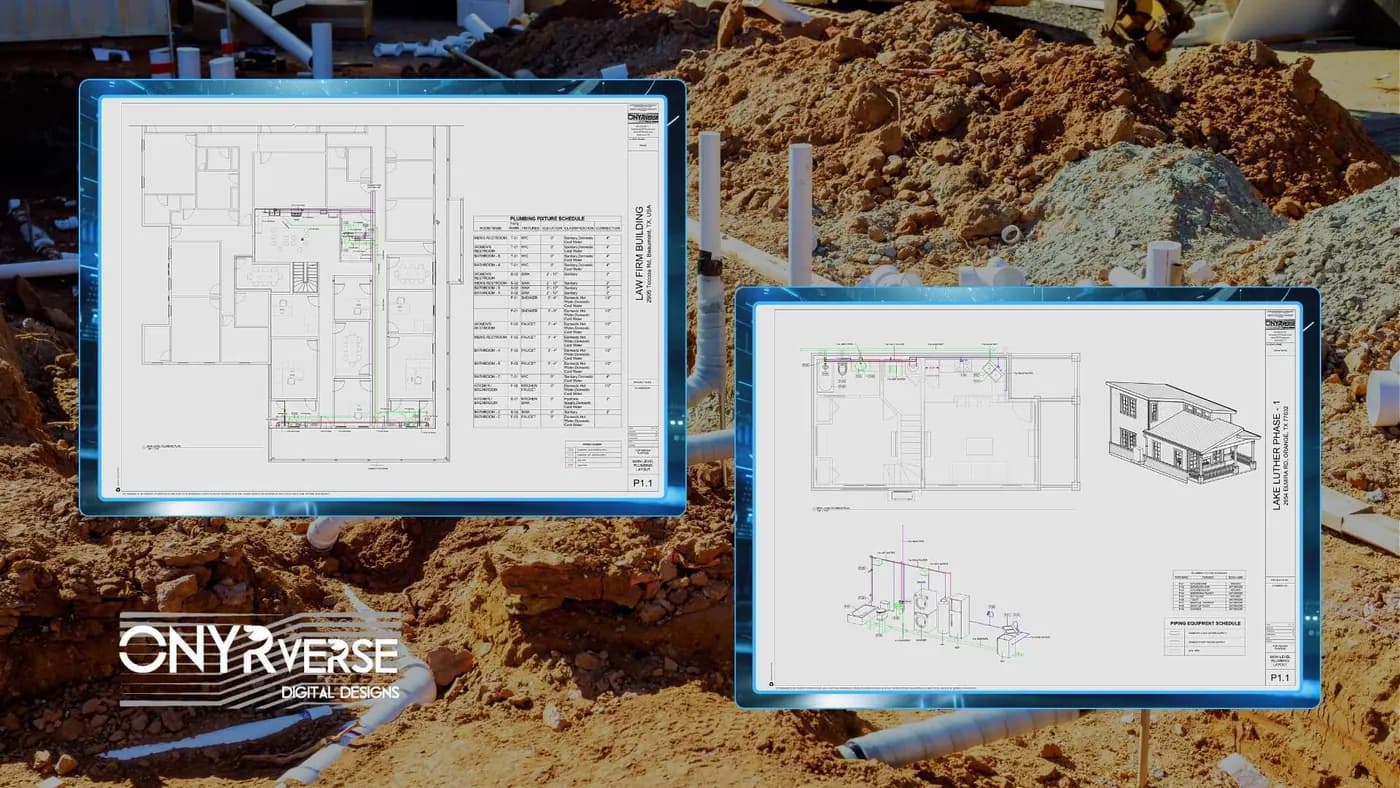
On most Southeast Texas buildings, the plumbing below the slab is poured in concrete long before the first wall goes up, which means the plumbing drawing has to be right the first time. ONYRverse provides plumbing drafting in Beaumont, Texas: water supply plans, drain waste and vent layouts, riser diagrams, isometrics, and fixture schedules drawn so plumbers can rough in with confidence and inspectors can verify what they see in the trench.
ONYRverse prepares the drafting. The plumbing design, pipe sizing, and any required seal come from licensed professionals, primarily Texas professional engineers (PE) at our MEP partner Innodez, or from the licensed designer your project already uses. We draft their design in the same Revit model as your architecture and structure, so fixtures, walls, and slab penetrations line up before concrete is ordered.
Licensed engineering partners
ONYRverse prepares the drawings and coordination. The engineering is reviewed and stamped by licensed partner firms:
- MEP
- Innodez
Plumbing Sheets Before the Pour
Our MEP design coordination service aligns all building systems with the architecture across the team. Plumbing drafting is the hands-on production of the plumbing pages themselves, and on slab-on-grade construction, those pages carry unusual weight. Once the slab is poured, moving a floor drain or a toilet flange means cutting concrete. The drawing is the last cheap chance to get locations right.
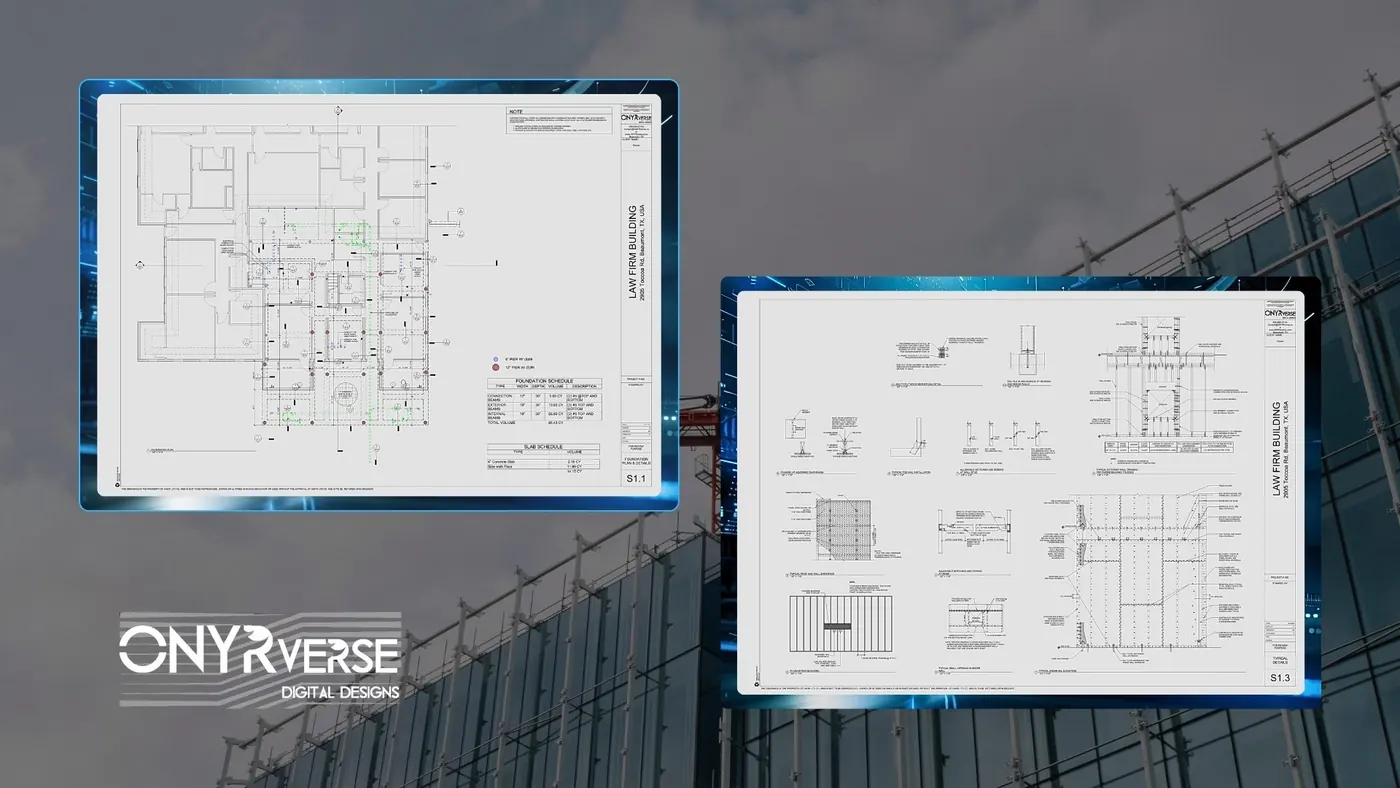
We draft underslab drain layouts with fixture locations dimensioned from gridlines or walls, cleanouts marked, and pipe runs routed around the grade beams and interior beams the structural engineer designed. Sleeves and blockouts shown on the plumbing sheet also appear on the foundation plan, so the concrete crew and the plumber are reading the same information.
- Underslab and above-floor drain, waste, and vent plans
- Domestic cold and hot water supply plans
- Riser diagrams and isometric views of drainage and vent stacks
- Fixture and equipment schedules
- Water heater, backflow, and cleanout details
- Site plumbing connections to water, sewer, or septic as designed
Drain, Waste, and Vent Layouts That Respect Gravity
Supply lines are pressurized and can go almost anywhere. Drains cannot. Every drain line needs continuous slope toward the building sewer, and every fixture needs a vent to keep traps sealed. That makes DWV the most spatially demanding part of plumbing, and the part most likely to collide with framing and foundations.
The licensed designer sets pipe sizes, slopes, and vent strategy according to the adopted plumbing code. Our drafting shows those decisions clearly: pipe sizes labeled, flow direction indicated, vent connections shown, and wet walls confirmed deep enough on the architectural plans to hold the stacks they carry.
Riser Diagrams and Isometrics Explained
Plan views show where pipes run horizontally. Riser diagrams and isometric drawings show how they connect vertically: how each fixture drains into branch lines, how branches join stacks, and how vents tie back together before leaving through the roof. On multi-story buildings and larger restroom groups, these diagrams are often the page plumbers and reviewers refer to most.
Because we model in Revit, piping can be viewed in three dimensions as it is drafted, which helps us produce isometrics that match the plan views exactly. When the designer changes a pipe size or a fixture, the diagram and the plans are updated together.
Fixture Schedules for Homes, Shops, and Commercial Spaces
A fixture schedule lists every plumbing fixture and its connection requirements, from lavatories and water closets to mop sinks, floor drains, hose bibbs, and water heaters. The licensed designer uses fixture counts to size piping. The contractor uses the schedule to price and order. The owner uses it to confirm what is being installed.
Projects vary widely. A tiny home packs a full bathroom and kitchen into very little wall space. A barndominium or shop house may add a utility sink, wash bay drain, or outdoor shower. A church or school addition may need restroom groups sized to occupancy. A coffee shop needs hand sinks, three-compartment sinks, and floor drains placed around equipment. We draft each of those layouts to the design, never to a template.
Licensed Design From Innodez, Drafting From ONYRverse
ONYRverse is an architectural design and documentation studio, not an engineering firm and not a plumbing contractor. We do not size piping, determine fixture unit loads, design septic systems, or seal plumbing drawings. Our MEP partner Innodez, or another licensed professional you select, carries that design responsibility. We translate it into precise, consistent sheets.
Industry research shows that change orders commonly add 5 to 15 percent to project cost, and plumbing conflicts discovered after a pour are among the most expensive kind. A carefully drafted plumbing set is inexpensive insurance against them. TRANSPARENCY equals trust, and a plumbing drawing everyone can read is transparency the plumber, the inspector, and the owner all share.
How Plumbing Drafting Works at ONYRverse
- 01
Fixture and Wet Wall Planning
We confirm fixture locations, wet wall depths, and equipment with the owner so the plumbing design starts from a settled layout.
- 02
Licensed Plumbing Design
Innodez or your licensed designer sizes supply and drain piping, sets slopes, and defines the vent strategy under the adopted code.
- 03
Supply and DWV Drafting
ONYRverse drafts plans, risers, isometrics, and schedules in Revit, routing underslab lines around the structural foundation design.
- 04
Slab Penetration Check
We verify sleeves, blockouts, and drain locations match between the plumbing sheets and the foundation plan, then apply designer redlines.
- 05
Sealed Sheets to Permit
The licensed designer seals the plumbing drawings where required and we package them into the permit and bid set.
Plumbing Drafting FAQs
Does ONYRverse size the pipes on my plumbing plans?
No. Pipe sizing, fixture unit calculations, slopes, and vent design are made by a licensed professional, typically our MEP partner Innodez or the designer already on your project. ONYRverse drafts the supply plans, DWV layouts, riser diagrams, and fixture schedules from that design, and keeps them aligned with your architectural and structural sheets in the shared Revit model.
Why does underslab plumbing need such careful drafting?
On slab-on-grade construction, drain lines and fixture rough-ins are cast into the concrete. If a toilet, floor drain, or shower drain is in the wrong place, fixing it means cutting and patching the slab. Careful drafting dimensions every location, routes pipe around foundation beams, and matches sleeves to the foundation plan, so the pour captures the right layout.
What is a riser diagram and do I need one?
A riser diagram shows plumbing in a vertical view, illustrating how fixtures drain into branches and stacks and how vents connect through the roof. Commercial and multi-story projects usually include one, and many jurisdictions expect it for review. Even on smaller buildings, it helps plumbers and inspectors understand the system faster than plan views alone.
Can you draft plumbing for a property on septic instead of city sewer?
We can draft the building plumbing and show the connection point to an on-site sewage system. The septic system itself must be designed by an appropriately licensed professional and permitted through the county or local authority. We coordinate the building sheets with that designer's layout so the building drain exits where the septic system expects it.
Plumbing Drafting Across Southeast Texas
- Beaumont, TX
- Port Arthur, TX
- Nederland, TX
- Groves, TX
- Port Neches, TX
- Orange, TX
- Vidor, TX
- Bridge City, TX
- Lumberton, TX
- Silsbee, TX
- Sour Lake, TX
- Winnie, TX
- Mauriceville, TX
- Kountze, TX
- Bevil Oaks, TX
- Fannett, TX
- China, TX
- Evadale, TX
- Nome, TX
- Pinehurst, TX
- West Orange, TX
- Buna, TX
- Deweyville, TX
- Ames, TX
- Hardin, TX
- Anahuac, TX
- Liberty, TX
- Kirbyville, TX
- Dayton, TX
- Woodville, TX
- Newton, TX
- Jasper, TX
- Rose City, TX
- Pine Forest, TX
- Central Gardens, TX
- Pinewood Estates, TX
- Taylor Landing, TX
- Hamshire, TX
- Little Cypress, TX
- Forest Heights, TX
- Stowell, TX
- Devers, TX
- Daisetta, TX
- Hull, TX
- Wildwood, TX
- Warren, TX
- Kenefick, TX
- Oak Island, TX
- Old River-Winfree, TX
- Ivanhoe, TX
- Cove, TX
- Mont Belvieu, TX
- Big Thicket Lake Estates, TX
- Bolivar Peninsula, TX
- Beach City, TX
- Starks, LA
- Vinton, LA
- Hackberry, LA
- Carlyss, LA
- Sulphur, LA
- DeQuincy, LA
Related services
MEP Coordination
ONYRverse coordinates mechanical, electrical, and plumbing design with your architectural plans so HVAC, power, and plumbing fit the building before construction starts.
Learn more →
Structural Drafting
Foundation plans, framing plans, sections, details, and connection schedules drafted in Revit by ONYRverse for review and stamp by licensed partner structural engineers.
Learn more →
Drafting & CDs
Architectural and civil drafting services in Beaumont, TX, including permit sets, construction documents, site plans, and as-built drawings built for permitting, bidding, and construction.
Learn more →
Get Plumbing Drawn Right Before the Pour
Send us your floor plan and fixture list. We will line up licensed plumbing design and draft supply, drain, and riser sheets that match your foundation before a single yard of concrete is placed.
Ready to move your project forward?
Tell us about your project in the Design Brief intake form, or call to talk it through. If you're going to do it, do it with ONYR.