
Site Discovery + Concept Planning
Feasibility and Design Planning Before You Commit
If you're going to do it, do it with ONYR.
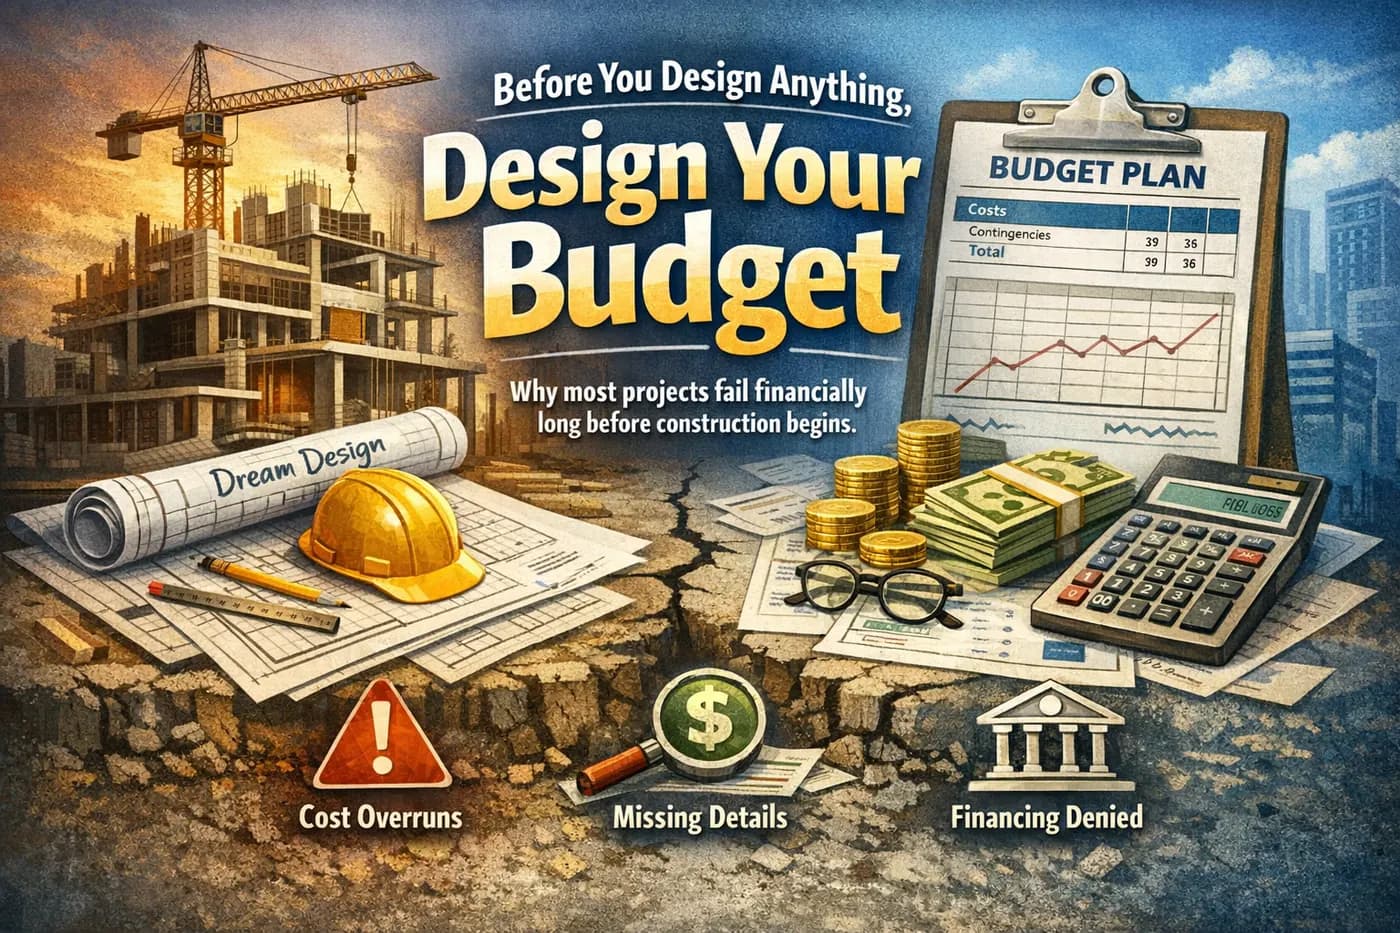
"We'll figure the budget out as we go." That sentence sounds flexible, but it quietly sinks more projects than bad construction ever will. Most projects that struggle do not fail because they were poorly built. They fail because nobody tested whether the site, the rules, the program, and the money actually fit together before design took off.
Feasibility and design planning is the ONYRverse step that answers that question first. We investigate the site, research what the city or county will require, define what you actually need to build, and shape a concept inside the financial guardrails you set. The result is a clear go, adjust, or stop decision, made while changing course still costs very little.
Licensed engineering partners
ONYRverse prepares the drawings and coordination. The engineering is reviewed and stamped by licensed partner firms:
- Civil
- Aaron & Franklin, Fitz & Shipman
The Most Expensive Decisions Happen First
Industry research shows that 70 to 80 percent of total project cost is committed during the design phase, before most owners realize it. Layout, structural system, code strategy, and material choices are all locked in long before a builder sends a bid. If nothing is guiding those early choices, cost is still being committed, just without intention.
Feasibility planning puts intention back in. Instead of drawing a full plan set and then discovering the lot is in a flood zone, the setback eats the garage, or the program is twice what the budget supports, we surface those issues in the first weeks. A budget without design logic is just a guess. A concept tested against the real site and real rules is something a lender, partner, or builder can work with.
Site Discovery With Drone, Lidar, and Moasure
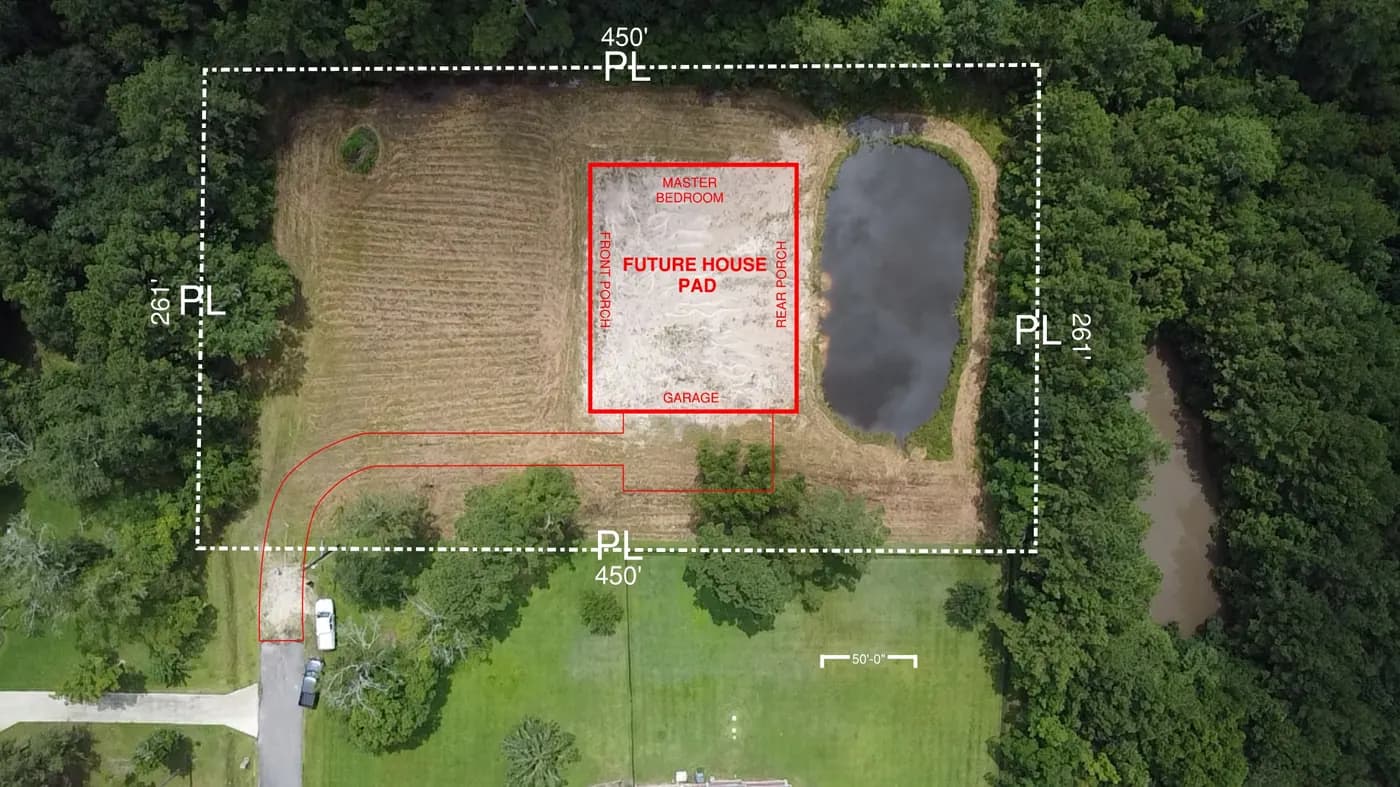
Good planning starts with knowing the ground. Our site discovery uses drone capture, lidar scanning, and elevation assessments with a Moasure device to understand the property before a single wall is placed. That gives us a picture of existing structures, trees, access, drainage patterns, and how the land rises and falls across the lot.
On the flat, low terrain of Southeast Texas, a small difference in elevation can decide where water goes after a heavy rain and how high a slab needs to sit. Knowing that early shapes building placement, driveway location, and pad planning. Discovery data supports design decisions. It does not replace a boundary survey by a licensed surveyor, which many lenders and permit offices still require.
- Drone aerial capture of the whole property
- Lidar scanning of existing structures and site features
- Moasure elevation assessments across the lot
- Notes on access, drainage paths, trees, and neighboring conditions
Researching the Rules Before Drawing the Building
Every jurisdiction has its own requirements, and they differ more than people expect across Southeast Texas. Inside city limits, the city usually reviews plans and issues permits, and zoning, setbacks, and parking rules may apply. In unincorporated areas, the county handles floodplain and development permits, Texas counties generally do not have zoning, and on-site sewage facilities often need their own permit. Deed restrictions and HOA rules can add another layer.
Coastal location matters too. Properties in the Texas Department of Insurance designated catastrophe area need windstorm-ready documentation for insurance eligibility through TWIA, and the design has to plan for it from the start. We research these requirements for your specific address and turn them into a plain-language list of what the project must satisfy.
- Which authority reviews and permits the project
- Zoning, setbacks, and use restrictions where they apply
- FEMA flood zone status and floodplain permitting
- Windstorm catastrophe area status and documentation needs
- Septic, utility, and access questions to resolve early
Designing Inside Your Financial Guardrails
Seasoned developers do not start with a drawing. They start with financial targets, return expectations, cost-per-square-foot ranges, and risk tolerance, then design within those guardrails. Feasibility planning brings that same discipline to owners of every size, from a first barndominium to a small commercial building.
Feasibility is too early for a build price, and we will never hand you a guaranteed cost. What we do is help you design the budget. You bring your targets, and we size the program, test options, and flag the decisions that drive cost, such as footprint, number of stories, structural spans, and site work, so the concept stays aligned with what you can realistically fund. When you need numbers, the concept is clear enough for a builder or estimator to price with confidence, and if ONYRverse builds the project, our build price follows once the plans are done.

Feasibility Answers Lenders Look For
Banks and investors rarely ask whether a design is beautiful. They ask whether the scope is clear, whether the project is feasible, whether the cost logic is defensible, and whether the risks were identified early. Design readiness is how lenders measure seriousness.
A feasibility package gives them those answers in one place: the site findings, the regulatory picture, the program, the concept, and the open questions still to be resolved with engineers and builders. It is the first step toward a project that is fundable, approvable, and buildable.
How Feasibility Planning Works at ONYRverse
- 01
Goals and Guardrails
We meet to understand what you want to build, why, and the financial targets and timeline you are working within, then confirm the questions feasibility needs to answer.
- 02
Site Discovery
We capture the property with drone, lidar, and Moasure elevation assessments and gather existing surveys, plats, photos, and utility information you already have.
- 03
Rules and Constraints Research
We research permitting authority, zoning where it applies, flood zone, windstorm status, septic and utility questions, and restrictions that affect what can be built.
- 04
Program and Concept Options
We define the space program and develop concept layouts and massing that fit the site, the rules, and your budget guardrails, highlighting the choices that drive cost.
- 05
Decision Review
We walk you through the findings and options, agree on the direction, and outline how the approved concept moves into full design and documentation.
Feasibility Planning FAQs
What is a feasibility study for a building project?
It is an early investigation that tests whether a project makes sense before you invest in full design. We look at the site, the rules that apply to it, what you need to build, and how that fits your financial targets. The outcome is a concept and a clear recommendation to proceed, adjust the plan, or stop before larger costs are committed.
Can you tell me if my lot is buildable before I buy it?
We can investigate the questions that usually decide it, such as flood zone, permitting authority, setbacks, access, septic needs, windstorm area, and whether your intended building fits. That research helps you make a better purchase decision. It does not replace a title review, a boundary survey, or professional legal advice, which we recommend before closing on any property.
Why won't ONYRverse quote a construction cost during feasibility?
Construction pricing depends on builders, labor markets, materials, and site conditions that a designer does not control, and we do not want to give you false confidence. Instead, we design around your budget targets and identify the decisions that drive cost. If you later choose design and build with us, the build price comes after the plans are complete, never before.
What is a Moasure device and how is it used on my site?
A Moasure is a handheld measuring tool that records distances and elevation changes as you move it across a site. We use it for elevation assessments, alongside drone capture and lidar scanning, to understand how the land slopes and where water may collect. Those findings guide slab height, building placement, and drainage planning during concept design.
Does feasibility planning carry over if I move into full design?
Yes. Nothing is thrown away. The site data, code research, program, and approved concept become the starting point for architectural design and construction documents. That is why feasibility is usually the first step in the ONYRverse process, and why projects that start with it tend to move through design with fewer surprises and redesigns.
Feasibility Planning Across Southeast Texas
- Beaumont, TX
- Port Arthur, TX
- Nederland, TX
- Groves, TX
- Port Neches, TX
- Orange, TX
- Vidor, TX
- Bridge City, TX
- Lumberton, TX
- Silsbee, TX
- Sour Lake, TX
- Winnie, TX
- Mauriceville, TX
- Kountze, TX
- Bevil Oaks, TX
- Fannett, TX
- China, TX
- Evadale, TX
- Nome, TX
- Pinehurst, TX
- West Orange, TX
- Buna, TX
- Deweyville, TX
- Ames, TX
- Hardin, TX
- Anahuac, TX
- Liberty, TX
- Kirbyville, TX
- Dayton, TX
- Woodville, TX
- Newton, TX
- Jasper, TX
- Rose City, TX
- Pine Forest, TX
- Central Gardens, TX
- Pinewood Estates, TX
- Taylor Landing, TX
- Hamshire, TX
- Little Cypress, TX
- Forest Heights, TX
- Stowell, TX
- Devers, TX
- Daisetta, TX
- Hull, TX
- Wildwood, TX
- Warren, TX
- Kenefick, TX
- Oak Island, TX
- Old River-Winfree, TX
- Ivanhoe, TX
- Cove, TX
- Mont Belvieu, TX
- Big Thicket Lake Estates, TX
- Bolivar Peninsula, TX
- Beach City, TX
- Starks, LA
- Vinton, LA
- Hackberry, LA
- Carlyss, LA
- Sulphur, LA
- DeQuincy, LA
Related services

Architectural Design
Architectural design services in Beaumont, TX that turn residential, commercial, barndominium, tiny home, and renovation concepts into buildable plans, design only or design and build.
Learn more →
Drone Mapping
ONYRverse captures drone aerial imagery and site data for planning, design, and construction progress monitoring, and ties it directly into your project documentation.
Learn more →Project Management
ONYRverse manages industrial, commercial, and municipal projects from the first design decision to the finished build, with design-only or design-build delivery.
Learn more →
Test Your Project Before You Fund Full Design
Share your property, your goals, and your budget targets. We will scope a feasibility and design planning package that tells you what the site allows, what the rules require, and what a realistic concept looks like.
Ready to move your project forward?
Tell us about your project in the Design Brief intake form, or call to talk it through. If you're going to do it, do it with ONYR.