

Hardin County, Texas
Architectural Design and Building Plans in Kountze, TX
If you're going to do it, do it with ONYR.
Kountze calls itself the Gateway to the Big Thicket, and the name fits. The Hardin County seat sits roughly 25 miles north of Beaumont where U.S. 287 and State Highway 326 meet, surrounded by the pine and hardwood forest, creeks, and sloughs that make up one of the most biologically diverse landscapes in the country. Portions of that forest are protected as the Big Thicket National Preserve, and Cypress Creek, a tributary of Village Creek, runs just south of town.
As the county seat, Kountze has a mix of work that smaller Hardin County towns do not: the courthouse square and the offices around it, churches and schools, small businesses along the highway, and homes on wooded lots at the edge of town. ONYRverse Digital Designs is based in Beaumont. We do most design and coordination from our studio and plan site visits and drone capture as scheduled trips north, delivering drawings that give owners, reviewers, lenders, and builders the same clear picture.
Civic, Church, and Main Street Work in a County Seat
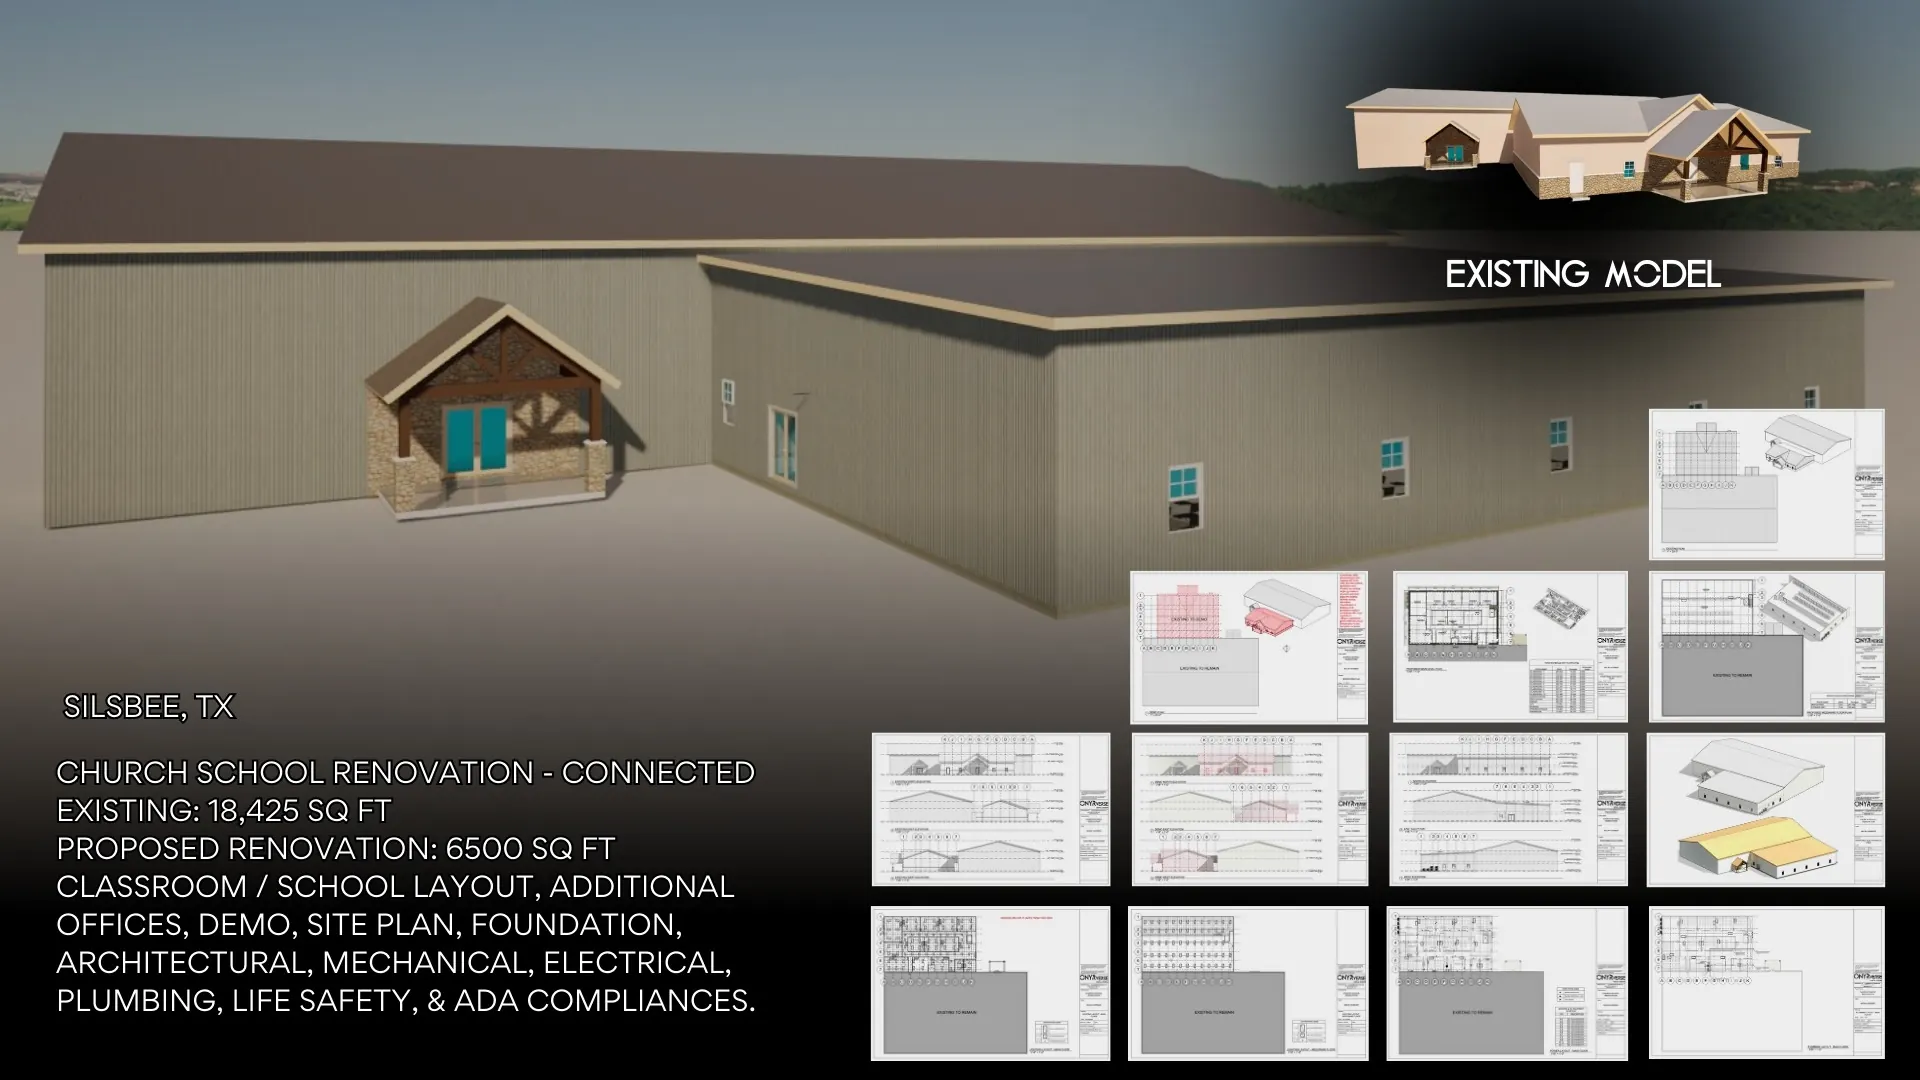
County seats generate projects with a lot of people at the table. A church fellowship hall needs sign-off from a building committee. A professional office near the courthouse has to satisfy the owner, a lender, and code reviewers. A school or nonprofit building may involve a board, a donor, and a grant schedule. Each group reads the plans differently, and when their input is not managed, the project stalls.
This is the portal idea at the center of how ONYRverse works. We treat the plan set as a hub where every stakeholder enters, then we manage, filter, and resolve their input so the design keeps moving. Committees get 3D views they can understand, reviewers get complete documentation, and builders get a clear scope to bid.
- Fellowship halls, classrooms, and church additions
- Professional and government-adjacent offices
- Storefront renovations and small retail
- Community and nonprofit buildings
Building in the Thicket Without Losing It
Most people who buy land around Kountze want to keep the forest that drew them there. Clearing only what the house, drive, and septic system need takes planning. We use drone aerial mapping to capture the canopy and open ground, then place the building footprint to save the best trees and keep equipment access practical for the builder.
Low areas near creeks and sloughs deserve extra attention. We check the FEMA flood map for the parcel early, identify higher ground, and let any required floor elevation guide the foundation approach, which a licensed structural engineer then designs.
From Concept to Handoff, Remotely and On Site
Kountze clients do not need to drive to Beaumont for every meeting. Concept reviews, design coordination, and pre-bid alignment happen through shared models and drawing sets, with in-person visits scheduled when walking the site or the existing building actually adds value.
When stamped work is required, we coordinate licensed Texas professional engineers for structure and MEP systems and fold their drawings into one consistent set. A church or community group can take that set to its own builder, or ask ONYRverse to hold the build contract so the committee has one point of contact from first sketch to finished building. We never guarantee a cost before the design exists; a build price comes once the plans are done.
For a congregation or community group, that can mean Site Construction Manager Evan Simon walking the site with the building committee, TRP Land Clearing & Excavation preparing ground among the trees, and a 1-year craftsmanship warranty on the finished work that every sub must match or exceed. Licensed partner engineers still stamp whatever needs a stamp.
Services for Kountze Projects

Architectural Design in Kountze, TX
Architectural design services in Beaumont, TX that turn residential, commercial, barndominium, tiny home, and renovation concepts into buildable plans, design only or design and build.
Learn more →
Drafting & CDs in Kountze, TX
Architectural and civil drafting services in Beaumont, TX, including permit sets, construction documents, site plans, and as-built drawings built for permitting, bidding, and construction.
Learn more →
3D Modeling in Kountze, TX
Advanced 3D modeling and architectural visualization in Beaumont, TX that lets owners, lenders, and builders see and approve a project before construction begins.
Learn more →
Drone Mapping in Kountze, TX
ONYRverse captures drone aerial imagery and site data for planning, design, and construction progress monitoring, and ties it directly into your project documentation.
Learn more →
Kountze Project FAQs
Who issues building permits in Kountze?
For property inside Kountze city limits, the City of Kountze handles permits. Land outside the city is governed by Hardin County, which administers floodplain development rules for unincorporated areas. Because the boundary is not always obvious on wooded rural roads, we confirm the jurisdiction for your address before finalizing drawings so nothing has to be redone.
Can you help our church committee agree on an addition?
Yes. Committees often stall because members picture the project differently. We build a 3D model everyone can walk through, organize feedback into clear decision points, and track what was approved. That keeps the design from drifting between meetings and gives the committee a finished set of drawings it can use for permitting, fundraising conversations, and builder bids.
How do you design a home on a heavily wooded Kountze lot?
We start with drone imagery and a site walk to locate the largest trees, open areas, and low ground. Then we test footprints and driveway routes that protect what matters to you while giving the builder workable access. The 3D model shows how the home sits among the trees, so you can judge views and shade before anything is cleared.
Is windstorm documentation needed for a Kountze project?
Hardin County is outside the TWIA designated catastrophe area, so WPI-8 certification for TWIA eligibility generally is not the requirement here. Storms like Rita and Ike still brought damaging wind to the Big Thicket, and falling trees are a real hazard. We detail a continuous load path in the drawings, and your insurer and local code set the final requirements.
Do you have an office in Kountze?
No. ONYRverse is a Beaumont studio on Pearl Street, roughly 23 miles south. Most of our design and coordination work happens remotely through shared models and drawing sets. Site visits, existing building walkthroughs, and drone flights are scheduled trips, planned around the points in the project where being on site actually improves the plans.
Nearby service areas
Planning a project in Kountze?
Send us the basics and we will come back with next steps. Surveys, sketches and photos of the site all help.
Ready to move your project forward?
Tell us about your project in the Design Brief intake form, or call to talk it through. If you're going to do it, do it with ONYR.