

Calcasieu Parish, Louisiana
Railroad Town Renovations and New Builds in DeQuincy, Louisiana
If you're going to do it, do it with ONYR.
DeQuincy was born at a rail crossing. The town took shape in 1897 where the Kansas City, Shreveport and Gulf line met the Calcasieu, Vernon and Shreveport, and the railroads have shaped it ever since. Its best-known building is the 1923 Kansas City Southern depot on Lake Charles Avenue, a Mission Revival station listed on the National Register of Historic Places in 1983 and now home to the DeQuincy Railroad Museum. The city sits in northern Calcasieu Parish where Louisiana Highways 12 and 27 cross, and the 2020 census counted 3,144 residents.
Building in DeQuincy tends to mean working with what is already here: older frame houses near downtown, church buildings that need more room, commercial storefronts looking for a new use, plus new homes on larger lots at the edge of town and out in the pine country. ONYRverse Digital Designs is a Beaumont studio about 48 miles away. We design and coordinate remotely, then make scheduled trips to DeQuincy for measurements, existing-condition photos, and drone capture.
Old Frame Houses Deserve Careful Measuring
Many DeQuincy homes near the tracks and downtown are raised wood-frame houses that have been expanded, enclosed, and re-roofed over the decades. Before designing a remodel or an addition, we measure the house carefully, crawl what can be crawled, and draw it the way it actually stands. That record shows where the original rooms end and the later additions begin, where the floor framing changes, and which walls are carrying the roof.
With that in hand, we can design a kitchen, bath, or bedroom addition that respects the character of an older house while fixing the problems that come with it, such as a sagging porch, a low ceiling in a converted room, or a back addition that never quite matched the main roof.

Churches, Fellowship Halls, and Community Buildings
Congregations in small Louisiana towns often grow in steps: a fellowship hall now, classrooms later, a new sanctuary someday. We help committees plan the whole campus first so each phase fits the next, then produce drawings for the phase that is funded. Our portfolio includes a church and school addition, and we understand that church projects involve volunteer committees, member votes, and budgets that have to be explained clearly.
3D renderings and walkthrough video help a building committee show the congregation what the project will look like before anyone is asked to give toward it.
- Master planning for multi-phase church campuses
- Fellowship hall and classroom additions
- Renderings and video for congregation presentations
- Accessibility upgrades for older buildings
Pine Country Lots Outside the City Limits
Just outside DeQuincy, the land opens into pine timber and pasture. New homes here sit on larger tracts that often need clearing, a driveway, septic, and sometimes a well. We start those projects with drone mapping so the house, shop, and driveway can be placed around the trees worth keeping and the ground that drains well. The parish, not the city, reviews those projects, and we prepare the drawings to its requirements.
Louisiana Code, Louisiana Seals
Everything built in DeQuincy falls under the Louisiana State Uniform Construction Code. Texas programs such as TWIA windstorm certification and the WPI-8 inspection process apply only to designated Texas coastal counties, so they play no part in a DeQuincy permit. Wind and rain still matter here, and our drawings carry the connection and roofing details the adopted Louisiana code requires. ONYRverse is a Texas design studio and is not licensed in Louisiana; we do not stamp or seal drawings. When a DeQuincy project requires a seal, Louisiana-licensed professionals coordinated by ONYRverse for that project provide it, and we integrate their design into the set so the owner, builder, and reviewer see one consistent package.
Services for DeQuincy Projects

Architectural Design in DeQuincy, LA
Architectural design services in Beaumont, TX that turn residential, commercial, barndominium, tiny home, and renovation concepts into buildable plans, design only or design and build.
Learn more →Drafting & CDs in DeQuincy, LA
Architectural and civil drafting services in Beaumont, TX, including permit sets, construction documents, site plans, and as-built drawings built for permitting, bidding, and construction.
Learn more →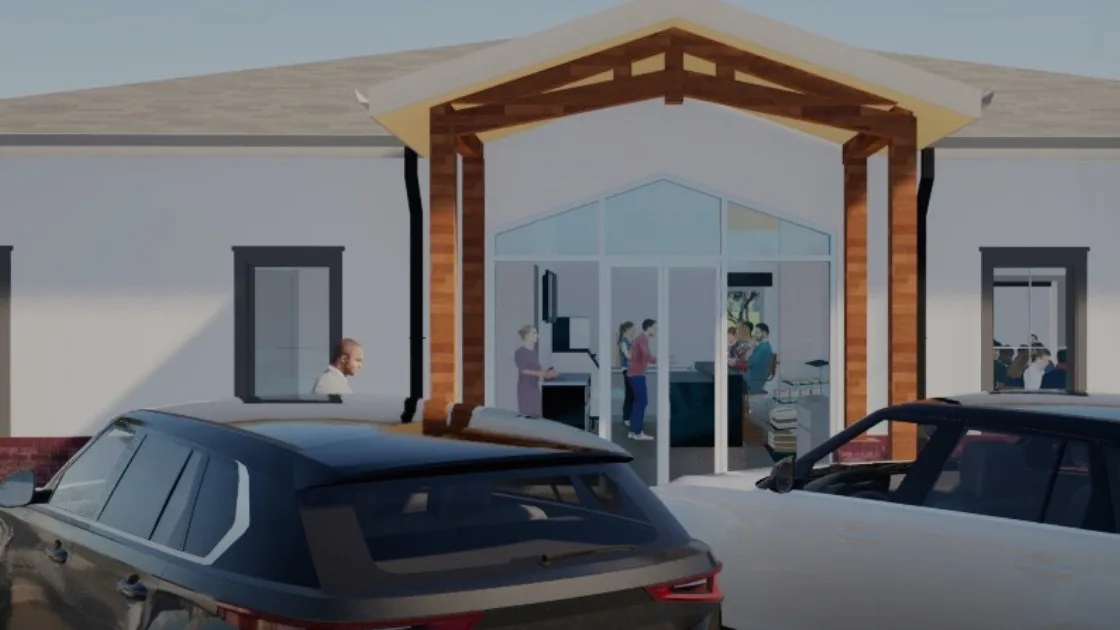
Cinematic Renderings in DeQuincy, LA
Advanced visual productions from Beaumont, TX: Revit designs exported to Twinmotion for cinematic video walkthroughs, flyovers, and photoreal still images that help projects get funded, approved, and understood.
Learn more →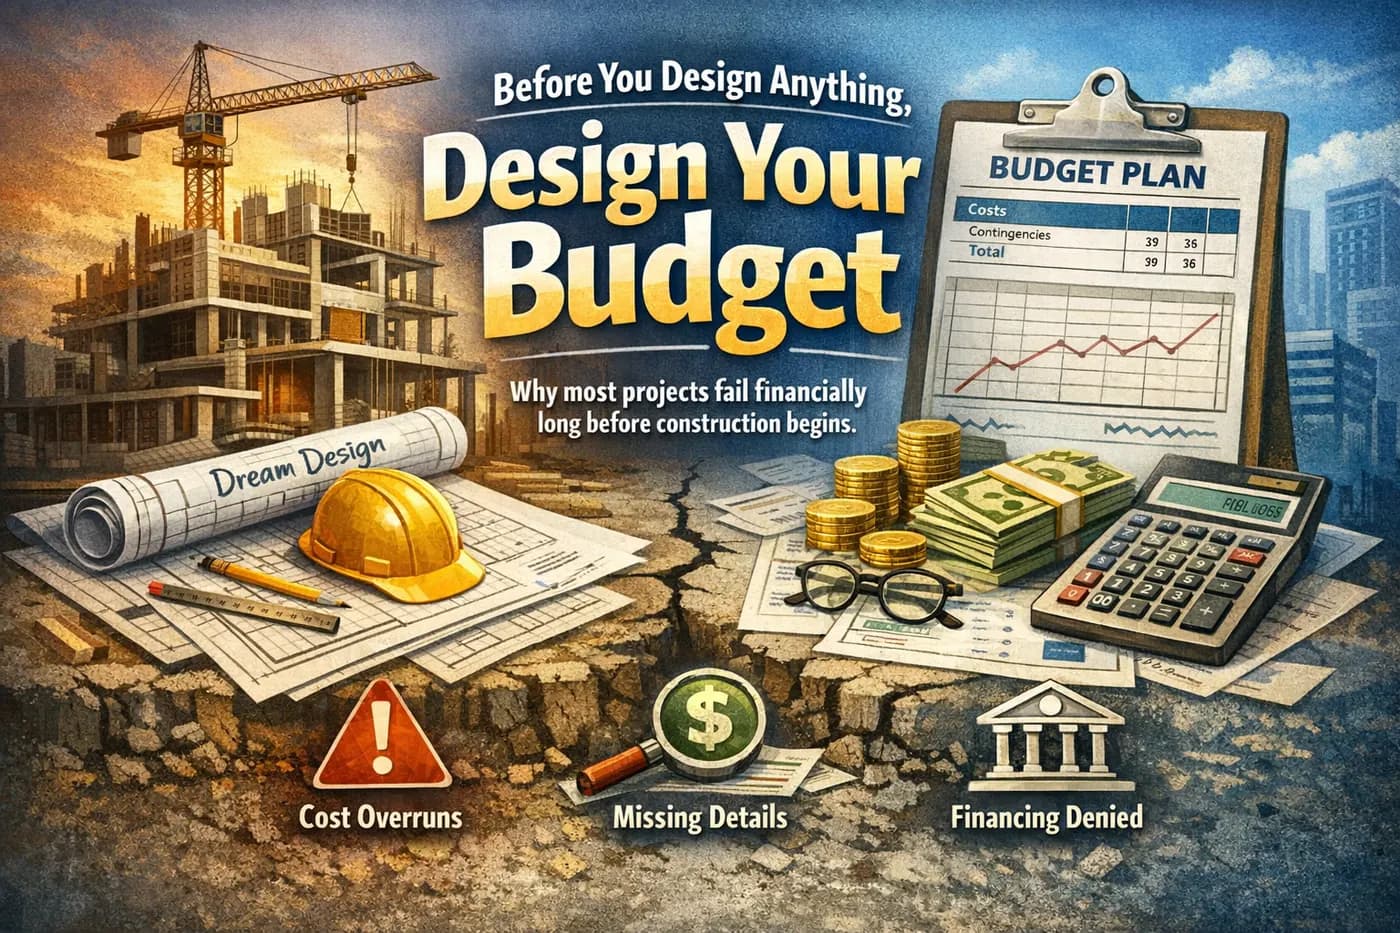
Feasibility Planning in DeQuincy, LA
Feasibility and design planning in Beaumont, TX: site discovery, code and jurisdiction research, and a budget-guided concept that shows whether a project works before you pay for full design.
Learn more →
DeQuincy Project FAQs
Can you draw a renovation for an older raised house in DeQuincy?
Yes. We start by measuring the house and drawing its existing condition, including floor framing where we can see it. Then we design the renovation around what the structure can support. If beams, piers, or bearing walls need to change, a Louisiana-licensed engineer designs that work, and we coordinate it into the drawings.
Our DeQuincy church wants to add a fellowship hall. How do we begin?
Begin with a planning session covering how many people you need to seat, how the hall connects to existing buildings, parking, and budget. We develop a concept and 3D views the committee can share with the congregation. Once the direction is approved, we produce the construction documents and coordinate any sealed designs the project requires.
Is my property under the City of DeQuincy or the parish?
If the address is inside city limits, permits typically start at DeQuincy City Hall. If it is outside, the Calcasieu Parish Division of Planning and Development handles it. Rural addresses with a DeQuincy mailing address are often outside the city, so we check the parish and city maps before preparing the drawings.
Does ONYRverse hold a Louisiana license for architecture or engineering?
No. ONYRverse is a design and documentation studio based in Beaumont, Texas, and does not claim a Louisiana license. For DeQuincy projects that require a stamp or seal, we coordinate Louisiana-licensed professionals on a project by project basis, and their sealed work is integrated with our drawings.
How far do you travel for a DeQuincy project?
DeQuincy is about 48 miles from our Beaumont studio, so site visits are planned trips rather than drop-ins. We use each visit to measure, photograph, and fly the drone if needed. The rest of the design process happens online through shared drawings, 3D models, and video calls on a schedule that suits you.
Nearby service areas
Planning a project in DeQuincy?
Send us the basics and we will come back with next steps. Surveys, sketches and photos of the site all help.
Ready to move your project forward?
Tell us about your project in the Design Brief intake form, or call to talk it through. If you're going to do it, do it with ONYR.