

Orange County, Texas
Coordinated Building Design for West Orange, Texas
If you're going to do it, do it with ONYR.
West Orange is a small incorporated city on the southwest side of Orange, about three and a half square miles of homes, churches, schools, and businesses split down the middle by State Highway 87. That highway is more than a road here: it also marks the line between two school districts, with West Orange-Cove CISD serving the east side and Bridge City ISD the west. The city sits within the Adams Bayou watershed, and like much of Orange County it has dealt with repeated flooding from heavy rain and tropical storms.
Projects in West Orange tend to be practical ones on established ground: reworking a home after storm damage, adding space for a growing family, updating a church or school building, or redeveloping a commercial lot along Highway 87. ONYRverse Digital Designs, a Beaumont studio roughly 22 miles west, brings coordinated BIM workflows to that work so architecture, structure, and building systems agree before a contractor ever sees the set. Most coordination happens remotely, with site visits scheduled when we need eyes on the building.
One Model, Every Trade: BIM for Small City Projects
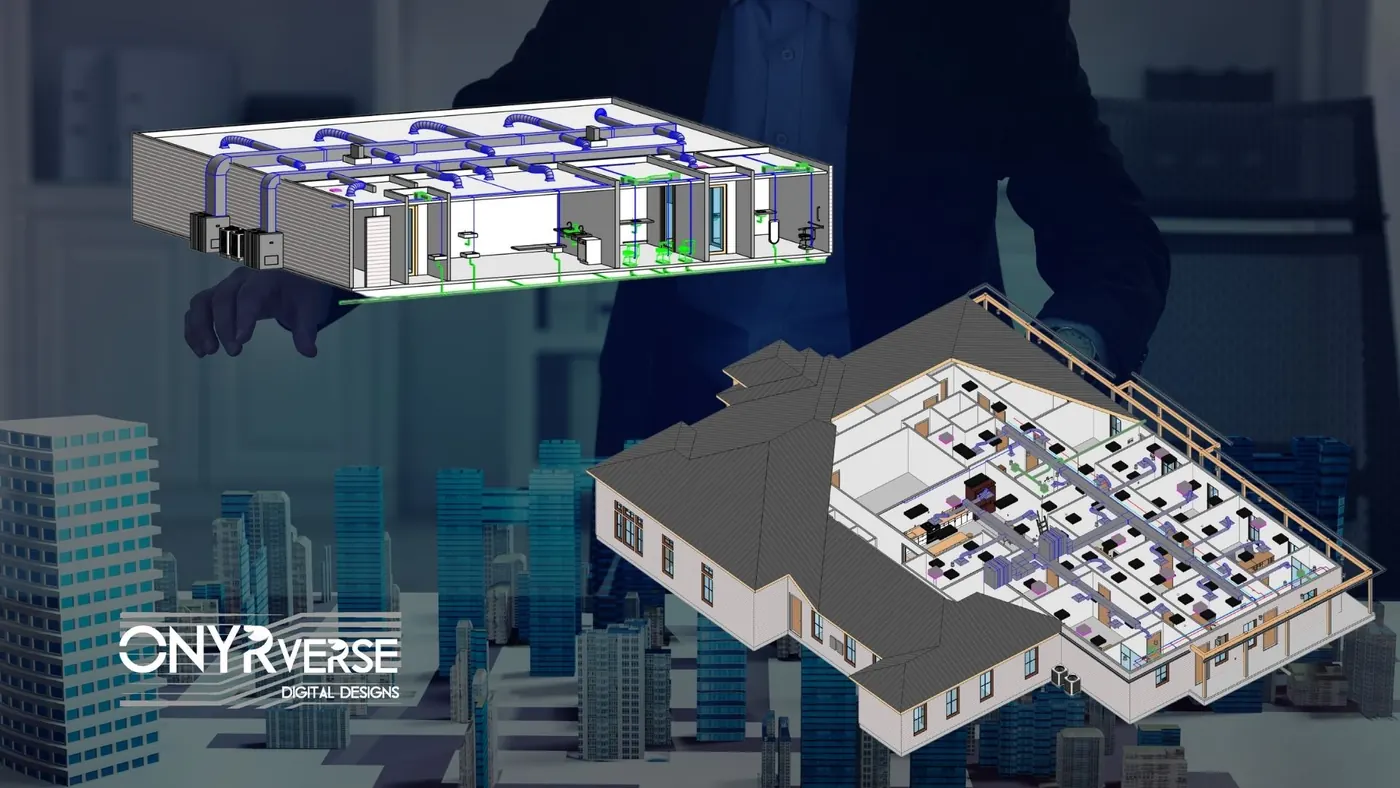
BIM is not only for hospitals and high-rises. On a church education wing, a medical office, or a larger custom home, the most expensive problems are coordination problems: a duct that runs into a beam, a plumbing stack that lands in a doorway, a ceiling that cannot fit the equipment above it. On paper, each discipline's drawings can look fine on their own while failing together.
We build the project in Revit and bring the structural and MEP engineers' work into the same model. Clashes show up on screen instead of on the job site. Sheets are generated from the model, so plans, sections, and schedules stay consistent when something changes.
The model stays useful after the permit is issued. If the owner chooses ONYRverse for construction, our Site Construction Manager works from that same coordinated model, which keeps questions from the field short and the answers consistent with the approved set. If another builder takes the job, they receive the same model and sheets.
Rebuilding Smarter After Water Gets In
Homes in the Adams Bayou basin have seen water more than once. When a house needs major repairs, it is worth asking whether the rebuild should simply restore what was there or improve how the house handles the next event. That might mean raising mechanical equipment, choosing flood-resistant materials low on the walls, rethinking the floor plan, or in some cases elevating the structure.
We check the FEMA flood map and the city's floodplain requirements for your lot, since substantial repairs in a mapped zone can trigger elevation rules. Then we lay out the options clearly and coordinate a licensed structural engineer on anything that affects the foundation or framing.
- Post-flood rebuild and reconfiguration plans
- Equipment relocation above required elevations
- Additions and second stories on existing homes
- Documentation for insurance and lender review
Churches, Schools, and Commercial Lots on Highway 87
Community buildings in West Orange usually serve many people and answer to boards or committees. Commercial parcels along Highway 87 bring their own mix of access, parking, and utility questions. For both, the plan set works best as a portal: a single place where the owner, reviewers, lenders, engineers, and builders all find what they need.
ONYRverse manages that input so decisions get made on time and scope does not drift. Boards can choose design only and bid the set, or keep one point of contact from first sketch to finished building by having ONYRverse build it. Either way we deliver documentation that makes the project approvable and buildable, and we never guarantee a cost before the design is done.
Services for West Orange Projects

Architectural Design in West Orange, TX
Architectural design services in Beaumont, TX that turn residential, commercial, barndominium, tiny home, and renovation concepts into buildable plans, design only or design and build.
Learn more →Revit BIM in West Orange, TX
Revit BIM modeling and BIM management in Beaumont, TX that keeps architecture, structure, and MEP in one coordinated model so every stakeholder works from the same source of truth.
Learn more →
Drafting & CDs in West Orange, TX
Architectural and civil drafting services in Beaumont, TX, including permit sets, construction documents, site plans, and as-built drawings built for permitting, bidding, and construction.
Learn more →
Structural Coordination in West Orange, TX
ONYRverse coordinates your licensed Texas structural engineer with your architectural plans so structure and design intent stay aligned from concept to permit.
Learn more →
West Orange Project FAQs
Is Revit BIM worth it for a project in West Orange?
For simple projects, traditional drafting is often enough. For buildings with significant mechanical, electrical, and plumbing systems, or tight ceilings and complex structure, BIM catches conflicts before construction. Churches, schools, offices, and larger homes often benefit. We will tell you honestly which approach fits your project during the concept phase.
My West Orange home flooded. Do I have to elevate it to rebuild?
Not always. If your home is in a mapped flood zone and the repair cost reaches the substantial damage threshold, current floodplain rules may require elevation or other compliance. The city's floodplain administrator makes that determination. We help you gather what is needed, understand the options, and prepare drawings for whichever path applies.
Does Highway 87 affect my West Orange project?
It can. Parcels fronting a state highway may need TxDOT approval for driveway access, and commercial sites along the corridor have parking and visibility considerations. The highway also divides the city between two school districts, which some families weigh when choosing where to build. We factor access questions into the site plan early.
Can you coordinate engineers for a church addition in West Orange?
Yes. We design the addition, then coordinate licensed Texas professional engineers for structure and MEP systems, bringing their work into one coordinated set or BIM model. Committees get clear 3D views and decision points, reviewers get complete drawings, and builders get a defined scope to bid. We do not stamp engineering drawings ourselves.
How do remote design reviews work for a West Orange client?
We share the 3D model and drawing sets online, walk through them together on a video call, and log each decision so nothing gets lost between meetings. When the project needs measurements, photos of existing conditions, or a look at a damaged structure, we schedule a trip from our Beaumont studio. ONYRverse has no West Orange office.
Nearby service areas
Planning a project in West Orange?
Send us the basics and we will come back with next steps. Surveys, sketches and photos of the site all help.
Ready to move your project forward?
Tell us about your project in the Design Brief intake form, or call to talk it through. If you're going to do it, do it with ONYR.