

Jefferson County, Texas
Windstorm-Ready Remodels and Additions in Central Gardens, Texas
If you're going to do it, do it with ONYR.
Central Gardens is the kind of place many people drive through on Highway 347 without knowing it has a name. It is an unincorporated community of about 4,400 residents in eastern Jefferson County, bordered on the southeast by Nederland and about eight miles from Beaumont along the Twin City corridor. Most of it falls within Nederland ISD, with a slice in Beaumont ISD, and most of what stands here is established single family housing on neighborhood lots rather than open acreage.
That makes Central Gardens remodel country. The typical project is an addition off the back of an existing house, a kitchen and bath reconfiguration, a garage conversion, a carport turned into a closed garage, or a teardown and rebuild on a lot the family already owns. It is also inside Jefferson County, which puts every one of those projects in the TWIA designated catastrophe area. ONYRverse Digital Designs is a Beaumont studio about nine miles up the road. We prepare windstorm-ready drawings and coordinate the licensed engineer and inspector, so your project is approvable the first time it is looked at.
Why an Addition Here Needs a Windstorm Plan
In the TWIA designated catastrophe area, new construction and many additions and repairs need to be inspected and certified by a qualified inspector appointed by the Texas Department of Insurance, who issues the WPI-8 certificate that supports TWIA coverage. The inspector is not grading the finishes. They are checking whether the structure has a continuous load path from the roof to the foundation, correct connectors and fasteners, rated windows and doors, and proper sheathing and nailing.
A clean inspection starts with clear drawings. ONYRverse prepares windstorm-ready documentation and coordinates with a licensed Texas professional engineer where the design calls for one. We do not issue WPI-8 certificates; the appointed inspector does. Our job is to make sure the plan set shows exactly what the inspector and your framer need to see, so nobody is improvising connections on site.
Tying New Framing Into a House Built Decades Ago
The hardest part of adding onto an established house is the seam between old and new. Roof pitches have to meet, floor heights have to line up, and the new wing must carry wind loads without relying on older framing that was never designed for it. We start by measuring the existing house carefully and drawing it as it stands, then design the addition to connect cleanly.
Where the structure is in question, we bring in a licensed engineer to design the connections and any strengthening of the existing framing. The result is one coordinated drawing set that treats the house as a single building, which is how the wind will treat it.
- Existing conditions drawings of the current house
- Roof framing plan showing how new and old rafters or trusses meet
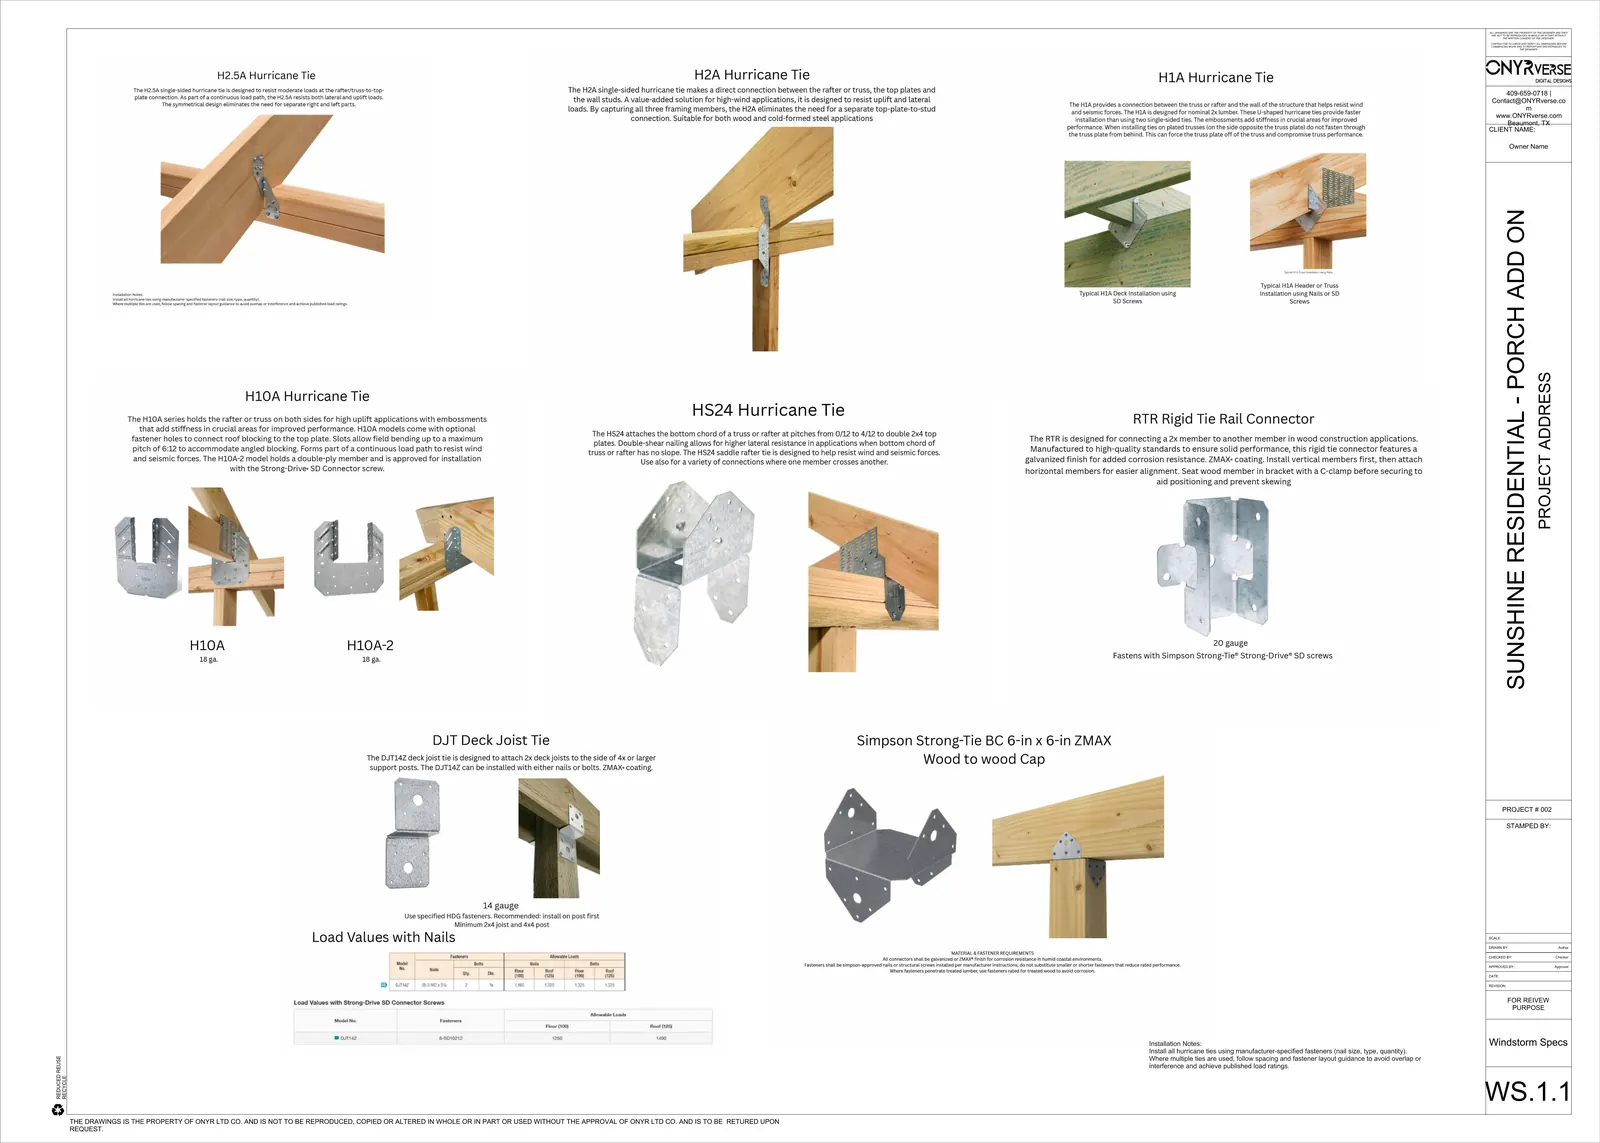
- Connector and strap callouts at every load path transition
- Window and door schedule noting required wind ratings
Lot Drainage in a Built-Out Neighborhood
On a neighborhood lot, every square foot of new roof and slab changes where rainwater goes, and in flat eastern Jefferson County that water has nowhere to hide. A larger footprint can push runoff toward a neighbor or back toward your own foundation if nobody plans for it.
Our site plans show finished floor height, the direction water leaves the lot, and where gutters and downspouts discharge. If any part of the lot is in a mapped flood zone, the required floor elevation becomes a design constraint before the layout is set. It is a small amount of drafting that prevents a large amount of trouble.
Small Commercial Work on the Twin City Corridor
Highway 347 carries steady traffic between Beaumont, Nederland, and Port Neches, and small commercial buildings along it change hands and uses regularly. A former shop becomes an office, a retail space adds a drive-through window, or an older building needs an accessible entrance and restroom. We document the existing building, coordinate the MEP and structural engineers for the new use, and prepare a permit-ready set that includes windstorm documentation, since the catastrophe area rules apply to commercial buildings too.
Services for Central Gardens Projects

Windstorm Design in Central Gardens, TX
Windstorm-ready design documentation in Beaumont, TX, with a continuous load path, connector details, and coordination with a licensed engineer for TDI WPI-8 certification.
Learn more →
Architectural Design in Central Gardens, TX
Architectural design services in Beaumont, TX that turn residential, commercial, barndominium, tiny home, and renovation concepts into buildable plans, design only or design and build.
Learn more →
Drafting & CDs in Central Gardens, TX
Architectural and civil drafting services in Beaumont, TX, including permit sets, construction documents, site plans, and as-built drawings built for permitting, bidding, and construction.
Learn more →
Structural Coordination in Central Gardens, TX
ONYRverse coordinates your licensed Texas structural engineer with your architectural plans so structure and design intent stay aligned from concept to permit.
Learn more →
Central Gardens Project FAQs
Central Gardens has no city hall. Who looks at my addition plans?
Central Gardens is unincorporated, so there is no city building department. County-level review, including floodplain development, runs through Jefferson County, and windstorm certification runs through the Texas Department of Insurance program. Lenders and insurers often ask for their own documentation too. We confirm current requirements for your address during feasibility and prepare a set that serves all of them.
I am converting my garage into a bedroom. Does that need windstorm certification?
It can. Replacing a garage door with a wall and window changes the building envelope, and in the catastrophe area that work typically needs to meet windstorm requirements to stay insurable through TWIA. We draw the new wall framing, window ratings, and connections so the appointed inspector can review them. Confirm the specifics with TDI and your insurer before starting.
Can you match the brick and rooflines of my existing Central Gardens home?
Yes. We measure and photograph the existing house, then design the addition so the roof pitch, eave height, and exterior materials read as part of the original house rather than something attached later. Showing it in 3D before construction lets you see how the new wing looks from the street and backyard, and adjust before your builder prices it.
Would a teardown and rebuild make more sense than remodeling my house?
Sometimes it does, especially when an older house needs major structural, electrical, and windstorm upgrades all at once. We can document the existing house and draw both a remodel option and a new home option for the same lot, so your builder can price them on equal terms. The decision is yours, but it will be an informed one.
Do you visit Central Gardens properties in person?
Yes. Our studio is in downtown Beaumont, about nine miles away, so measuring an existing house or walking a commercial building is a short trip. Most reviews after the initial visit happen through shared drawings and 3D models, which keeps the process moving without requiring you to take time off for meetings.
Nearby service areas
Planning a project in Central Gardens?
Send us the basics and we will come back with next steps. Surveys, sketches and photos of the site all help.
Ready to move your project forward?
Tell us about your project in the Design Brief intake form, or call to talk it through. If you're going to do it, do it with ONYR.