

If you're going to do it, do it with ONYR.
Architectural Design Services in Beaumont, TX
If you're going to do it, do it with ONYR.
At ONYRverse, we provide architectural design services in Beaumont, Texas, and we treat blueprints as project portals, not paperwork. Every plan set becomes a centralized collaboration hub where designers, engineers, builders, inspectors, lenders, and investors align from the start. Our team manages, filters, and resolves that input to eliminate delays and reduce risk, so the plans you receive are visually complete, coordinated, and fully fundable, approvable, and buildable.
Builders enter the plans. Inspectors enter them. Lenders enter them. Investors enter them. When that input isn't managed, projects slow down, budgets drift, and approvals get messy. ONYRverse manages the portal so your project moves forward with clarity. Whether you are planning a custom home, a barndominium, a shop house, a tiny home, a commercial building, or a renovation, we keep the process structured from the first sketch to the permit-ready set, and, if you want us to, all the way to the finished build.
Blueprints Aren't Drawings. They're Portals.
Most people think of a plan set as a stack of drawings you hand to a contractor. In practice, a plan set is the meeting place for every decision on your project. The builder reads it to price the work. The plan reviewer reads it to check code. The lender reads it to judge whether the scope is clear enough to fund. The structural engineer and MEP engineers read it to know what they are designing around.
Our job as your architectural designer is to orchestrate alignment across all of those readers. We gather the input, sequence it, and resolve the conflicts on paper, where changes are still cheap. Industry research shows that roughly 70 to 80 percent of a project's total cost is committed during the design phase, which is why we put so much weight on getting the design logic right before anyone mobilizes a crew.

Project Types We Design Across Southeast Texas
ONYRverse works across residential, commercial, and specialty projects. Our presentation boards include project types such as a law office, a church and school addition, an insurance office renovation, a tiny home, a barndominium, an event venue renovation, a coffee shop, and new retail construction. Each one started as an idea and needed a clear path to documentation that others could act on.
Every project type brings different pressure points. A barndominium or shop house has to balance open spans, living space, and workshop use under one roof. A tiny home has to make every inch count while still meeting the code that applies to it. A commercial renovation has to work around existing conditions, occupancy requirements, and accessibility. We design with those realities in mind from day one.
- Custom residential homes and additions
- Barndominiums and shop houses
- Tiny homes and compact new builds
- Commercial buildings, offices, and retail
- Churches, schools, and community spaces
- Renovations, remodels, and change-of-use projects
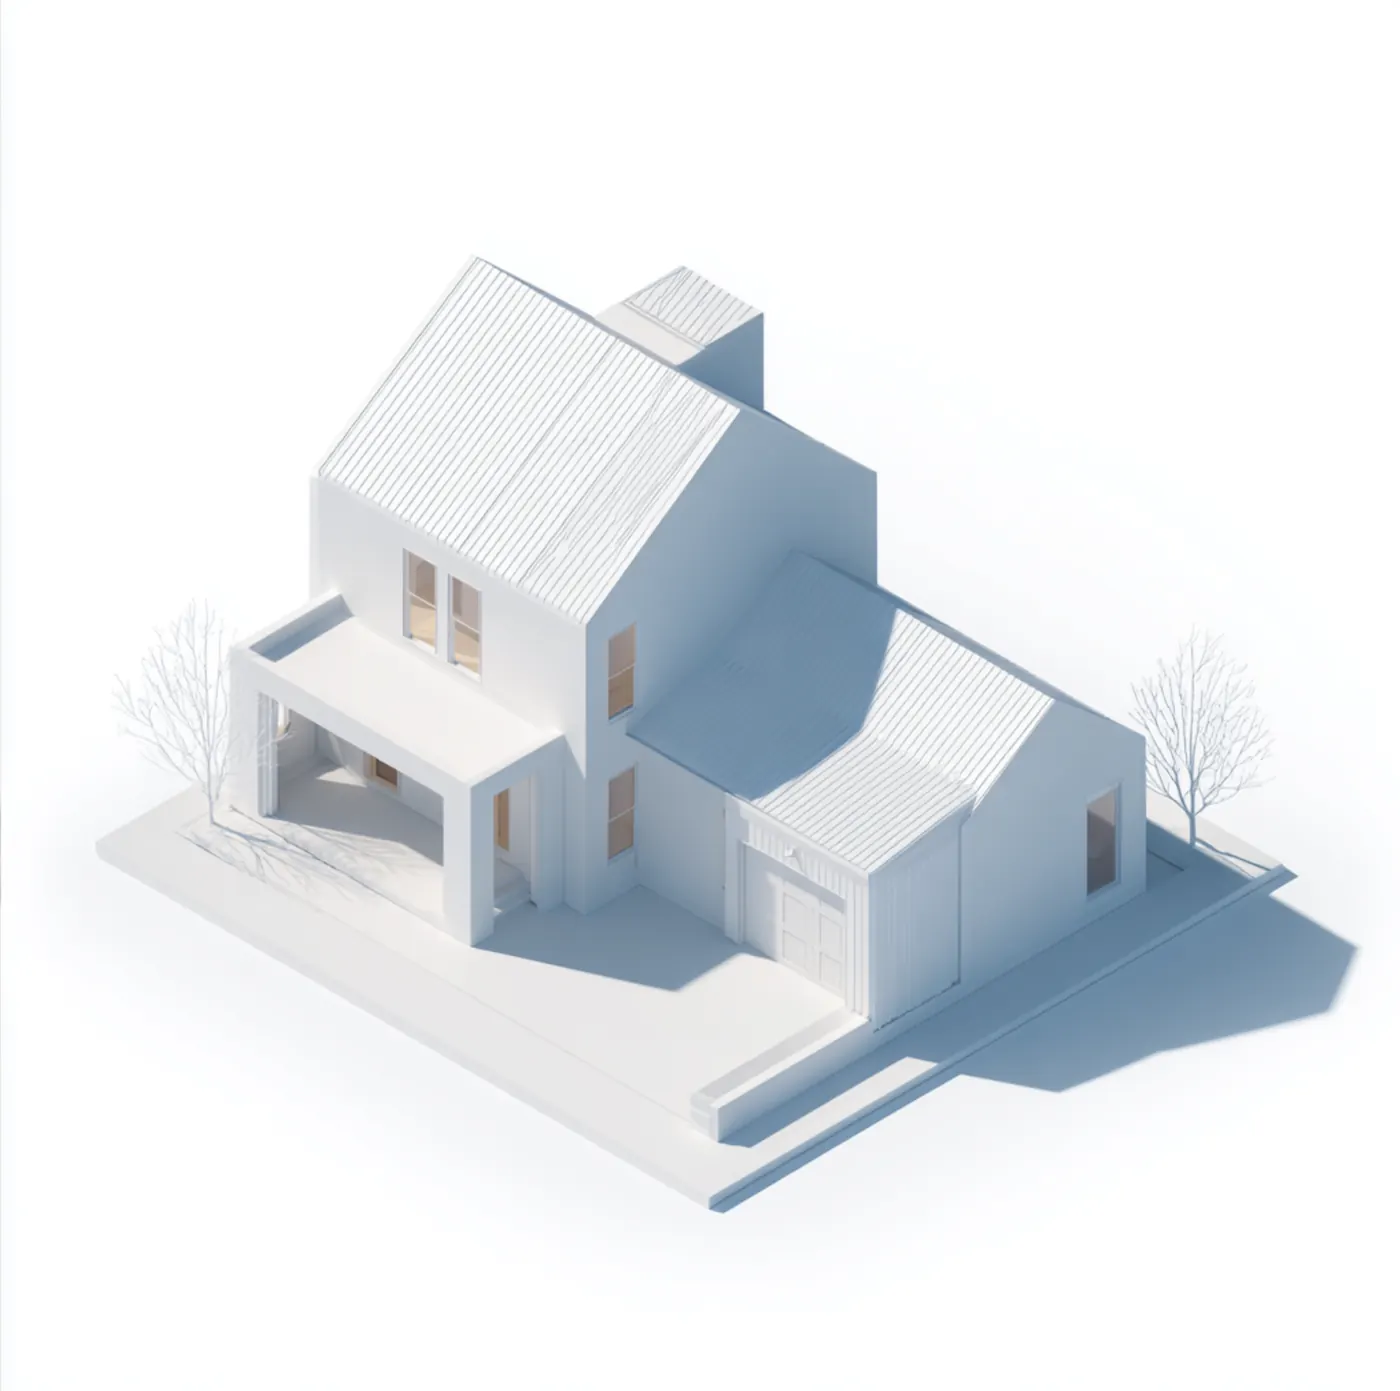
Design Only or Design and Build: Your Call
Every ONYRverse project starts with design, and then you decide how far we go. Choose design only, and you own a permit-ready, bid-ready set you can take to any builder; our plans are organized so builders can price them honestly and lenders can evaluate them objectively. Choose design and build, and ONYRverse holds the build contract, so one team carries your project from blueprint to build with one point of contact the whole way. On site, our Site Construction Manager, Evan Simon, is your day-to-day contact.
What we will not do is guarantee a construction number before the design exists. On design-build projects, the build price comes once the plans are done, on a cost plus basis by default with fixed fees for mobilization and administration, and every build carries a 1-year craftsmanship warranty.
ONYRverse is not an engineering firm. When a project requires sealed structural, mechanical, electrical, or plumbing drawings, we coordinate with licensed Texas professional engineers (PE) and integrate their work into a consistent plan set. You get one partner managing the whole portal instead of juggling every consultant yourself.
- Clear communication and defined next steps
- Visual clarity, so you're not guessing
- Controlled decision points, so scope doesn't drift
- Documentation built for permitting, financing, and bidding
- An optional build path with one point of contact to the finish
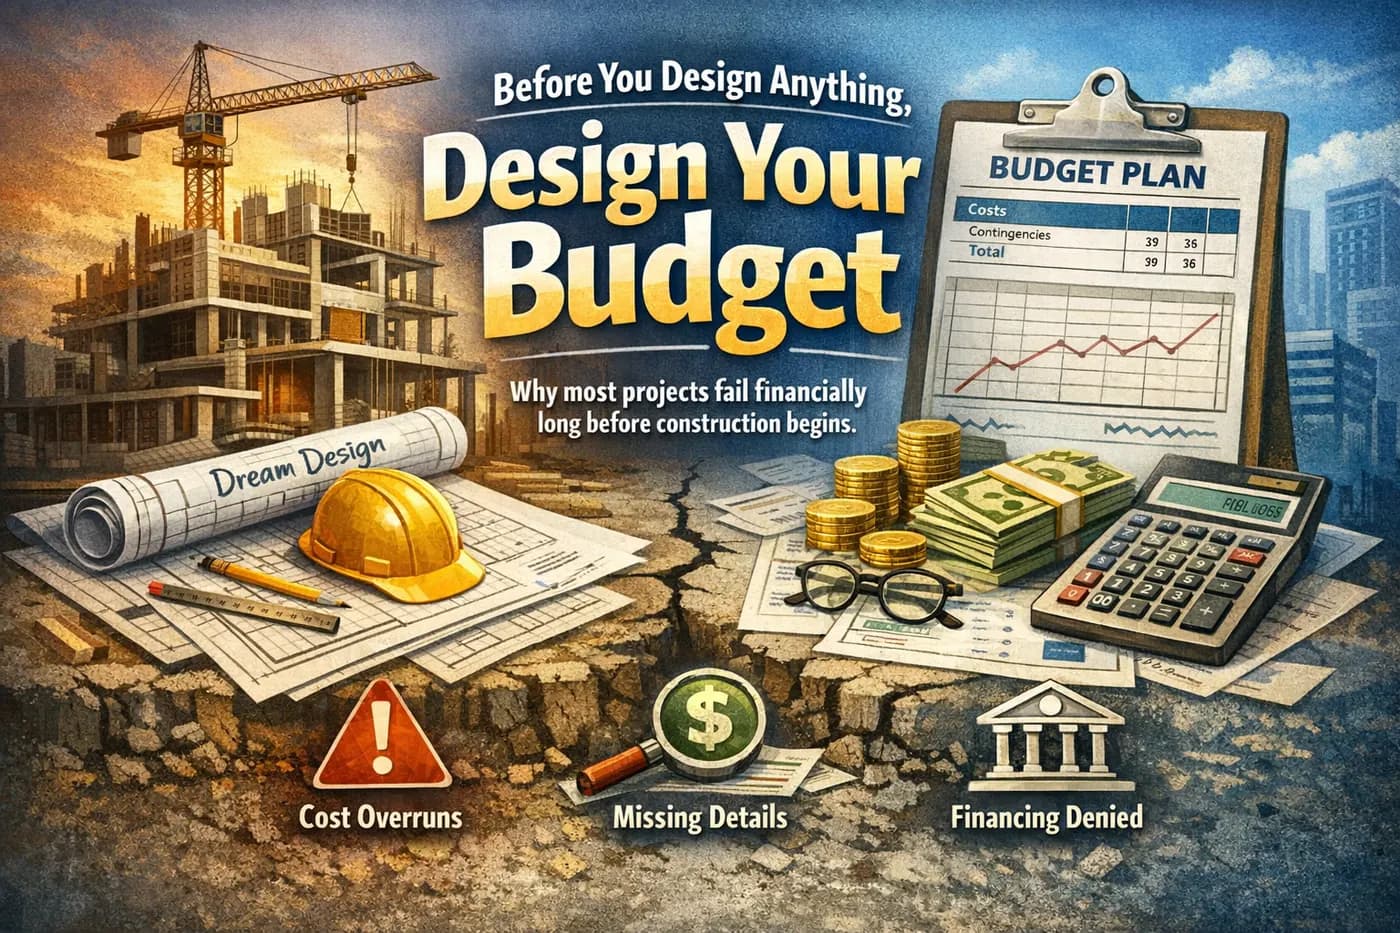
Design That Keeps Budget and Scope Honest
A number without logic isn't a budget. It's a guess. We encourage every client to treat budget as a design tool, not an accounting task. Early in the process we talk through financial targets, the spaces and systems that matter most, and where flexibility exists. Then we design within those guardrails instead of discovering the gap after bids come back.
Industry research also shows that change orders commonly add 5 to 15 percent to total project cost, and that fixing a problem during construction can cost 6 to 10 times more than solving it during design. Controlled decision points in our process are how we help clients avoid the small design change that turns into a large field problem.
Why Beaumont Owners Choose a Design-First Partner
ONYRverse is based in Beaumont, Texas, at 268 Pearl St, and serves Port Arthur, Nederland, Groves, Port Neches, Orange, Vidor, Lumberton, Silsbee, and the wider Southeast Texas region. Building here means planning for coastal weather, local permitting, and site conditions that a generic online plan will not account for. A local architectural designer who understands those realities can save you from redesign later.
Clients come to us for fewer late-stage changes, faster approvals, cleaner bids, and better project confidence. Because we offer 3D modeling, Revit BIM, drafting, and windstorm design documentation under the same roof, and can carry the project into construction with partners such as TRP Land Clearing and Excavation for site work and N-Sink Plumbing, your design moves from concept to finished build without losing information between hand-offs.
Architectural Design in Action
An introduction to ONYRverse Digital Designs, a design and development studio focused on transforming ideas into clear, buildable construction plans.
Every successful project starts long before construction, with clarity. How the ONYRverse intake form turns your idea into a project we can design.
More than just lines: a 3D model of the blueprints for a future restaurant and cafe.
How Architectural Design Works at ONYRverse
- 01
Concept + Feasibility
You complete our design brief intake form with sketches, surveys, dimensions, and inspiration photos. We develop a pre-design concept package, review site constraints and code considerations, and schedule a consultation to confirm direction and retainer.
- 02
Design Coordination
We develop the layout and exterior design, gather input from the engineers and specialists your project needs, and resolve conflicts on paper. Controlled decision points keep scope from drifting while the design matures.
- 03
Pre-Bid Alignment (Builder-Ready)
We clarify scope, assumptions, and exclusions so the project can be priced on one clear basis. If you take the plans to bid, estimating is efficient and comparisons are fair. If ONYRverse is building it, this is where scope is locked before we prepare your build price.
- 04
Permit-Ready Plans
We finalize the plan set for your jurisdiction's submittal requirements and help respond to plan review comments so approval moves forward without unnecessary resubmittals.
- 05
Handoff or Build
Design-only clients receive clean deliverables and structured exports for financing, bidding, or construction, with support when questions come up. Design-build clients move into construction with ONYRverse holding the build contract and Evan Simon supervising the site.
Architectural Design FAQs
What is the difference between an architectural designer and an architect in Texas?
In Texas, the title architect is reserved for individuals licensed by the Texas Board of Architectural Examiners, and certain building types require an architect's seal. Many residential and smaller commercial projects can be designed by an architectural designer. ONYRverse provides architectural design and documentation, and if your project type requires a licensed architect or engineer to seal drawings, we coordinate with the appropriate licensed professionals.
Can you design a barndominium or shop house in Southeast Texas?
Yes. Barndominiums and shop houses are a natural fit for our process because they mix living space, open spans, and workshop or storage areas under one roof. We design the layout, exterior, and documentation, account for coastal wind requirements where they apply, and coordinate with the structural engineer on the building system so the plans are ready for permitting, financing, and either bidding or an ONYRverse build.
Do you tell me what my project will cost to build?
Not before the design exists, because a price without plans is a guess. We design with your budget targets from the start. If ONYRverse builds the project, you receive a build price once the plans are done, cost plus by default with fixed fees for mobilization and administration. If you choose design only, our documentation gives your builder a clear scope to price accurately and your lender a clear scope to evaluate.
Should I choose design only or design and build?
It depends on how involved you want to be. Design only fits owners who already have a builder or want competitive bids; you own the plans and take them to any builder. Design and build fits owners who want one point of contact, with ONYRverse holding the build contract, Evan Simon supervising the site, and a 1-year craftsmanship warranty on the work. We walk through both paths at your consultation.
How do I start an architectural design project with ONYRverse?
Start by completing the design brief intake form. Include any surveys, hand sketches, dimensions, photos of the existing site, and pictures of what you want. We use that information to develop a pre-design concept package, then schedule a consultation to review it with you and set up a retainer before full design begins.
Can you design renovations and additions to existing buildings?
Yes. Renovations and additions start with documenting existing conditions so the new design fits what is actually there. Our portfolio includes project types such as an insurance office renovation, an event venue renovation, and a church and school addition. We plan around existing structure, systems, and code requirements, and coordinate engineers when changes affect them.
Architectural Design Across Southeast Texas
- Beaumont, TX
- Port Arthur, TX
- Nederland, TX
- Groves, TX
- Port Neches, TX
- Orange, TX
- Vidor, TX
- Bridge City, TX
- Lumberton, TX
- Silsbee, TX
- Sour Lake, TX
- Winnie, TX
- Mauriceville, TX
- Kountze, TX
- Bevil Oaks, TX
- Fannett, TX
- China, TX
- Evadale, TX
- Nome, TX
- Pinehurst, TX
- West Orange, TX
- Buna, TX
- Deweyville, TX
- Ames, TX
- Hardin, TX
- Anahuac, TX
- Liberty, TX
- Kirbyville, TX
- Dayton, TX
- Woodville, TX
- Newton, TX
- Jasper, TX
- Rose City, TX
- Pine Forest, TX
- Central Gardens, TX
- Pinewood Estates, TX
- Taylor Landing, TX
- Hamshire, TX
- Little Cypress, TX
- Forest Heights, TX
- Stowell, TX
- Devers, TX
- Daisetta, TX
- Hull, TX
- Wildwood, TX
- Warren, TX
- Kenefick, TX
- Oak Island, TX
- Old River-Winfree, TX
- Ivanhoe, TX
- Cove, TX
- Mont Belvieu, TX
- Big Thicket Lake Estates, TX
- Bolivar Peninsula, TX
- Beach City, TX
- Starks, LA
- Vinton, LA
- Hackberry, LA
- Carlyss, LA
- Sulphur, LA
- DeQuincy, LA
Related services

Drafting & CDs
Architectural and civil drafting services in Beaumont, TX, including permit sets, construction documents, site plans, and as-built drawings built for permitting, bidding, and construction.
Learn more →
3D Modeling
Advanced 3D modeling and architectural visualization in Beaumont, TX that lets owners, lenders, and builders see and approve a project before construction begins.
Learn more →
Windstorm Design
Windstorm-ready design documentation in Beaumont, TX, with a continuous load path, connector details, and coordination with a licensed engineer for TDI WPI-8 certification.
Learn more →
Start Your Architectural Design Project
Tell us what you want to build and whether you see it as design only or design and build. Complete the design brief intake form and we will prepare a pre-design concept package and schedule your consultation. If you're going to do it, do it with ONYR.
Ready to move your project forward?
Tell us about your project in the Design Brief intake form, or call to talk it through. If you're going to do it, do it with ONYR.