

Orange County, Texas
Rebuild, Raise, and New Home Plans for Rose City, Texas
If you're going to do it, do it with ONYR.
Rose City is one of the smallest incorporated cities in Southeast Texas: a few hundred residents in western Orange County, sitting on Interstate 10 just across the Neches River from Beaumont. The townsite was platted by the East Beaumont Oil and Gas Company, voters chose to incorporate in 1973 by a margin of nine votes, and for decades the local economy leaned on the Rose Hill oilfield south of town and on sand and gravel pits. The census counted 326 people in 2020, down from more than 500 a decade earlier, and much of that change traces back to high water on the lower Neches.
That history shapes what gets drawn here. Most Rose City work is not a sprawling custom estate. It is a family deciding whether to repair, raise, or replace a house on an existing lot, a small addition, a shop, or a manufactured home swapped for a site-built one. ONYRverse Digital Designs works out of 268 Pearl Street in downtown Beaumont, roughly five miles away, which is close enough that a site visit is a short trip rather than a day on the road. We turn those decisions into drawings that are fundable, approvable, and buildable.
Repair, Elevate, or Start Over: Framing the Decision on Paper
After a flood, owners tend to ask the wrong first question. They ask what it will cost to put the house back. The better question is what the lot will allow and what the owner can live with for the next thirty years. We start by documenting the existing house as it stands: room sizes, wall locations, the foundation type, the finished floor height, and the damage line if there is one. That record becomes the base for every option we draw.
From there we lay out two or three paths side by side. One might keep the existing slab and harden the interior with water-tolerant materials. Another might lift a pier and beam house onto new piers. A third might clear the lot for a new elevated home. Seeing them as drawings, and in a 3D model if it helps, makes it much easier for a family, a lender, or an insurance adjuster to understand what each choice actually involves.
No one can honestly guarantee what a lift or a rebuild will cost before the design exists, and ONYRverse does not try. What the drawings do is give a clear, identical scope to price, whether you collect bids from contractors you pick or ask ONYRverse for a cost plus build price once the plans are finished.
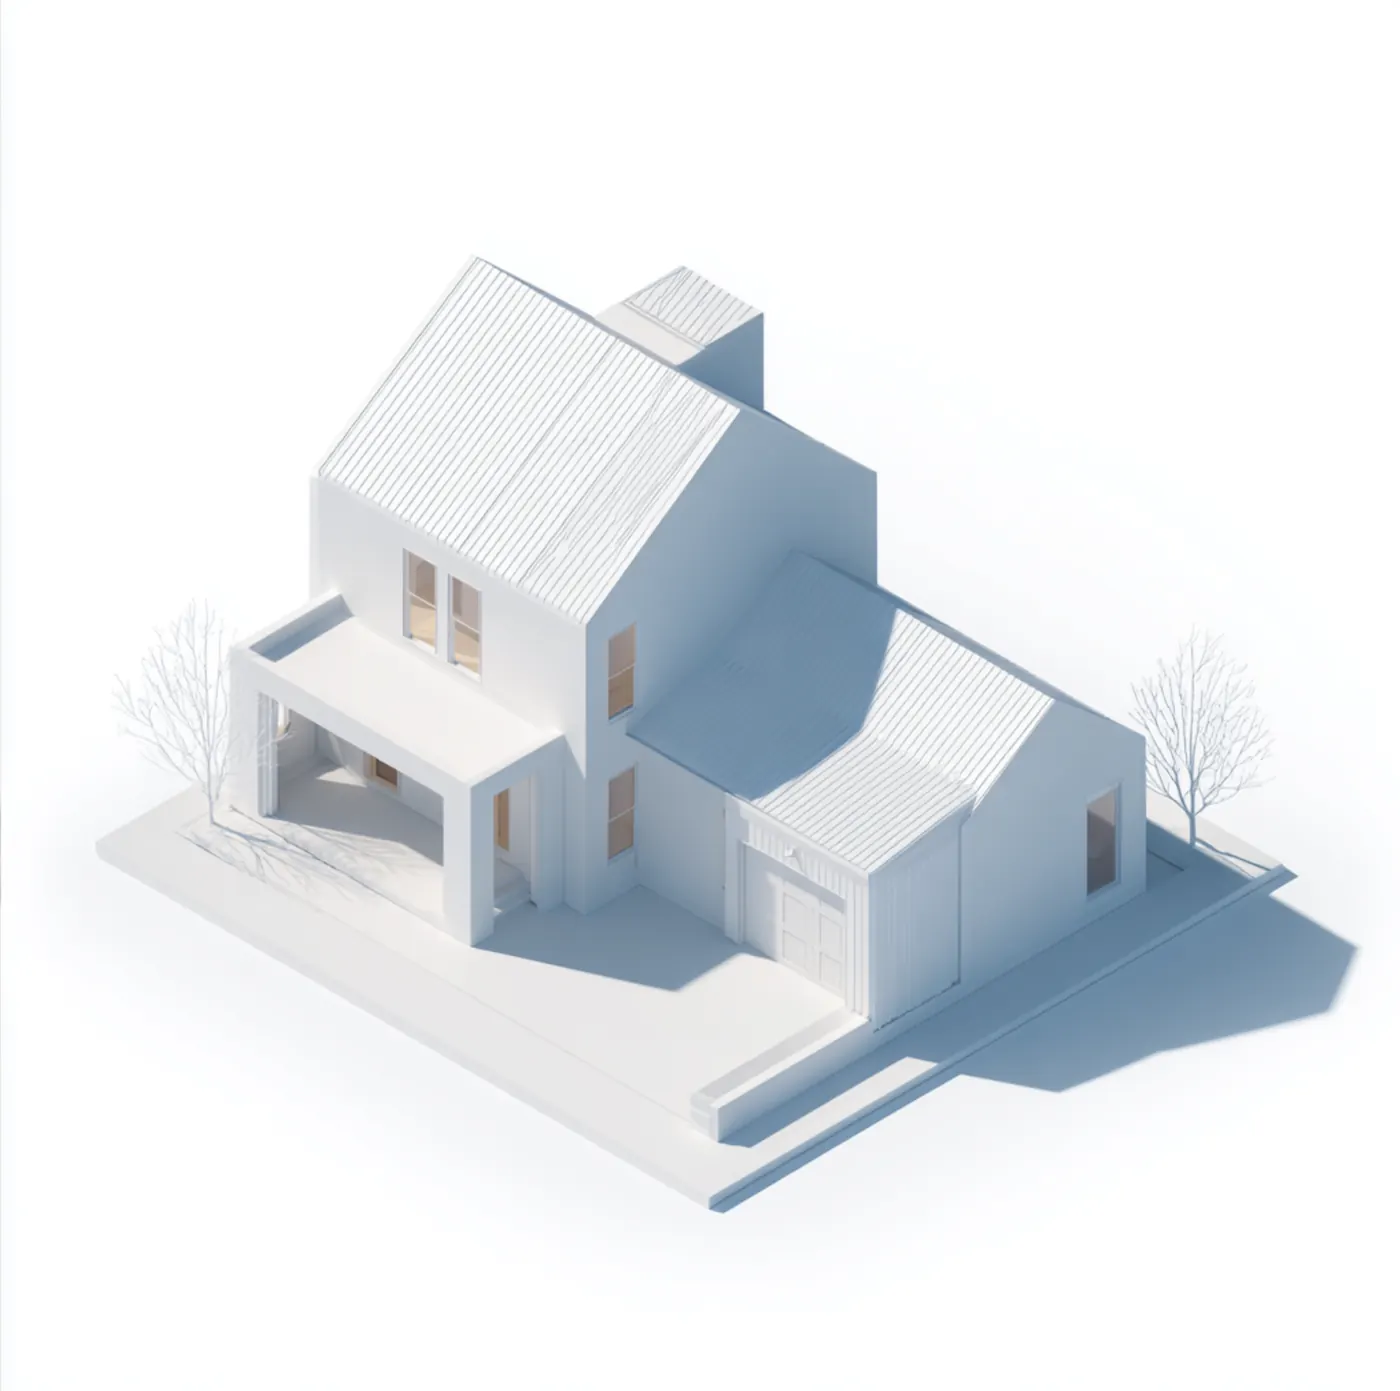
Floor Height, Fill, and the Lower Neches
Rose City sits low. The town's recorded elevation is only a few feet above sea level, and the lower Neches River runs along its western side. That puts floor height at the center of almost every project. If a parcel falls in a mapped flood zone, the required elevation of the lowest floor is a design input from the first sketch, not something bolted on at permit time.
We coordinate that requirement with the rest of the design: stair runs and landings for a raised entry, where the HVAC equipment and water heater will sit so they stay above water, how the driveway meets a higher slab or porch, and how much fill a small lot can reasonably take without pushing water onto a neighbor. When a raised foundation is the answer, we bring in a licensed Texas professional engineer to design the piers or stem walls, and we draft the plan set around that engineer's direction.
- Existing conditions measurements of the house and lot
- Elevation study showing current and proposed floor heights
- Raised foundation layout coordinated with a licensed engineer
- Equipment and utility locations kept above the design flood level
Old Oilfield Ground and Former Pit Land
Rose City's economy was built on the Rose Hill oilfield, discovered in 1950, and on sand and gravel pits. For anyone buying or building on a larger parcel around town, that history is worth a look before design money is spent. Plugged wells, old pipelines, and backfilled pit ground do not always show on a plat.
During feasibility we check the public records we can reach, including the Railroad Commission of Texas well map, and we mark anything relevant on the site plan so the building footprint, septic field, and driveway stay clear of it. If the ground itself is in question, we recommend a geotechnical investigation by a licensed engineer before the foundation is designed. A drone flight gives us a current aerial of the tract, which is often more accurate than an older survey on land that has been worked.
Services for Rose City Projects

Architectural Design in Rose City, TX
Architectural design services in Beaumont, TX that turn residential, commercial, barndominium, tiny home, and renovation concepts into buildable plans, design only or design and build.
Learn more →
Drafting & CDs in Rose City, TX
Architectural and civil drafting services in Beaumont, TX, including permit sets, construction documents, site plans, and as-built drawings built for permitting, bidding, and construction.
Learn more →
Structural Coordination in Rose City, TX
ONYRverse coordinates your licensed Texas structural engineer with your architectural plans so structure and design intent stay aligned from concept to permit.
Learn more →
Feasibility Planning in Rose City, TX
Feasibility and design planning in Beaumont, TX: site discovery, code and jurisdiction research, and a budget-guided concept that shows whether a project works before you pay for full design.
Learn more →
Rose City Project FAQs
Is it worth elevating my Rose City house or should I clear the lot?
It depends on the foundation, the condition of the framing, how high the floor needs to go, and what you want the finished house to be. We draw each realistic option on the same lot with the same level of detail so you and your contractor can compare them fairly. Clear side by side drawings make any bids you collect meaningful, and if you want ONYRverse to build the option you pick, a build price follows the finished plans.
Rose City is so small. Does it even have its own permit process?
Rose City is an incorporated city, so projects inside its limits start with City Hall rather than Orange County. Small cities often rely on outside inspectors or consultants, and procedures change over time, so we call ahead during feasibility, confirm what the city wants to see, and assemble the drawing set to match that checklist before you submit.
My parcel has an old well or pit on it. Can I still build?
Often yes, but it needs to be located and planned around. We check the Railroad Commission of Texas public well records, show any known features on the site plan, and keep the house, septic system, and driveway at a sensible distance. If the soil itself is uncertain, a licensed geotechnical engineer should test it before a foundation is designed.
Can you draw plans to replace a manufactured home with a site-built house?
Yes. We measure the lot, note where the existing utilities, septic, and driveway sit, and design a site-built home that fits those constraints or improves on them. The set includes a site plan, floor plan, elevations, sections, and the structural and MEP information your builder needs, with the floor set to whatever height the flood map for your lot requires.
How quickly can someone from ONYRverse get out to a Rose City lot?
Our Beaumont studio is about five miles from Rose City, so a site visit is a short drive over the Neches. We schedule visits and drone flights around your project, and most design reviews after that happen through shared drawing sets and 3D models. We do not promise specific turnaround times, but distance is rarely the obstacle here.
Nearby service areas
Planning a project in Rose City?
Send us the basics and we will come back with next steps. Surveys, sketches and photos of the site all help.
Ready to move your project forward?
Tell us about your project in the Design Brief intake form, or call to talk it through. If you're going to do it, do it with ONYR.