

Jefferson County, Texas
Building Design and Drafting for China, Texas
If you're going to do it, do it with ONYR.
China, Texas started as China Grove, a water stop for the Texas and New Orleans Railroad set in a grove of chinaberry trees. When fire took the depot in 1906, the railroad rebuilt a short distance away but kept the name, and the community eventually incorporated as a city in 1971. Today China sits on U.S. Highway 90 about 13 miles west of Beaumont, a small town where State Highway 326 crosses the old railroad corridor and rice fields stretch out in most directions.
Small towns still need good drawings. A new home on a lot outside town, an addition to a family house, a shop behind the garage, a storefront or office along Highway 90: each one has to satisfy a building reviewer, often a lender, and always a builder who needs a clear scope to price. ONYRverse Digital Designs, a Beaumont studio, turns those projects into organized, windstorm-ready documentation, with licensed engineers coordinated in when their stamp is required.
Additions That Match the House You Already Love
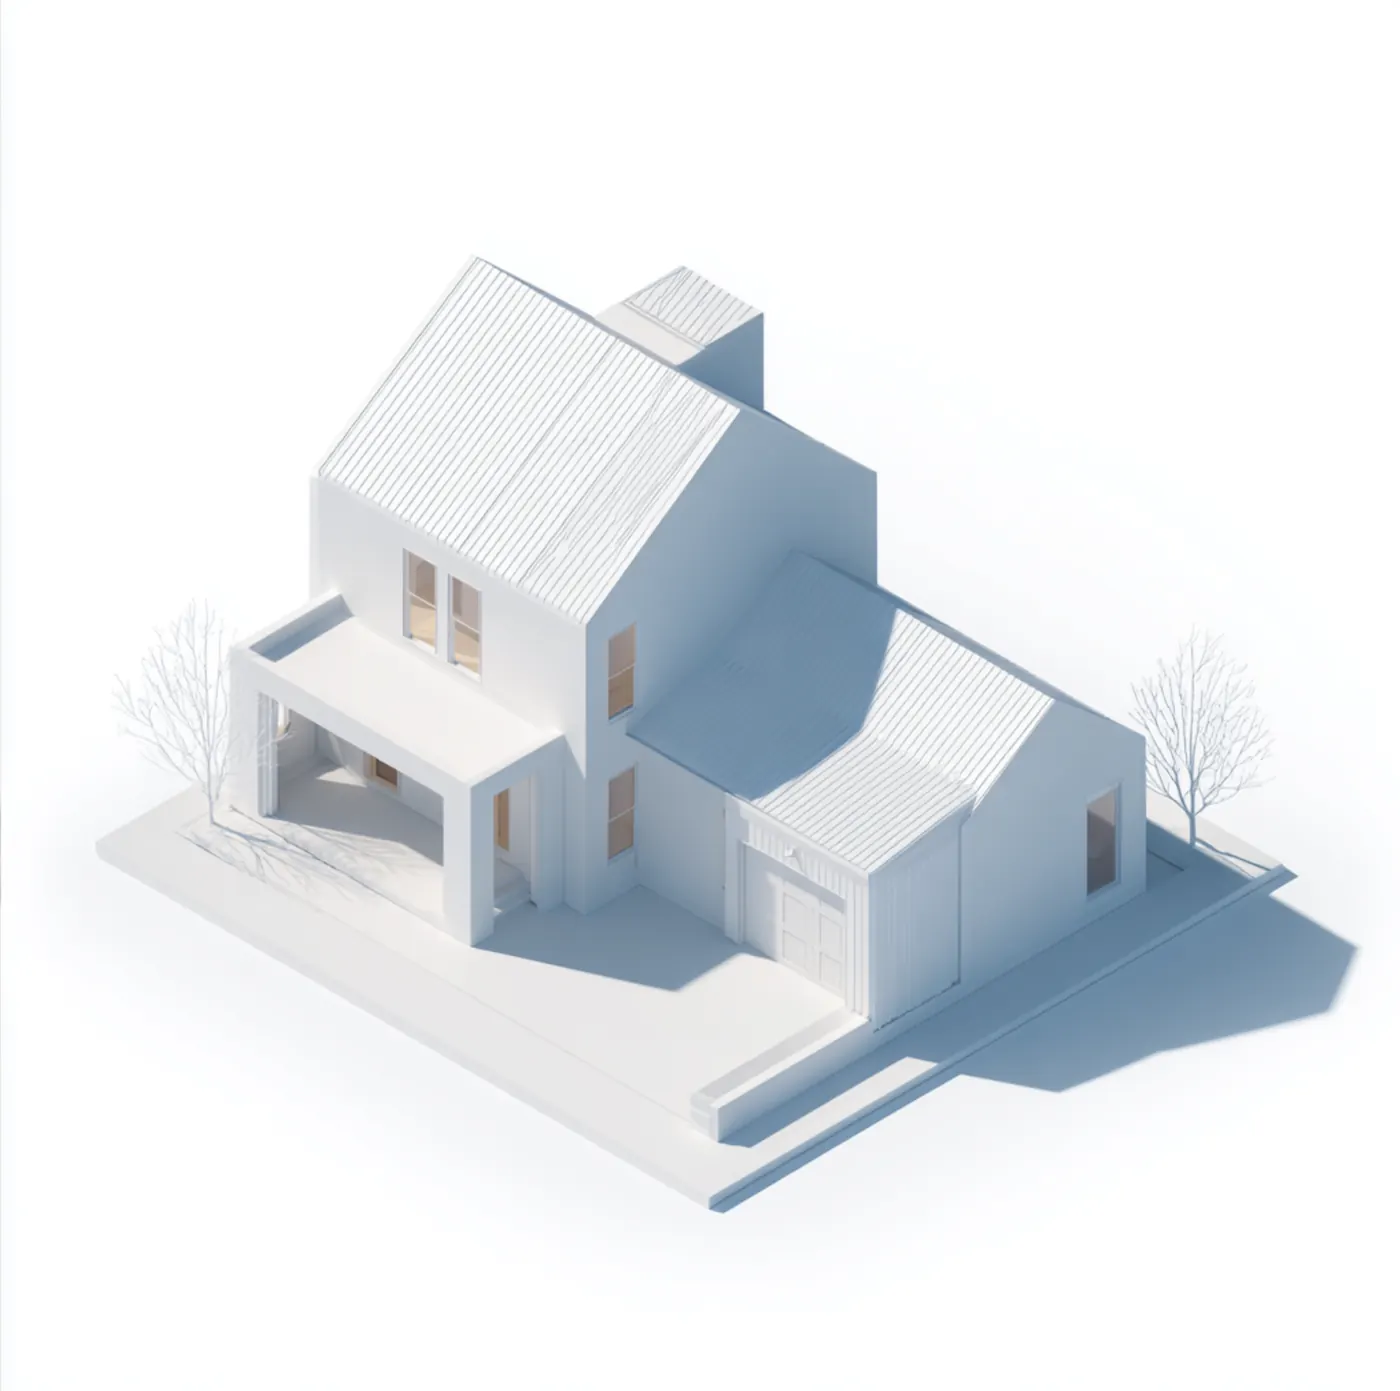
Many China homeowners are not looking to move. They want another bedroom, a bigger kitchen, a primary suite, or a covered patio where the family can gather. The hard part of an addition is making it look and work like it was always there: matching roof pitches, floor heights, window lines, and exterior materials, while tying new framing into old without creating a weak point.
We document the existing house first, measuring and photographing what is there, then model the addition in 3D so you can see how it joins the original structure. That view makes decisions easier and keeps late changes, which industry research shows can add 5 to 15 percent through change orders, to a minimum.
Storefronts and Offices on the Highway 90 Corridor
Highway 90 carries steady traffic between Beaumont and the towns to the west, and that brings interest in small commercial buildings: a professional office, a service shop, a convenience or retail space, a restaurant. These projects need more than a floor plan. Parking, accessible routes, restrooms, and utility service all have to work, and MEP systems must fit the way the business will operate.
We prepare the architectural design and construction documents and coordinate licensed MEP and structural engineers for their portions. The result is one coordinated set a reviewer can approve and a builder can bid without guessing.
- Professional offices and small clinics
- Service and repair shops with front offices
- Retail and food service buildings
- Interior renovations of existing commercial space
Why Jefferson County Plans Need Windstorm Detail
China may be inland from Sabine Lake, but it is still in Jefferson County, which puts it inside the TWIA designated catastrophe area. For homes and commercial buildings that need TWIA coverage, the construction must be certified, and certification is far smoother when the drawings show exactly how the building resists wind.
Our sets include the load path from roof to foundation, connector and fastening schedules, and opening protection, all tied to the design wind speed set by the adopted code for the site. A TDI-appointed qualified inspector or licensed engineer issues the WPI-8; ONYRverse coordinates with that professional rather than issuing certificates ourselves.
Services for China Projects

Architectural Design in China, TX
Architectural design services in Beaumont, TX that turn residential, commercial, barndominium, tiny home, and renovation concepts into buildable plans, design only or design and build.
Learn more →
Windstorm Design in China, TX
Windstorm-ready design documentation in Beaumont, TX, with a continuous load path, connector details, and coordination with a licensed engineer for TDI WPI-8 certification.
Learn more →
Drafting & CDs in China, TX
Architectural and civil drafting services in Beaumont, TX, including permit sets, construction documents, site plans, and as-built drawings built for permitting, bidding, and construction.
Learn more →
3D Modeling in China, TX
Advanced 3D modeling and architectural visualization in Beaumont, TX that lets owners, lenders, and builders see and approve a project before construction begins.
Learn more →
China Project FAQs
Can you draw plans for a room addition in China, TX?
Yes. We measure and document your existing home, design the addition to match its roofline, floor level, and exterior, and show the connection details your builder needs. A 3D model helps you see the result before construction. Where the addition affects structure, we coordinate a licensed structural engineer and include their details in the final set.
Is China inside the windstorm catastrophe area?
Yes. China is in Jefferson County, which is one of the first-tier coastal counties in the TWIA designated catastrophe area. That means qualifying new construction, additions, and many repairs generally need a WPI-8 certificate for TWIA coverage. We prepare the windstorm-ready drawings and coordinate with the certifying inspector or engineer.
What does a small commercial building on Highway 90 need on paper?
Typically a site plan with parking and accessible routes, floor plans, elevations, building sections, and coordinated structural, mechanical, electrical, and plumbing drawings from licensed engineers. Signage and driveway access may involve separate approvals, including TxDOT for connections to a state highway. We organize the full set so each reviewer sees what they need.
Do you only work on projects inside China city limits?
No. We also work on homes and shops on land around China that falls under Jefferson County jurisdiction. The rules differ between the city and the county, so we confirm which applies to your parcel early and prepare drawings for that review. Either way, windstorm requirements still apply because the whole county is in the catastrophe area.
How do you handle a project in China from your Beaumont studio?
China is about 13 miles west of our Pearl Street studio along Highway 90, close enough for site visits whenever measuring a house or walking a lot helps. Most concept reviews and design coordination happen through shared 3D models and drawing sets you can open from home. We do not keep an office in China, and we do not claim past projects there.
Nearby service areas
Planning a project in China?
Send us the basics and we will come back with next steps. Surveys, sketches and photos of the site all help.
Ready to move your project forward?
Tell us about your project in the Design Brief intake form, or call to talk it through. If you're going to do it, do it with ONYR.