
Electrical Drafting
Electrical Drafting: Power, Lighting, and One-Line Diagrams
If you're going to do it, do it with ONYR.
Every outlet, fixture, switch, panel, and feeder in a building starts as a symbol on a sheet, and an electrician is only as accurate as the drawing in front of them. ONYRverse provides electrical drafting in Beaumont, Texas, producing power plans, lighting plans, panel schedules, and one-line diagrams that give contractors a clear scope to price and inspectors a clear layout to check.
ONYRverse prepares the drafting. The electrical design, service and load calculations, and any required seal come from licensed Texas professional engineers (PE), primarily our MEP partner Innodez, or from the electrical engineer you already work with. We draw their design inside the same Revit model as your architecture, so the plan an electrician wires is the same plan the owner approved.
Licensed engineering partners
ONYRverse prepares the drawings and coordination. The engineering is reviewed and stamped by licensed partner firms:
- MEP
- Innodez
From Symbols to a Wireable Plan
Our MEP design coordination work focuses on aligning systems with the architecture across the whole team. Electrical drafting is the production side: the actual sheets that tell an electrician what goes where. Good electrical drafting uses a consistent legend, tags every device and circuit, and keeps plans, schedules, and diagrams in agreement so there is only one answer to any question in the field.
We separate power and lighting onto their own plans when the project is large enough to need it, keep symbols and notes consistent from sheet to sheet, and reference every panel on the plan back to its schedule.
- Electrical legend, symbols, and general notes
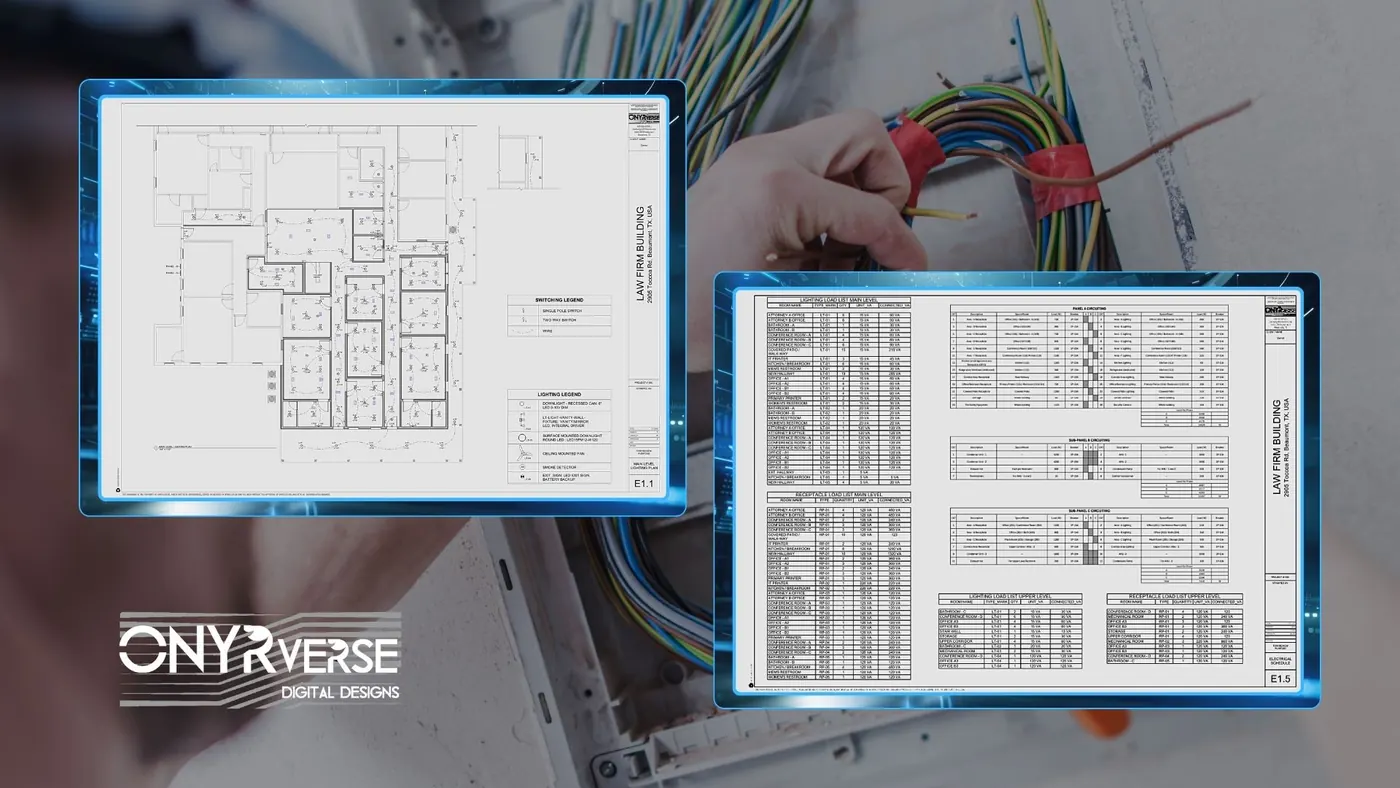
- Power plans with receptacles, dedicated circuits, and equipment connections
- Lighting plans with fixtures, switching, and controls
- Panel schedules listing circuits and loads from the engineer's design
- One-line diagram from utility service to each panel
- Site electrical plan for exterior lighting and service routing
Reading a One-Line Diagram
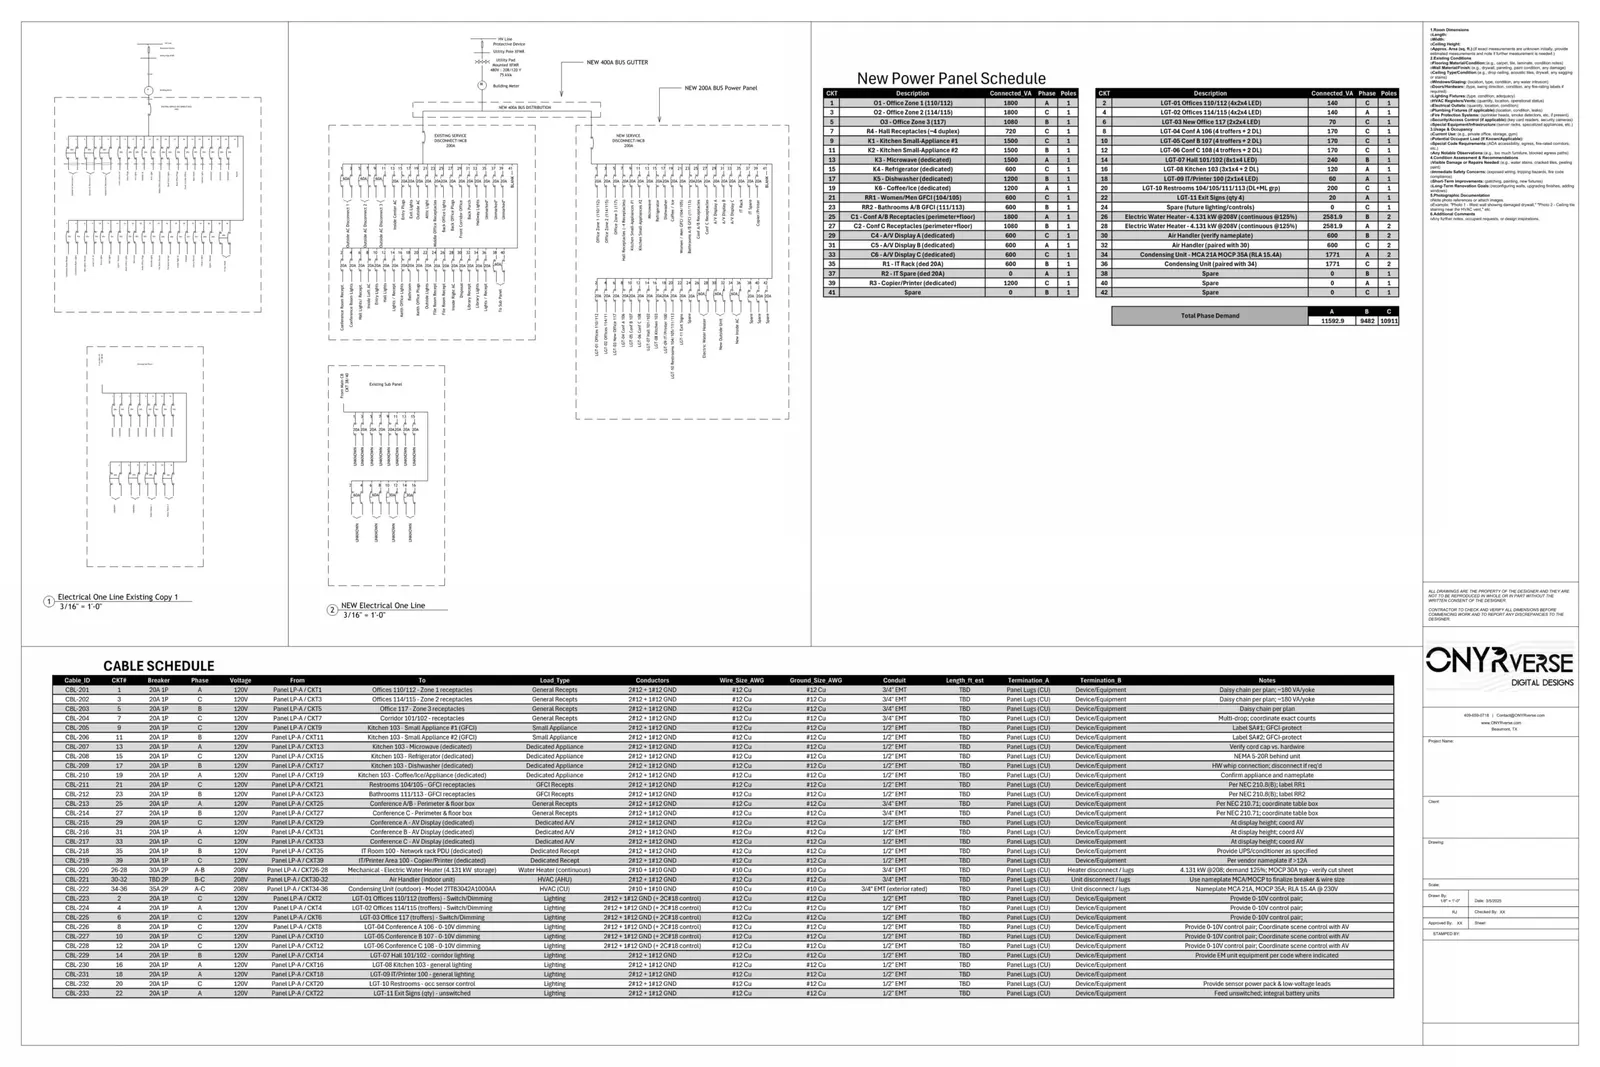
A one-line diagram is the electrical system on a single page. It shows how power arrives from the utility, passes through the meter and main disconnect, and branches to distribution panels, subpanels, transformers, and major equipment. Plan reviewers look at it to understand the service. Electricians use it to understand what feeds what.
The engineer sizes the service, feeders, breakers, and equipment. ONYRverse drafts the diagram so that every panel shown on the floor plans appears on the one-line, every feeder is labeled as designed, and every panel name matches its schedule. When those three documents disagree, the field has to guess, and guessing with electricity is how projects fail inspection.
Panel Schedules That Match the Floor Plan
Panel schedules are where electrical sets most often drift. A receptacle gets added in a design revision, but the circuit never lands on a schedule. A piece of kitchen equipment changes, and the breaker listed no longer matches. Drafting in Revit lets each circuit placed on the plan be tied to the panel it is assigned to, which makes mismatches easier to catch before a sheet goes out.
When the engineer revises loads or circuiting, we update the schedules and the plans together. The result is a set where the count of circuits on the page is the count of circuits on the schedule.
Lighting Layouts That Serve the Room
A lighting plan should reflect how a room is used. An office needs even task lighting. A church sanctuary or event venue may need dimming zones and fixtures placed around sightlines. A retail space puts light on merchandise. A coffee shop wants atmosphere without dark service counters. The engineer or lighting designer sets fixture types and controls to meet the use and the adopted energy code.
We draft fixture locations against the reflected ceiling plan, show switching and control zones, and coordinate fixture placement with ceiling framing, ductwork, and sprinklers where those appear, so a light is not drawn where a diffuser already sits.
Why Innodez Designs and ONYRverse Drafts
ONYRverse is an architectural design and documentation studio, not an engineering firm. We do not calculate electrical loads, size services or conductors, select overcurrent protection, or seal electrical drawings. Our MEP partner Innodez, or another licensed engineer you choose, carries that design and professional responsibility.
What we bring is drafting discipline. The electrical sheets stay tied to the architecture, the mechanical equipment they feed, and the site plan that shows where service enters. Industry research shows that 70 to 80 percent of a project's cost is committed during design, and a clean electrical set is part of making sure those commitments are the ones you intended. Blueprints are portals, and the electrical sheets are the portal your electrician walks through.
How Electrical Drafting Works at ONYRverse
- 01
Equipment and Use Intake
We gather the owner's intended use, equipment list, and lighting expectations so the engineer designs electrical service around real demand.
- 02
Licensed Electrical Design
Innodez or your licensed engineer sizes the service, lays out circuits, and selects panels, feeders, and lighting controls.
- 03
Plan and Diagram Drafting
ONYRverse drafts power plans, lighting plans, panel schedules, and the one-line diagram in the shared Revit model.
- 04
Circuit Consistency Check
We confirm every device, panel, and feeder agrees across plans, schedules, and diagram, then incorporate engineer redlines.
- 05
Permit Set Assembly
The engineer seals the electrical drawings where required and we place them into the permit and bid set.
Electrical Drafting FAQs
Who decides the size of my electrical service and panels?
A licensed electrical engineer decides, typically our MEP partner Innodez or the engineer already on your project. They calculate loads, size the service, feeders, and breakers, and select panels. ONYRverse drafts the one-line diagram, panel schedules, and plans from that design. We never size electrical equipment ourselves, and we never seal electrical drawings.
What is the difference between a power plan and a lighting plan?
A power plan shows receptacles, dedicated circuits, and connections to equipment such as HVAC units, water heaters, and kitchen appliances. A lighting plan shows light fixtures, switches, and control zones, usually drawn over the reflected ceiling plan. Smaller projects may combine them on one sheet. Larger projects separate them so each sheet stays readable for the electrician.
Can you draft electrical plans for a coffee shop or small restaurant buildout?
Yes. Food service spaces carry heavy equipment loads, dedicated circuits, and specific receptacle locations for espresso machines, ovens, coolers, and point of sale stations. We draft the power plan around the owner's equipment layout, and the engineer circuits it. Getting the equipment list settled early helps the electrical design, and the drafting, stay stable through permitting.
Why do plan reviewers care so much about the one-line diagram?
The one-line diagram is the fastest way for a reviewer to understand how a building's electrical system is fed and protected. It shows the service, main disconnect, panels, and feeders on a single page. If it disagrees with the panel schedules or floor plans, the reviewer will likely issue comments, so we draft it to match both exactly.
Electrical Drafting Across Southeast Texas
- Beaumont, TX
- Port Arthur, TX
- Nederland, TX
- Groves, TX
- Port Neches, TX
- Orange, TX
- Vidor, TX
- Bridge City, TX
- Lumberton, TX
- Silsbee, TX
- Sour Lake, TX
- Winnie, TX
- Mauriceville, TX
- Kountze, TX
- Bevil Oaks, TX
- Fannett, TX
- China, TX
- Evadale, TX
- Nome, TX
- Pinehurst, TX
- West Orange, TX
- Buna, TX
- Deweyville, TX
- Ames, TX
- Hardin, TX
- Anahuac, TX
- Liberty, TX
- Kirbyville, TX
- Dayton, TX
- Woodville, TX
- Newton, TX
- Jasper, TX
- Rose City, TX
- Pine Forest, TX
- Central Gardens, TX
- Pinewood Estates, TX
- Taylor Landing, TX
- Hamshire, TX
- Little Cypress, TX
- Forest Heights, TX
- Stowell, TX
- Devers, TX
- Daisetta, TX
- Hull, TX
- Wildwood, TX
- Warren, TX
- Kenefick, TX
- Oak Island, TX
- Old River-Winfree, TX
- Ivanhoe, TX
- Cove, TX
- Mont Belvieu, TX
- Big Thicket Lake Estates, TX
- Bolivar Peninsula, TX
- Beach City, TX
- Starks, LA
- Vinton, LA
- Hackberry, LA
- Carlyss, LA
- Sulphur, LA
- DeQuincy, LA
Related services
MEP Coordination
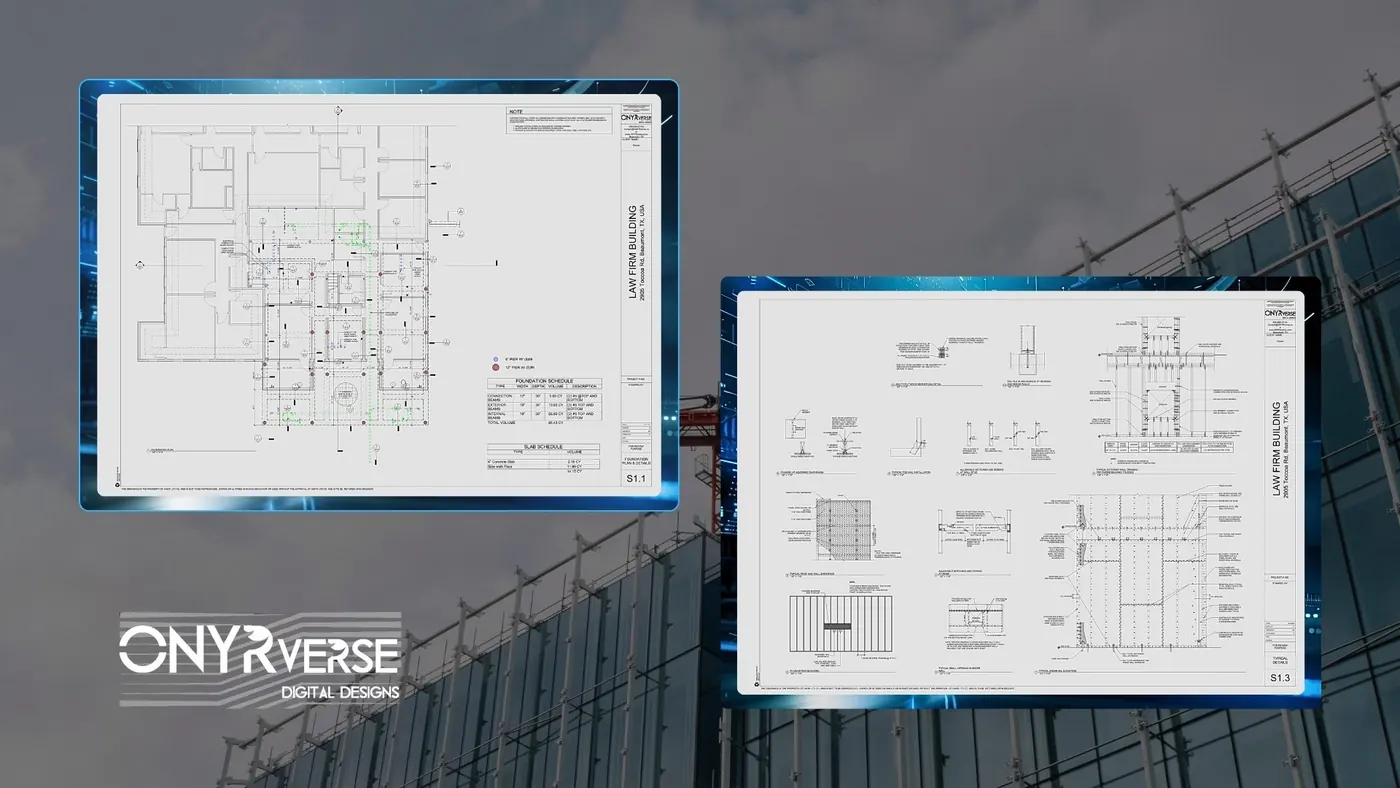
ONYRverse coordinates mechanical, electrical, and plumbing design with your architectural plans so HVAC, power, and plumbing fit the building before construction starts.
Learn more →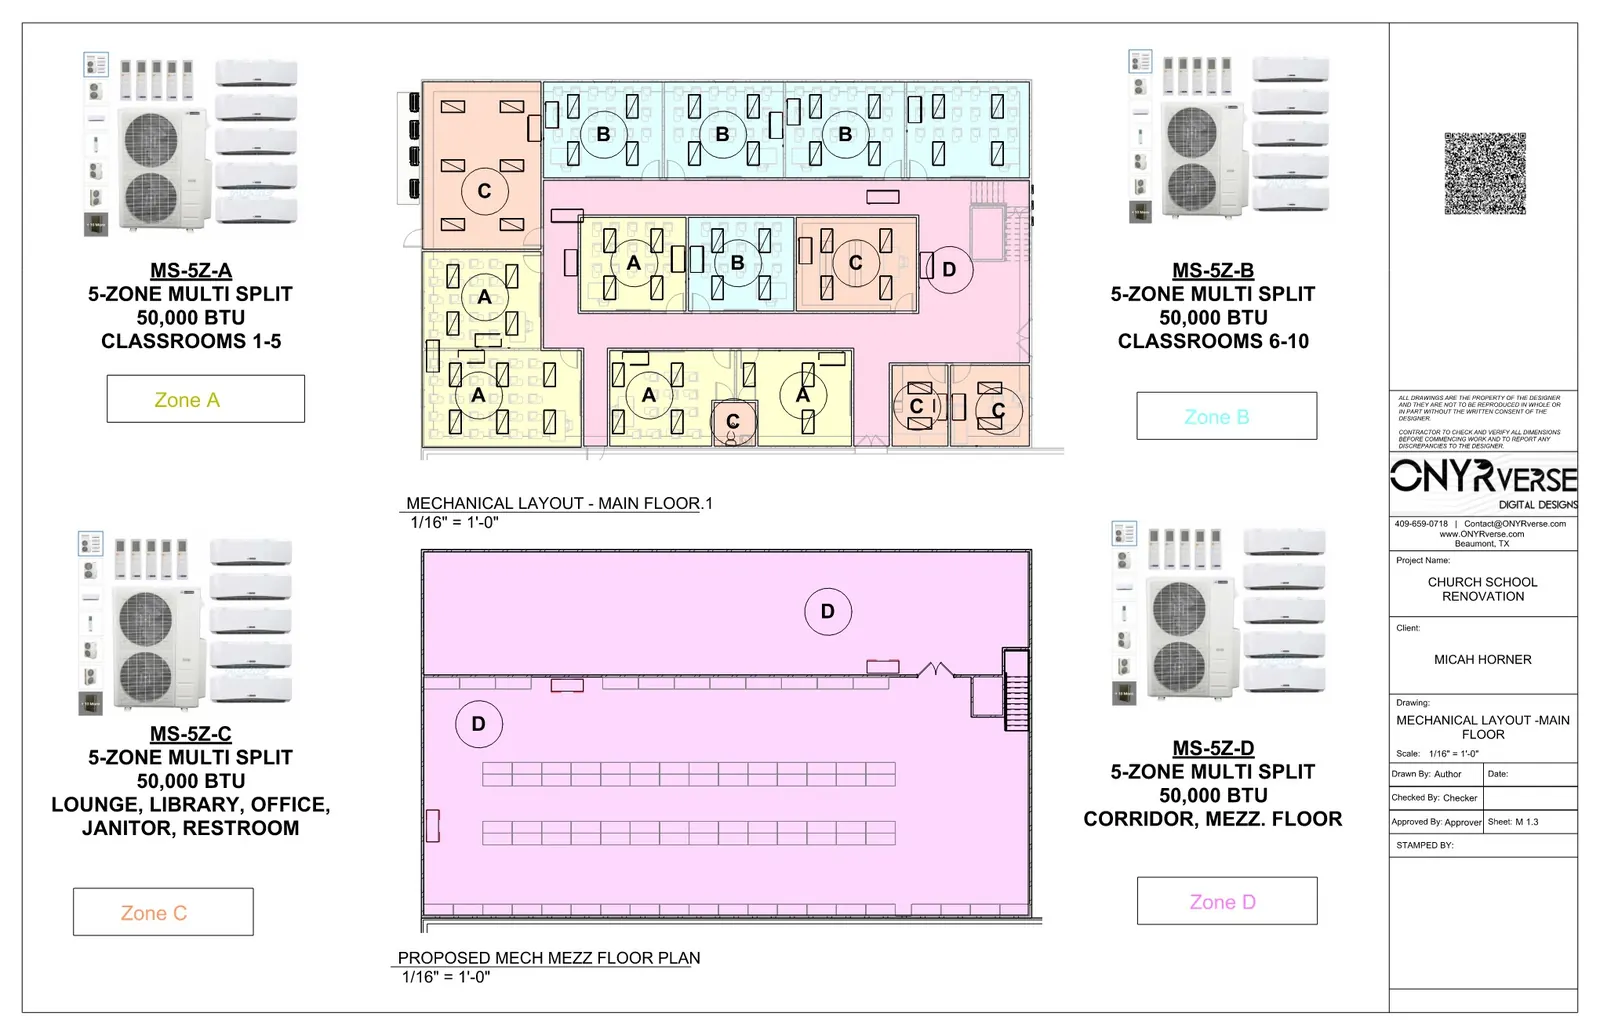
Mechanical Drafting
HVAC plans, duct layouts, equipment schedules, and mechanical details drafted in Revit by ONYRverse from the design of licensed partner MEP engineers at Innodez.
Learn more →
Drafting & CDs
Architectural and civil drafting services in Beaumont, TX, including permit sets, construction documents, site plans, and as-built drawings built for permitting, bidding, and construction.
Learn more →
Start Your Electrical Drafting
Share your floor plan and equipment list. We will bring in a licensed engineer to design the system and draft power, lighting, and one-line sheets that agree on every page.
Ready to move your project forward?
Tell us about your project in the Design Brief intake form, or call to talk it through. If you're going to do it, do it with ONYR.