
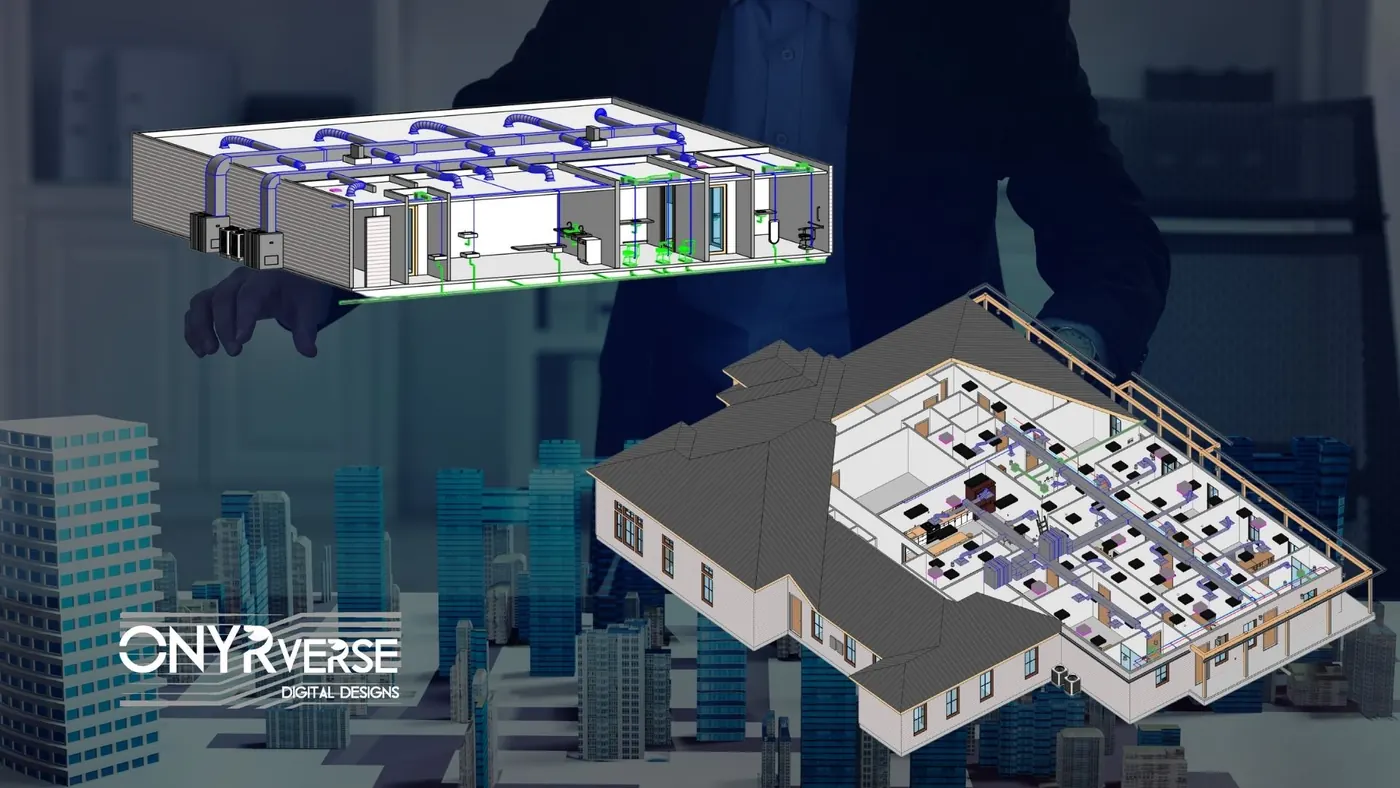
BIM + MEP Coordination Support
Revit BIM Modeling and BIM Management
If you're going to do it, do it with ONYR.
ONYRverse, based in Beaumont, Texas, delivers high-impact Revit BIM solutions designed to simplify complex projects and keep teams aligned from concept through construction. Our BIM management and BIM design services support coordination, fewer conflicts, and smarter decision-making at every phase, without unnecessary complexity.
Through practical BIM implementation, organized BIM workflows, and precise 3D BIM modeling, we help owners, architects, engineers, and contractors visualize with confidence, reduce risk, and move projects forward faster. Our process turns every BIM model into a portal, so every stakeholder works from the same source of truth instead of competing versions of the drawings.
What Building Information Modeling Actually Changes
In traditional drafting, plans, elevations, sections, and schedules are drawn separately. Change a window in the plan and someone has to remember to change it in the elevation, the section, and the window schedule. Miss one, and the builder gets conflicting instructions.
Building information modeling works differently. In Revit, the building is modeled once, and every sheet is a view of that model. Walls know their assemblies, doors and windows populate schedules, and a change in one place updates everywhere it appears. The result is documentation that stays internally consistent as the design evolves, which is exactly what plan reviewers, builders, and lenders need.
BIM Management for Multi-Discipline Projects
On projects with a structural engineer, MEP engineers, and other consultants, the model becomes the meeting place for all of them. BIM management is the discipline of keeping that meeting place organized: who models what, how files are shared, which version is current, and how conflicts are tracked and resolved.
ONYRverse manages that process as part of our role orchestrating alignment. We set up the model structure, establish naming and sheet standards, coordinate incoming consultant models, and keep a single current record. The licensed engineers remain responsible for their designs. We make sure those designs fit together with the architecture and with each other.
- Revit BIM modeling for residential, commercial, and industrial projects
- Model setup, templates, and sheet standards
- Consultant model coordination and version control
- BIM design for stakeholder alignment and approvals
Clash Detection Before Crews Arrive
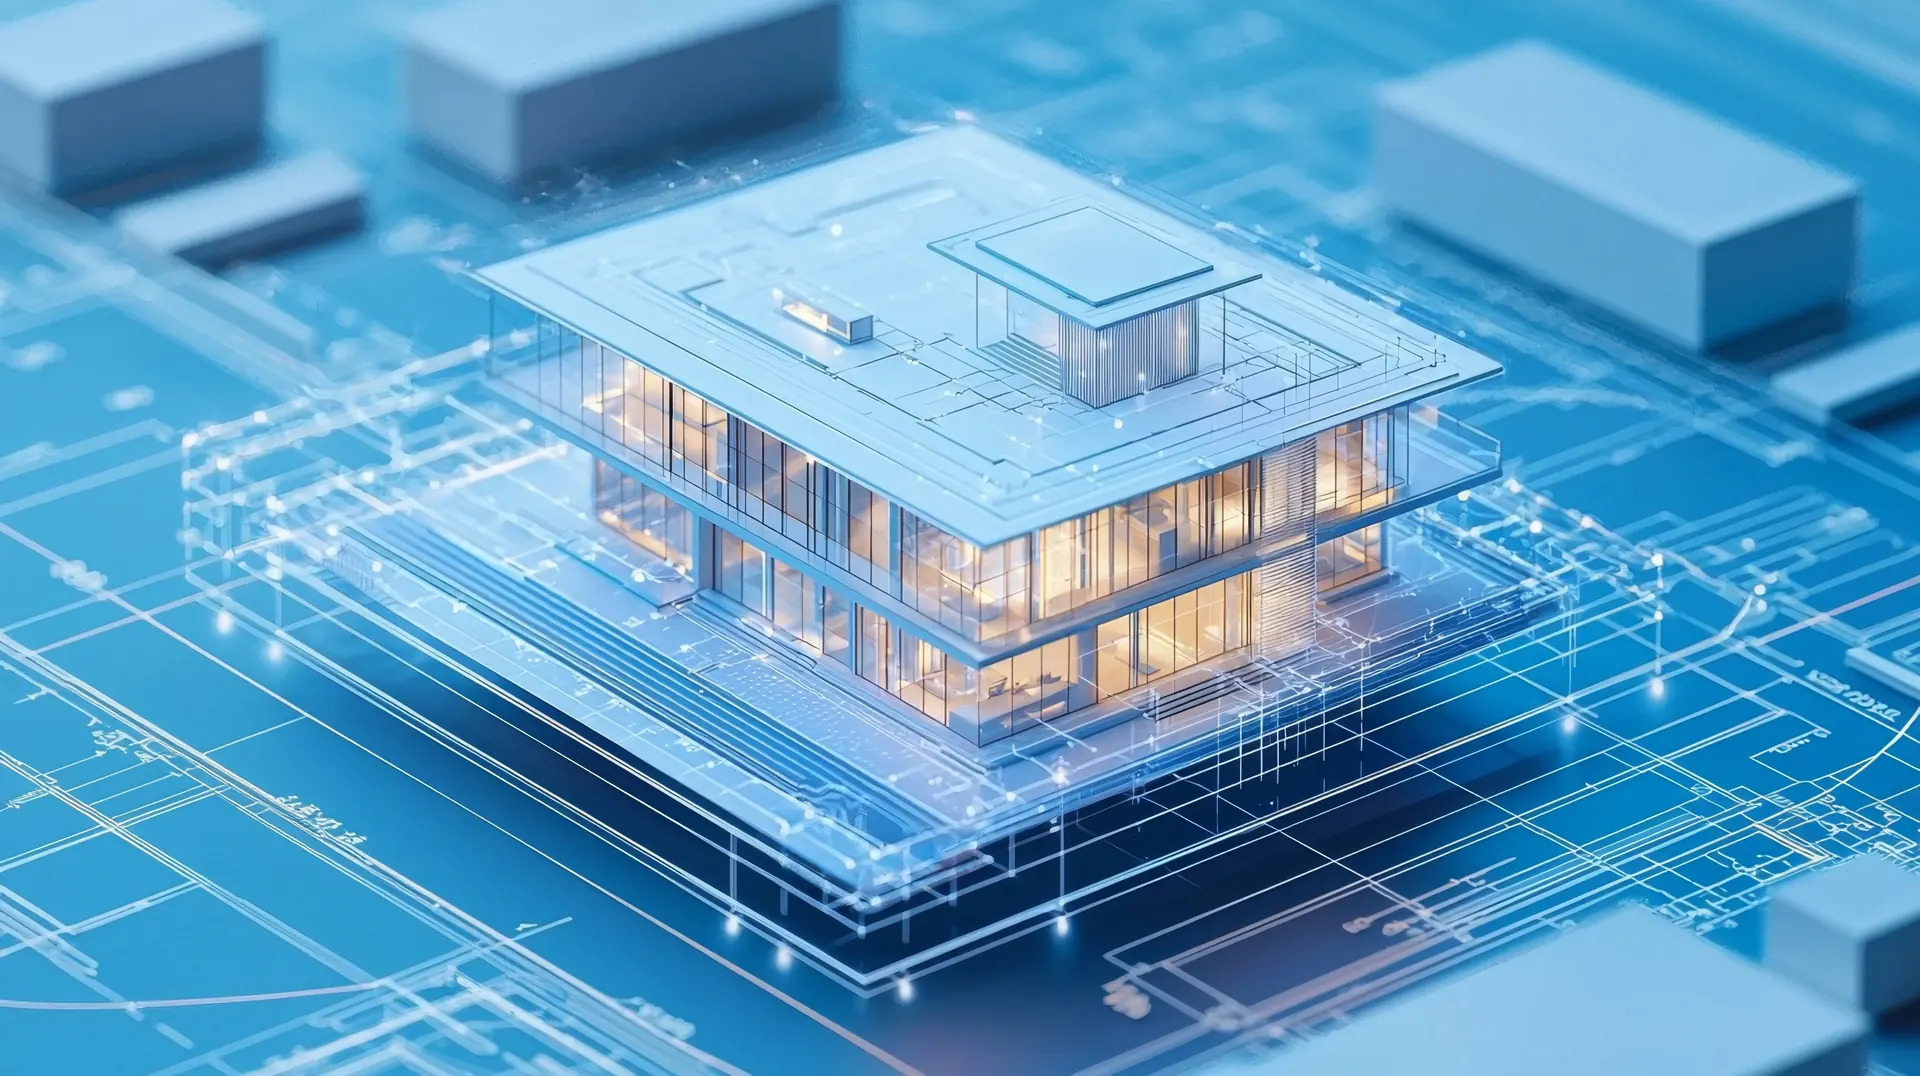
Some of the most expensive field problems are simple collisions: a duct that runs into a beam, a drain line that passes through a footing, a light fixture that lands where a sprinkler head needs to go. On paper they are invisible. In the field they mean cut framing, rerouted ductwork, and reopened ceilings.
Our BIM and MEP-aware coordination support identifies these conflicts in the model while they are still cheap to fix. We flag clashes, route them to the right engineer or designer, and track them to resolution. Industry research shows that fixing a problem during construction can cost 6 to 10 times more than solving it during design, so every clash resolved in the model is money kept in the project.
BIM Implementation and Workflow Support
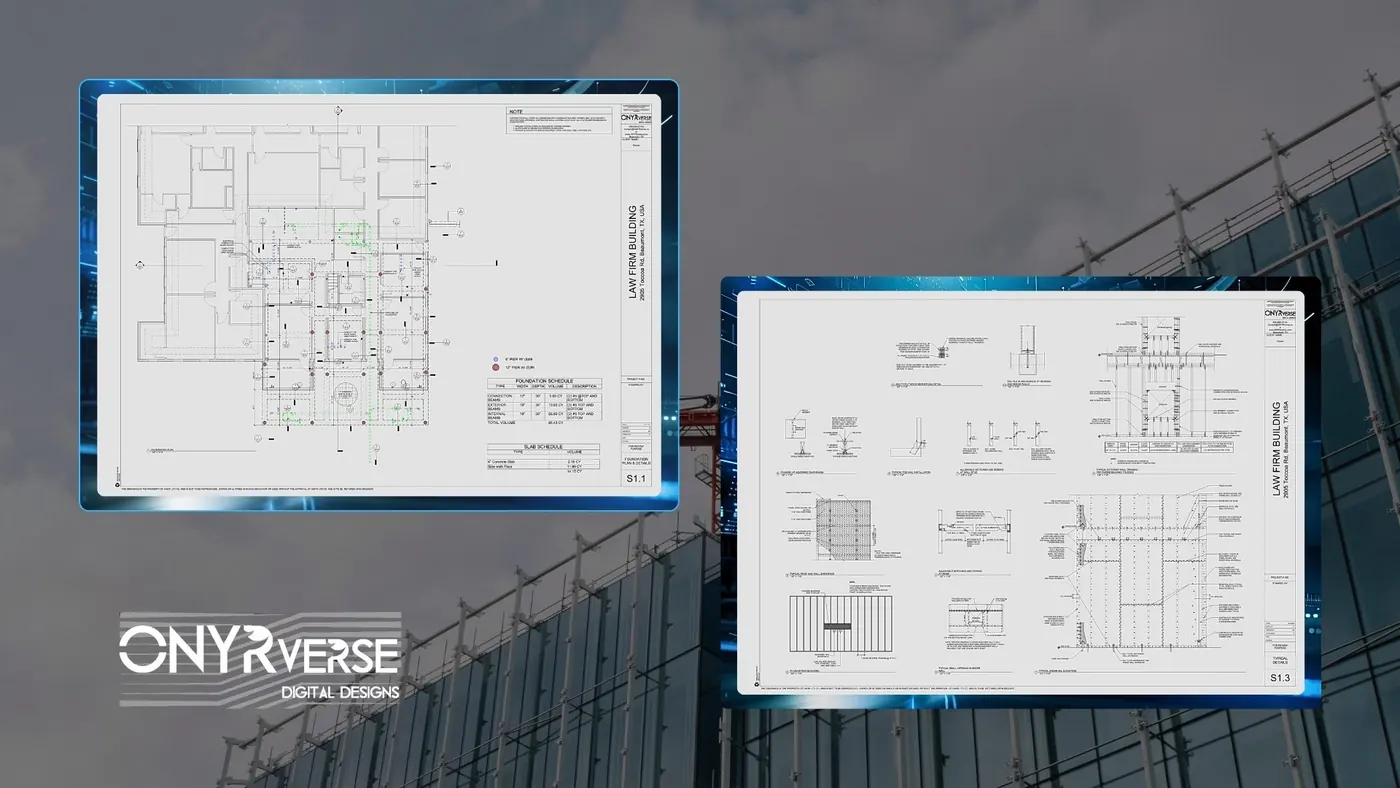
Not every team is ready to run a full BIM process on day one. Some owners and builders have used 2D drawings for years and want the benefits of BIM without disrupting how they work. We help with practical BIM implementation: deciding what level of model detail a project actually needs, setting up workflows that fit the team, and delivering outputs people can use even if they never open Revit.
3D BIM modeling covers architecture, structure, and MEP, and the same model can support visualization, construction documents, quantity information for material takeoffs, and as-built records after construction.
- BIM implementation for digital project delivery
- BIM workflow planning for integrated teams
- 3D BIM modeling for architecture, structure, and MEP
- Quantity schedules that support material takeoffs
Why Owners in Southeast Texas Use BIM
Southeast Texas projects often combine coastal wind requirements, drainage challenges, and tight budgets. A coordinated model helps keep windstorm details, structural connections, and building systems aligned so they are not discovered as conflicts during inspection.
We orchestrate BIM for better decisions and fewer surprises, manage every input for accuracy and accessibility, and deliver BIM solutions that support approvals, bidding, and construction. Whether your project is a single commercial building or a multi-phase development, the model keeps everyone in the same portal.
Revit BIM in Action
A 3D model built from the blueprints of an existing structure with a 23 by 30 foot addition for a master bathroom, closet and sunroom.
More than just lines: a 3D model of the blueprints for a future restaurant and cafe.
How Revit BIM Works at ONYRverse
- 01
BIM Consultation and Scope
We review the project, the team, and how the model will be used, then define the level of detail, file-sharing approach, and deliverables so effort matches the project's real needs.
- 02
Model Setup and Standards
We set up the Revit model with templates, naming conventions, and sheet standards, and establish how consultants will share and update their models.
- 03
Modeling and Coordination
We build the architectural model, bring in structural and MEP models from the licensed engineers, run clash checks, and route conflicts to the right party for resolution.
- 04
Documentation Output
We generate construction document sheets, schedules, and quantity information directly from the coordinated model so the set stays consistent.
- 05
Handoff and Record Model
You receive the model and exports in agreed formats, and the model can be updated to reflect construction changes as a record for future use.
Revit BIM FAQs
Do I need BIM for a small residential project?
Not always. For a simple home, a well-organized Revit model can still help by keeping plans, elevations, and schedules consistent, but a full multi-discipline BIM coordination process may be more than the project needs. During the BIM consultation we recommend the level of modeling that fits your project, so you pay for what actually reduces risk.
Can you coordinate models from outside engineers and consultants?
Yes. Coordinating consultant models is central to BIM management. We bring in structural and MEP models from licensed engineers, check them against the architecture, and track conflicts to resolution. Each engineer stays responsible for their own design, and ONYRverse keeps the combined model organized as the single current record for the project team.
What file formats do you deliver?
We work primarily in Autodesk Revit and can deliver native Revit files, PDF sheet sets, and exports in common exchange formats such as IFC or DWG when agreed in scope. We confirm formats early so builders, consultants, and facility teams receive files they can actually open and use in their own workflows.
Can a BIM model help with material takeoffs and procurement?
Yes. Because the model knows what each element is, it can produce component-based quantity schedules. After design approval, those schedules can be shared with builders and suppliers to confirm product selections, pricing, and delivery timing. ONYRverse does not sell materials, but the quantity information makes procurement coordination faster and more accurate, whether your builder or our own build team is ordering.
My builder uses 2D drawings. Is BIM still useful?
Yes. The builder does not need to open the model to benefit from it. BIM produces standard PDF construction documents that are more consistent because every sheet comes from one model. Behind those sheets, clashes have already been checked and schedules already match the drawings, which means fewer questions and fewer surprises once work starts.
Revit BIM Across Southeast Texas
- Beaumont, TX
- Port Arthur, TX
- Nederland, TX
- Groves, TX
- Port Neches, TX
- Orange, TX
- Vidor, TX
- Bridge City, TX
- Lumberton, TX
- Silsbee, TX
- Sour Lake, TX
- Winnie, TX
- Mauriceville, TX
- Kountze, TX
- Bevil Oaks, TX
- Fannett, TX
- China, TX
- Evadale, TX
- Nome, TX
- Pinehurst, TX
- West Orange, TX
- Buna, TX
- Deweyville, TX
- Ames, TX
- Hardin, TX
- Anahuac, TX
- Liberty, TX
- Kirbyville, TX
- Dayton, TX
- Woodville, TX
- Newton, TX
- Jasper, TX
- Rose City, TX
- Pine Forest, TX
- Central Gardens, TX
- Pinewood Estates, TX
- Taylor Landing, TX
- Hamshire, TX
- Little Cypress, TX
- Forest Heights, TX
- Stowell, TX
- Devers, TX
- Daisetta, TX
- Hull, TX
- Wildwood, TX
- Warren, TX
- Kenefick, TX
- Oak Island, TX
- Old River-Winfree, TX
- Ivanhoe, TX
- Cove, TX
- Mont Belvieu, TX
- Big Thicket Lake Estates, TX
- Bolivar Peninsula, TX
- Beach City, TX
- Starks, LA
- Vinton, LA
- Hackberry, LA
- Carlyss, LA
- Sulphur, LA
- DeQuincy, LA
Related services
MEP Coordination
ONYRverse coordinates mechanical, electrical, and plumbing design with your architectural plans so HVAC, power, and plumbing fit the building before construction starts.
Learn more →
3D Modeling
Advanced 3D modeling and architectural visualization in Beaumont, TX that lets owners, lenders, and builders see and approve a project before construction begins.
Learn more →
Drafting & CDs
Architectural and civil drafting services in Beaumont, TX, including permit sets, construction documents, site plans, and as-built drawings built for permitting, bidding, and construction.
Learn more →
Request a BIM Consultation
Ready to streamline your project with BIM? Tell us about your project and team, and we will recommend the right level of Revit modeling and coordination to bring clarity to your next build.
Ready to move your project forward?
Tell us about your project in the Design Brief intake form, or call to talk it through. If you're going to do it, do it with ONYR.