

Jefferson County, Texas
Building Design and Coordination for Port Neches, Texas
If you're going to do it, do it with ONYR.
Port Neches wraps around a bend of the Neches River, with Riverfront Park and its small boat launch on one side of town and petrochemical plants on the other. That mix of quiet residential streets and heavy industry makes Port Neches a place where buildings serve very different people: families who have lived here for generations, plant workers and contractors, and small businesses along Merriman Street and Magnolia Avenue that serve both.
ONYRverse Digital Designs is a Beaumont studio that turns building concepts into permit-ready, construction-ready documents. In Port Neches, that often means coordinating more than one discipline at once. A shop office near the plants needs mechanical, electrical, and plumbing systems sized for real use. A riverfront home needs windstorm details and a flood-aware foundation plan. We orchestrate alignment among the engineers, the builder, and the owner so the plan that reaches the city is one coherent set.
MEP Systems That Match How the Building Is Used
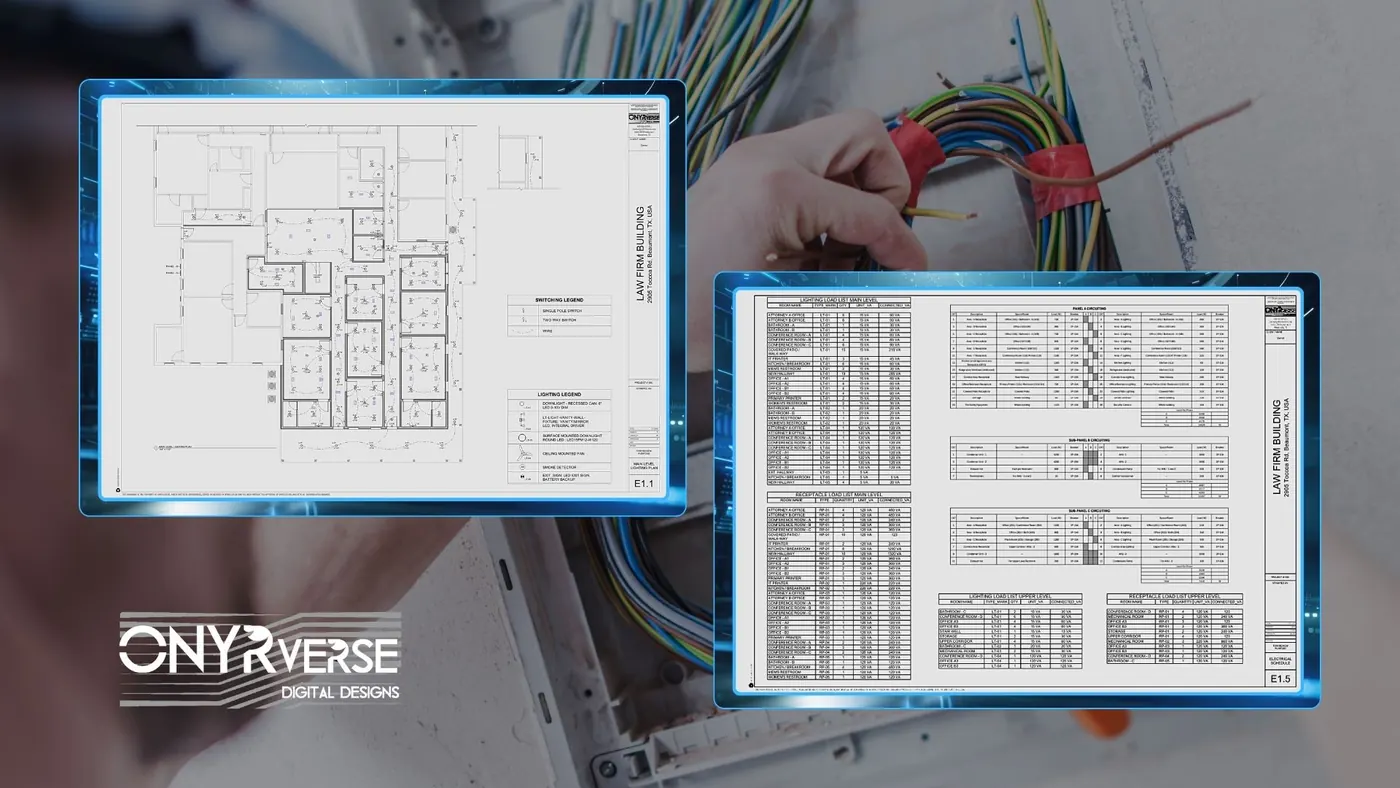
A contractor's shop office in Port Neches might hold a break room for a dozen people, a locker area, a small server closet, and a bay that needs heavy power. Guessing at those loads leads to undersized panels, poorly placed drains, and air conditioning that cannot keep up in August. We gather how the building will actually be used, lay out the spaces around those needs, and coordinate licensed MEP engineers who design and stamp the systems.
Their mechanical, electrical, and plumbing sheets are then reconciled against our architectural and reflected ceiling plans in the model, so ducts, lights, and plumbing risers do not collide with beams or each other.
When plumbing is part of an ONYRverse build, N-Sink Plumbing installs it as our subcontractor, working from the same coordinated plumbing sheets the licensed engineer designed, so what was drawn and what goes into the walls stay in step. Owners who bid the job to their own builder receive exactly the same sheets, so every bid is priced against one scope.
Riverfront Lots Along the Neches
Homes near the river enjoy the view, but those parcels often sit in or near FEMA flood zones and face open wind exposure across the water. We start with the effective flood map and any base flood elevation, then decide whether the home belongs on a raised slab, piers, or an elevated floor system in coordination with a licensed structural engineer. Windstorm-ready documentation, including connector schedules and opening protection notes, supports the TDI-appointed qualified inspector or licensed engineer who issues WPI-8 certification.
We also plan for the view, orienting porches and main living spaces toward the river while keeping windows protected on the exposed sides.
Managing Design When Several Parties Have a Say
Projects tied to industrial clients rarely have a single decision maker. Safety managers, facility owners, lenders, and the local building official all shape the result. ONYRverse manages the design and documentation side of that process: we define scope, log decisions, track assumptions and exclusions, and keep every stakeholder working from the latest drawings. When the owner wants ONYRverse to build as well, the same team carries those drawings into construction under one contract, with pricing set on a cost plus basis once the design is complete.
- Written scope and decision log shared with every stakeholder
- Coordinated architectural, structural, and MEP sheets
- Design review meetings at defined milestones
- Documentation organized for permitting, financing, and bidding
Services for Port Neches Projects

Windstorm Design in Port Neches, TX
Windstorm-ready design documentation in Beaumont, TX, with a continuous load path, connector details, and coordination with a licensed engineer for TDI WPI-8 certification.
Learn more →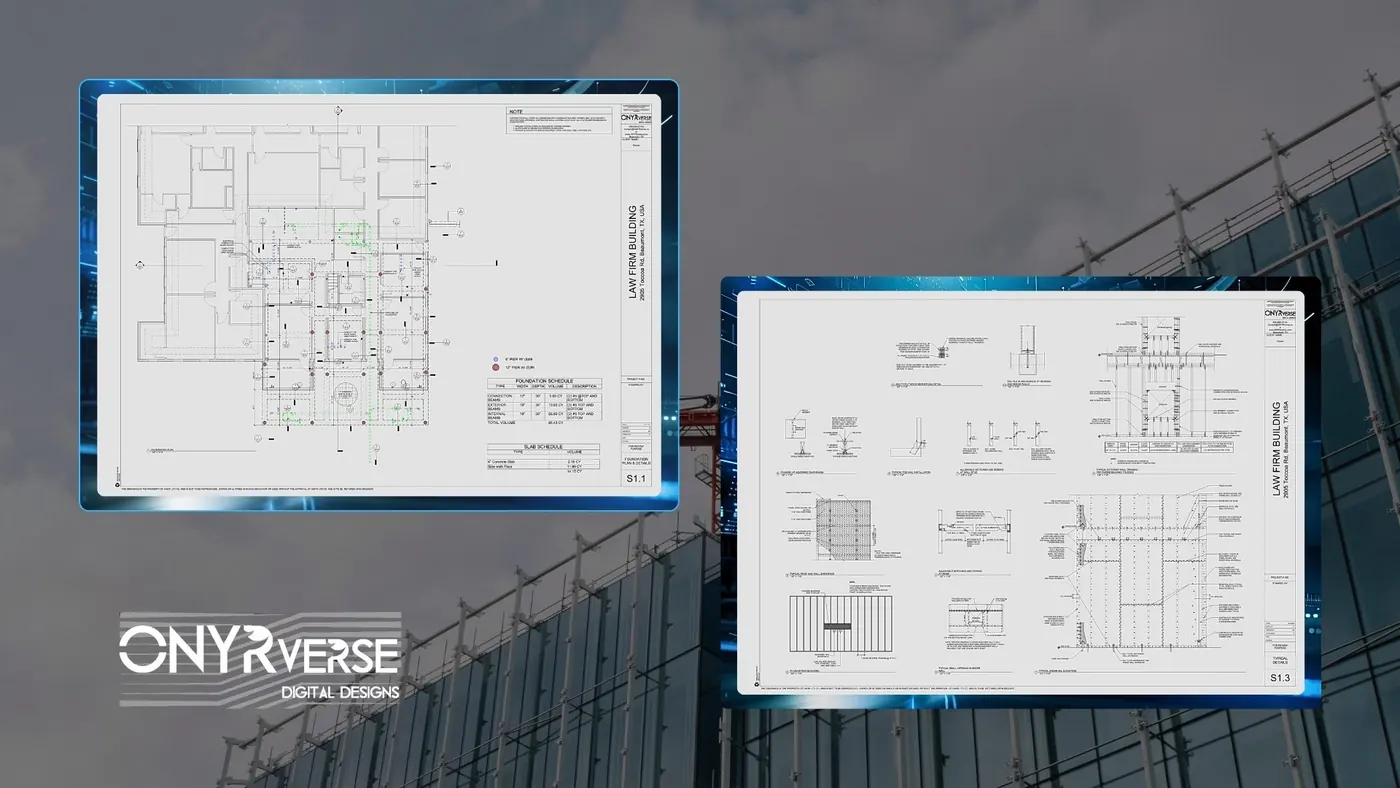
MEP Coordination in Port Neches, TX
ONYRverse coordinates mechanical, electrical, and plumbing design with your architectural plans so HVAC, power, and plumbing fit the building before construction starts.
Learn more →
Architectural Design in Port Neches, TX
Architectural design services in Beaumont, TX that turn residential, commercial, barndominium, tiny home, and renovation concepts into buildable plans, design only or design and build.
Learn more →Project Management in Port Neches, TX
ONYRverse manages industrial, commercial, and municipal projects from the first design decision to the finished build, with design-only or design-build delivery.
Learn more →
Port Neches Project FAQs
Can you coordinate MEP engineering for a shop office near the Port Neches plants?
Yes. We design the architectural layout, then coordinate licensed mechanical, electrical, and plumbing engineers who design and stamp those systems. We compare their sheets against our model to catch conflicts before construction. ONYRverse does not perform engineering itself, but we manage the handoffs so the owner receives one consistent set instead of separate drawings that disagree.
Is my Port Neches riverfront lot in a flood zone?
Many parcels close to the Neches River carry a FEMA flood zone designation, but it varies lot by lot. During feasibility we check the FEMA Flood Map Service Center for your address and note any base flood elevation. That information drives foundation type, finished floor height, and utility placement, so the design reflects your lot before you invest in full drawings.
What is the difference between design coordination and engineering?
Engineering is performed and sealed by a licensed Texas professional engineer. Design coordination is what ONYRverse does: we prepare the architectural design, share it with the engineers, integrate their input, and resolve conflicts between disciplines. For Port Neches projects that need stamped structural or MEP drawings, the engineer provides the stamp and we make sure the full set agrees.
Can you help renovate an older building on Merriman Street?
Yes. Older commercial buildings along Port Neches main streets often need measured drawings before anyone can plan a renovation. We document the existing structure, design the new layout, and coordinate engineers when a change of use affects structure, fire separation, or MEP systems. The resulting set helps the City of Port Neches review the work and helps builders price it accurately.
Can ONYRverse also build the Port Neches project it designs?
Yes, if that is what you want. Some owners stop at design and take the plans to any builder they like. Others have ONYRverse hold the build contract, with Site Construction Manager Evan Simon as the on-site contact. The build price comes after the plans are done, normally cost plus with fixed fees for mobilization and administration, and we never guarantee a number before design. If you're going to do it, do it with ONYR.
Nearby service areas
Planning a project in Port Neches?
Send us the basics and we will come back with next steps. Surveys, sketches and photos of the site all help.
Ready to move your project forward?
Tell us about your project in the Design Brief intake form, or call to talk it through. If you're going to do it, do it with ONYR.