

Tyler County, Texas
Lake Lot and Cabin Plans for the City of Ivanhoe, Texas
If you're going to do it, do it with ONYR.
Ivanhoe started in the early 1960s as a lake and woods subdivision along US 69 and 287, roughly seven miles south of Woodville. For almost fifty years it was a collection of platted lots, private lakes, and wooded parks with no city government. Residents voted to incorporate in November 2009, and a year later the neighboring Ivanhoe North merged in, making Ivanhoe one of the larger municipalities in Tyler County. The 2020 census counted 1,327 residents, and the city describes roughly 3,900 lots, four lakes, twelve wooded parks, and nearly 60 miles of streets.
That history shapes every project here. Lots are subdivision sized rather than acreage, many front a lake, and plenty were bought decades ago by families who are only now ready to build. Weekend cabins are being replaced with full-time homes, and older houses are getting additions and new porches. ONYRverse Digital Designs is a Beaumont studio about 45 miles to the south. We design and coordinate remotely and schedule trips to Ivanhoe to measure lots, photograph existing homes, and capture shorelines by drone.
Working With Ivanhoe City Hall Instead of the County
Many small communities in this part of East Texas are unincorporated, so owners are used to dealing only with the county. Ivanhoe is different. Since 2009 it has been a city, with its own zoning, its own permit applications, and its own rules. The city's permits page, for example, calls for a fence and self-closing gates around every in-ground and above-ground pool, and it allows accessory storage buildings but not as living space.
We confirm the current requirements for your lot with City Hall at the start of design, then build the drawing set to match: a site plan showing the lot lines, setbacks, and any shoreline, plus floor plans, elevations, and the details the reviewer needs. A set that answers the checklist the first time keeps the review short. Take it to any builder you like, or have ONYRverse build the house and stay your one point of contact after the permit is issued.
Small Lots, Big Water: Fitting a House Onto a Lakefront Parcel
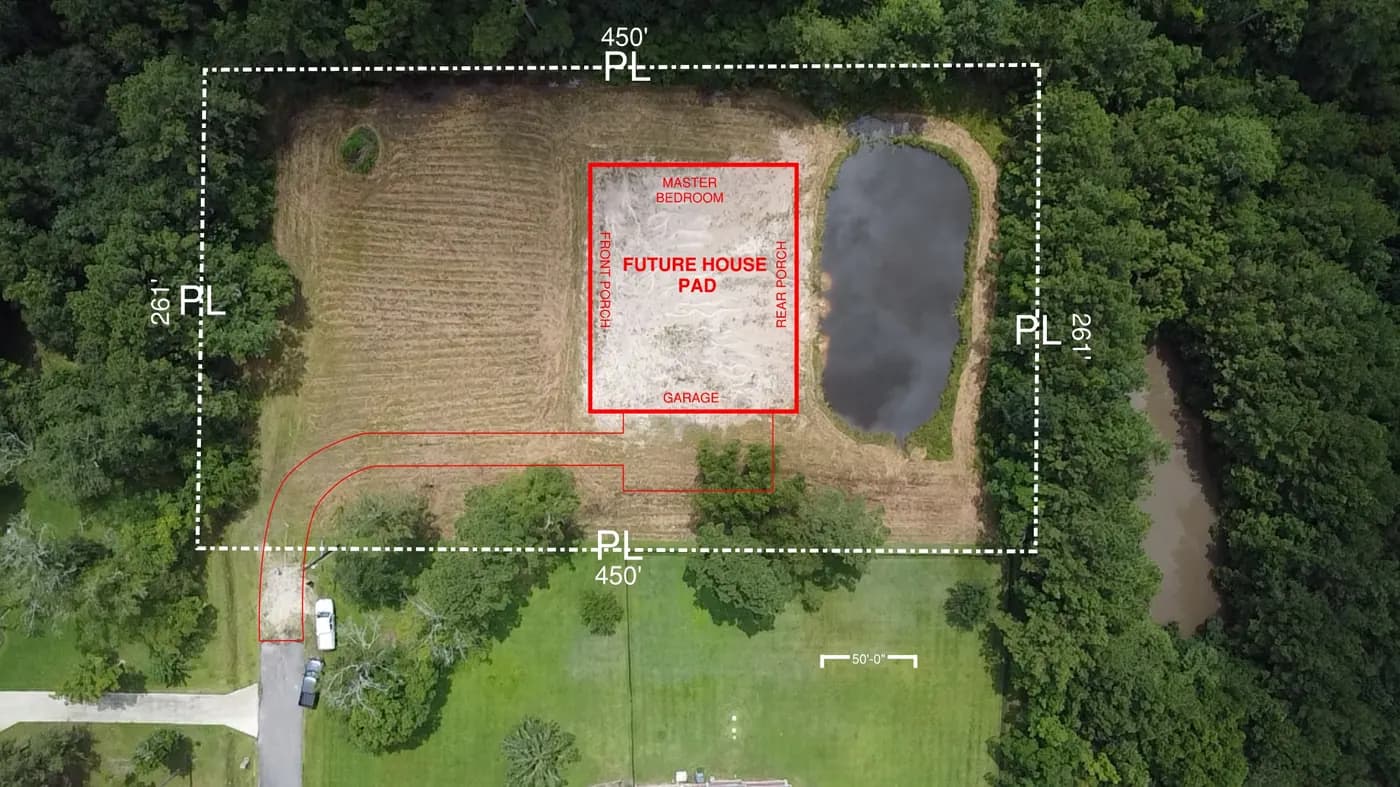
A platted subdivision lot does not leave much room for mistakes. On a lakefront parcel, the house, the parking, the septic or utility connections, and the path to the water all compete for the same few thousand square feet, and the lake side is the one everyone wants to face. We start with a survey and, where it helps, a drone image of the shoreline, then test several footprints before settling on one.
Owners often combine two or more adjoining lots to get space for a garage or a shop. We lay out the combined parcel as one site, confirm what the city requires for building across lot lines, and position the house so the view, the driveway, and the drainage all work. Lakefront homes also have a floor area minimum set by zoning, which we check before the first sketch.
Walk the Cabin at Full Scale Before It Is Framed
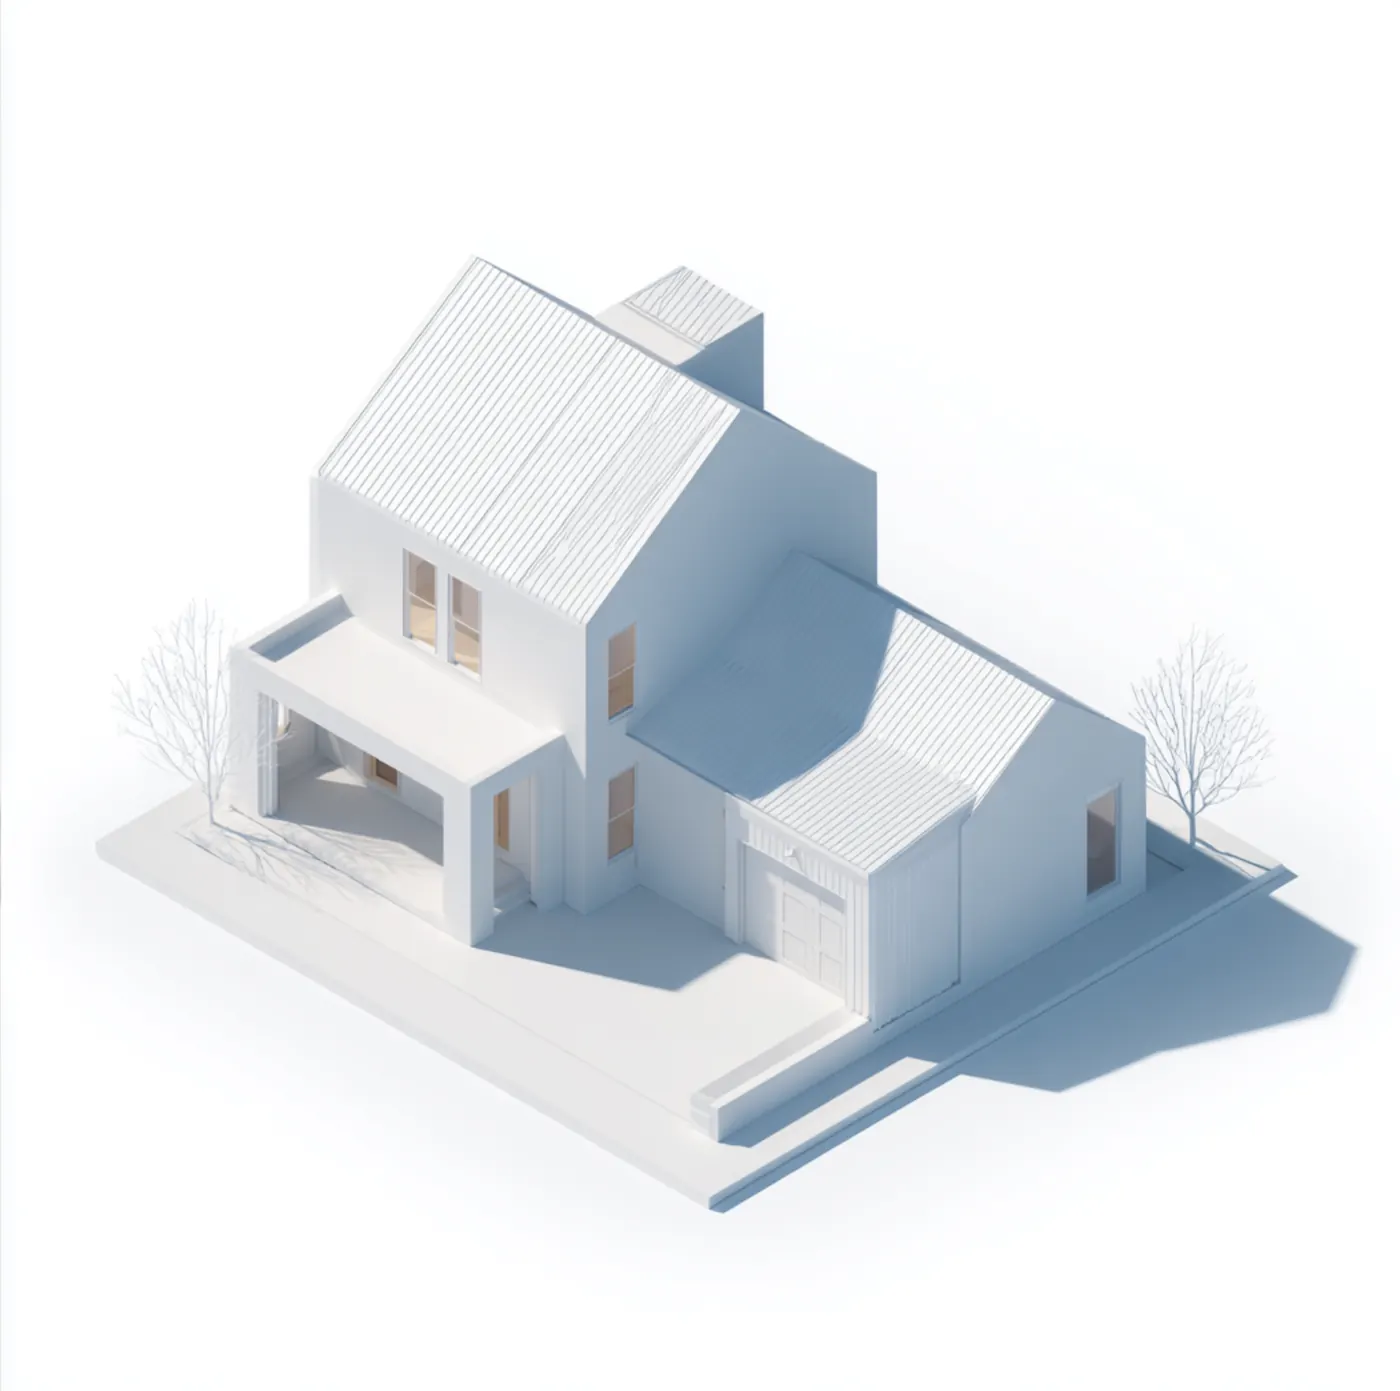
Buying a lot decades ago and building on it now is a big decision, and it is hard to judge a floor plan from paper. Every ONYRverse model is built in Revit, and we can export it as an augmented reality model that opens on an iPhone. Stand on your lot, place the house, and walk through it at full scale to see where the lake view lands from the kitchen and how deep the porch really feels.
Transparency equals trust. When you can see the design standing on the lot, changes happen in the model, where they are cheap, instead of on the job site.
- Full-time homes replacing older weekend cabins
- Compact lake cabins meeting the lakefront floor area rule
- Screened porches, decks, and additions
- Detached garages and storage buildings
Services for Ivanhoe Projects

Architectural Design in Ivanhoe, TX
Architectural design services in Beaumont, TX that turn residential, commercial, barndominium, tiny home, and renovation concepts into buildable plans, design only or design and build.
Learn more →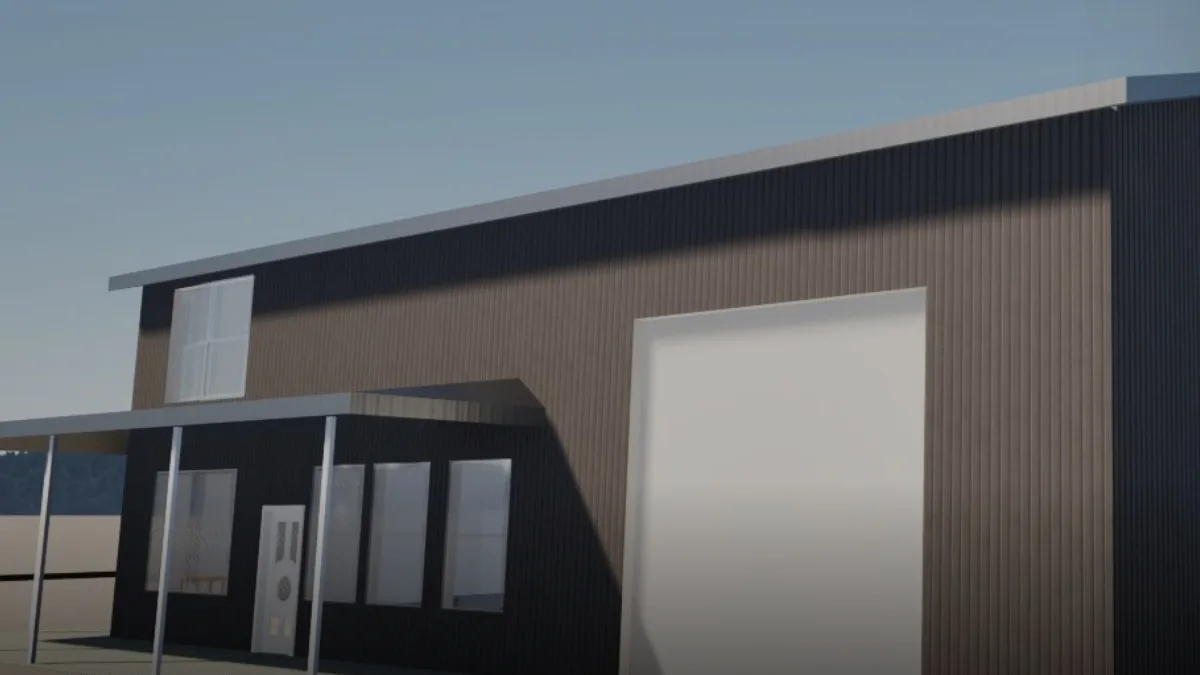
AR Walkthroughs in Ivanhoe, TX
Augmented reality walkthroughs from Beaumont, TX that put your building, or an entire property development, on your iPhone at full scale so you can place it on the site and walk through it before construction.
Learn more →
Drafting & CDs in Ivanhoe, TX
Architectural and civil drafting services in Beaumont, TX, including permit sets, construction documents, site plans, and as-built drawings built for permitting, bidding, and construction.
Learn more →
Structural Drafting in Ivanhoe, TX
Foundation plans, framing plans, sections, details, and connection schedules drafted in Revit by ONYRverse for review and stamp by licensed partner structural engineers.
Learn more →
Ivanhoe Project FAQs
Do I apply at Ivanhoe City Hall or the Tyler County courthouse?
The City of Ivanhoe. Since incorporating in 2009, the city has taken applications through its online portal and City Hall, and it issues permits by email or in person after approval. Rules can change, so we confirm current requirements for your specific lot before we finalize drawings, then prepare a set organized for the city's review.
Is there a minimum house size on an Ivanhoe lakefront lot?
The city's zoning rules, as published, set a minimum floor area of 600 square feet per dwelling unit and 800 square feet on lakefront property. We verify the current figure with the city during feasibility, because it affects how small a lake cabin can be and whether a compact plan will pass review.
Can I build a house across two Ivanhoe lots I own?
Many owners do, but the details depend on city requirements for combining or building across lot lines. We check that with City Hall before design, then lay out the combined parcel as one site so setbacks are measured from the correct lines. A current survey showing both lots is the first thing we will ask for.
Can a storage building on my Ivanhoe lot become a guest room?
The city's permits page says accessory storage buildings may not be used as living space. If you want a guest suite, it needs to be designed and permitted as habitable space from the start, with proper insulation, egress, and utilities. We can show you whether an attached addition or another option fits your lot and the zoning.
Do I need a WPI-8 for a new home in Ivanhoe?
Tyler County is not in the TWIA designated catastrophe area, so the WPI-8 tied to TWIA eligibility generally does not apply here. Storms still bring strong wind and falling trees this far north, so our drawings show connectors, anchorage, and a continuous load path. Your insurer and the city's adopted code set the actual requirements.
Nearby service areas
Planning a project in Ivanhoe?
Send us the basics and we will come back with next steps. Surveys, sketches and photos of the site all help.
Ready to move your project forward?
Tell us about your project in the Design Brief intake form, or call to talk it through. If you're going to do it, do it with ONYR.