

Orange County, Texas
Custom Homes and Additions Designed for Pine Forest, TX
If you're going to do it, do it with ONYR.
Pine Forest is a small incorporated city at the junction of Farm Roads 105 and 1131, about ten miles northeast of Beaumont in the northwestern corner of Orange County. It voted to incorporate in 1960, when roughly 330 people lived there, and it has stayed close to that scale ever since: the 2020 census counted 499 residents across a little under three square miles. Mailing addresses read Vidor, kids attend Vidor ISD, and the name tells you what the lots look like, with tall pines, deep yards, and houses set well back from the road.
Low density is the appeal. People choose Pine Forest because they want room without giving up a short drive to Beaumont or Interstate 10, so building here usually means a custom home on a generous lot, a second story or a primary suite added to an older house, or a detached garage and workshop. ONYRverse Digital Designs is a Beaumont studio roughly eight miles away. We design remotely, meet on site when it matters, and let you walk through the house in 3D before a builder prices it, because blueprints are portals to the life you want to build.
Walk the Rooms in 3D Before Anyone Pours a Slab
Most people cannot read a floor plan the way a builder does. They see lines and dimensions and have to imagine the rest, and the gap between what they imagined and what gets built is where regret and change orders come from. Industry research shows change orders commonly add 5 to 15 percent to a project, and many of them trace back to decisions a client never fully understood on paper.
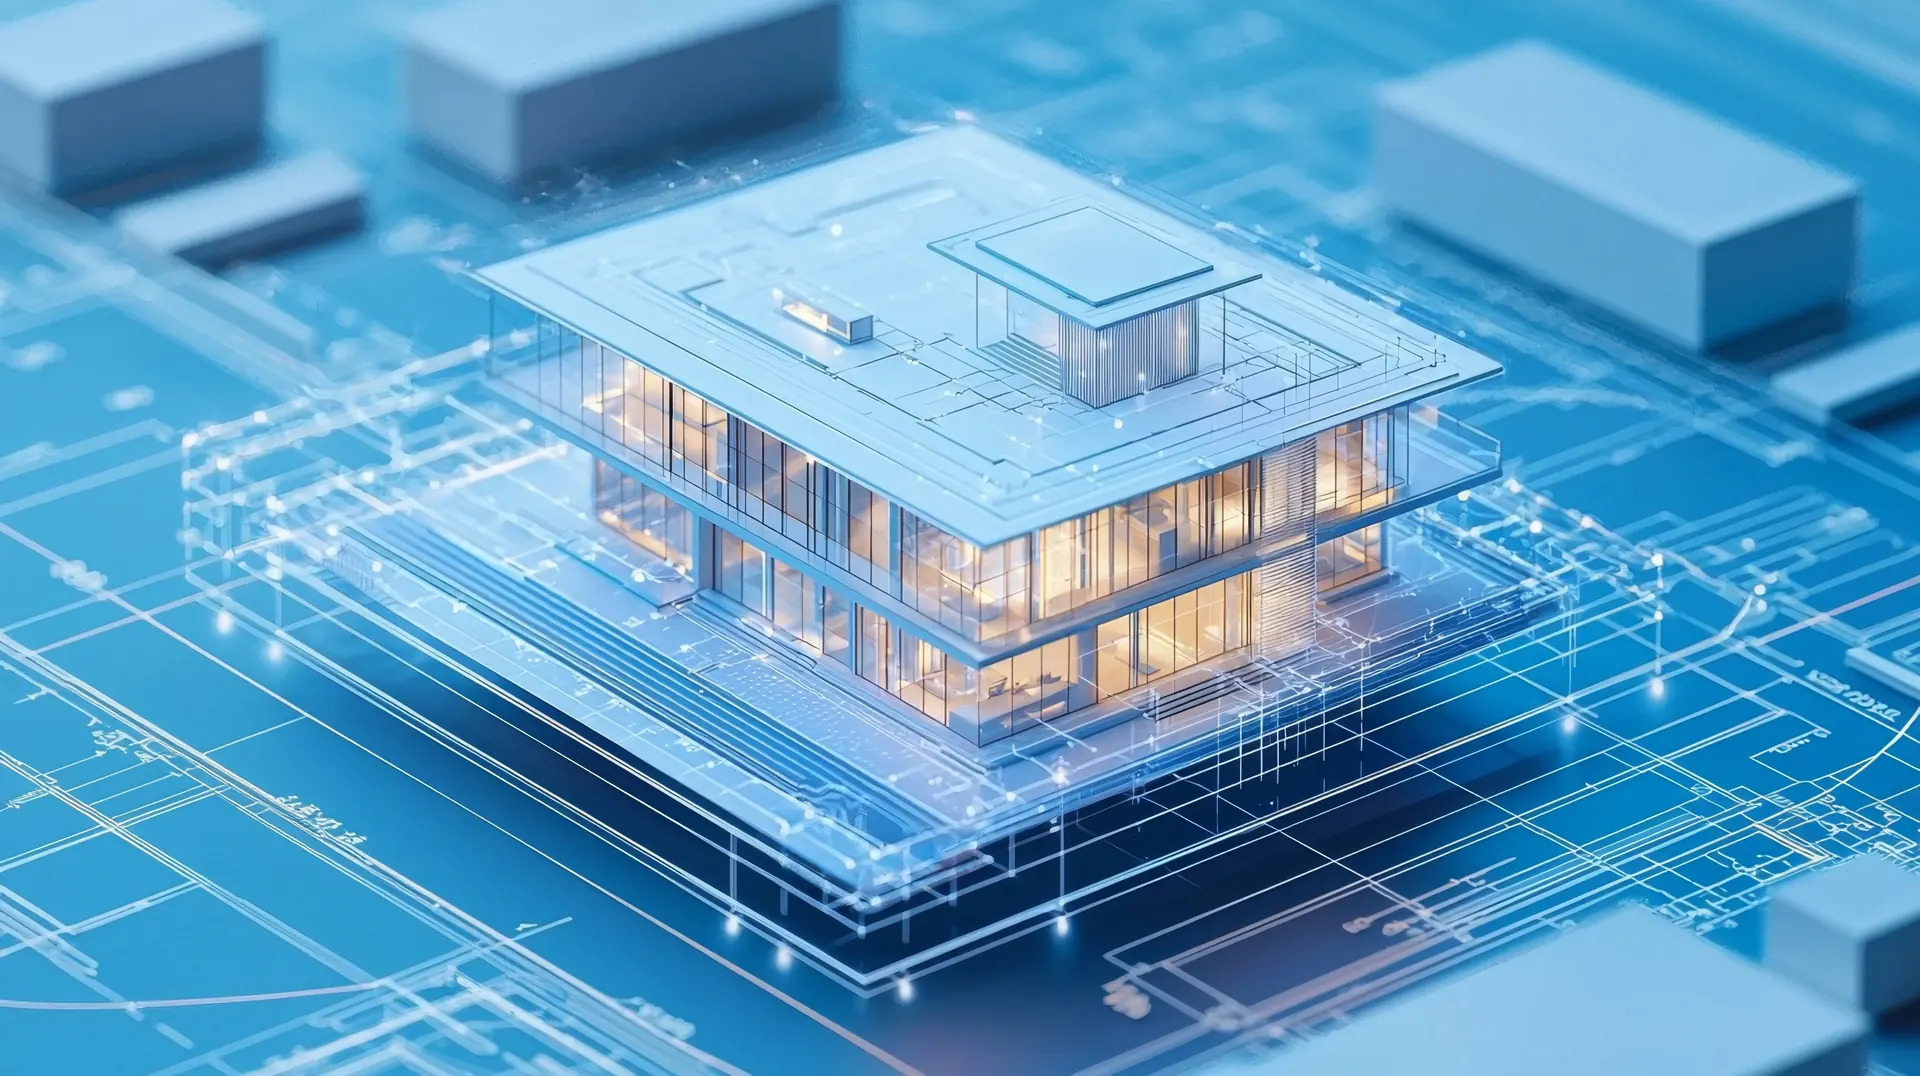
Every ONYRverse model is built in Revit, so the 3D view is not a separate artist's drawing. It is the same model the construction documents come from. You can look down the hallway from the front door, see how the kitchen island meets the living room, and check what the back porch looks out on. For many Pine Forest projects we also export the model to an iPhone augmented reality file, so you can stand on your own lot and see the house at full scale among the trees.
Designing Around the Budget, Not After It
Industry research shows that 70 to 80 percent of a building's cost is committed during design. That is why we talk about budget at the start of a Pine Forest project instead of discovering it when bids come back. Square footage, roof shape, foundation type, the number of corners in the footprint, and the length of plumbing runs all move cost, and each is a design decision.
We will never guarantee a number before the house is designed. What we can do is help you set priorities early, keep the plan efficient, and produce drawings clear enough that the price reflects the house you actually want rather than a guess, whether it comes from your own builder or from ONYRverse on a cost plus basis once the plans are done.
- A simple footprint that keeps foundation and roof framing efficient
- Wet rooms grouped to shorten plumbing and drain runs
- Space for a future addition shown on the site plan now
- Finish choices flagged by priority so the builder can price alternates
Second Stories, Primary Suites, and the Detached Shop
Older Pine Forest houses often sit on lots big enough to grow. The two most common requests are a primary suite added off the back of the house and a detached garage or shop with space for a truck, a boat, or a workbench. A second story is possible on some homes, but it depends on whether the existing foundation and walls can carry the load, and that question goes to a licensed Texas professional engineer before any design is finalized.
We measure the existing house, draw it as it stands, and design the addition to tie into the roof lines, floor heights, and systems you already have. For a shop, we size doors and clear heights around what you will park inside and plan power so a future welder or compressor does not require tearing out finished walls.
Services for Pine Forest Projects

Architectural Design in Pine Forest, TX
Architectural design services in Beaumont, TX that turn residential, commercial, barndominium, tiny home, and renovation concepts into buildable plans, design only or design and build.
Learn more →
3D Modeling in Pine Forest, TX
Advanced 3D modeling and architectural visualization in Beaumont, TX that lets owners, lenders, and builders see and approve a project before construction begins.
Learn more →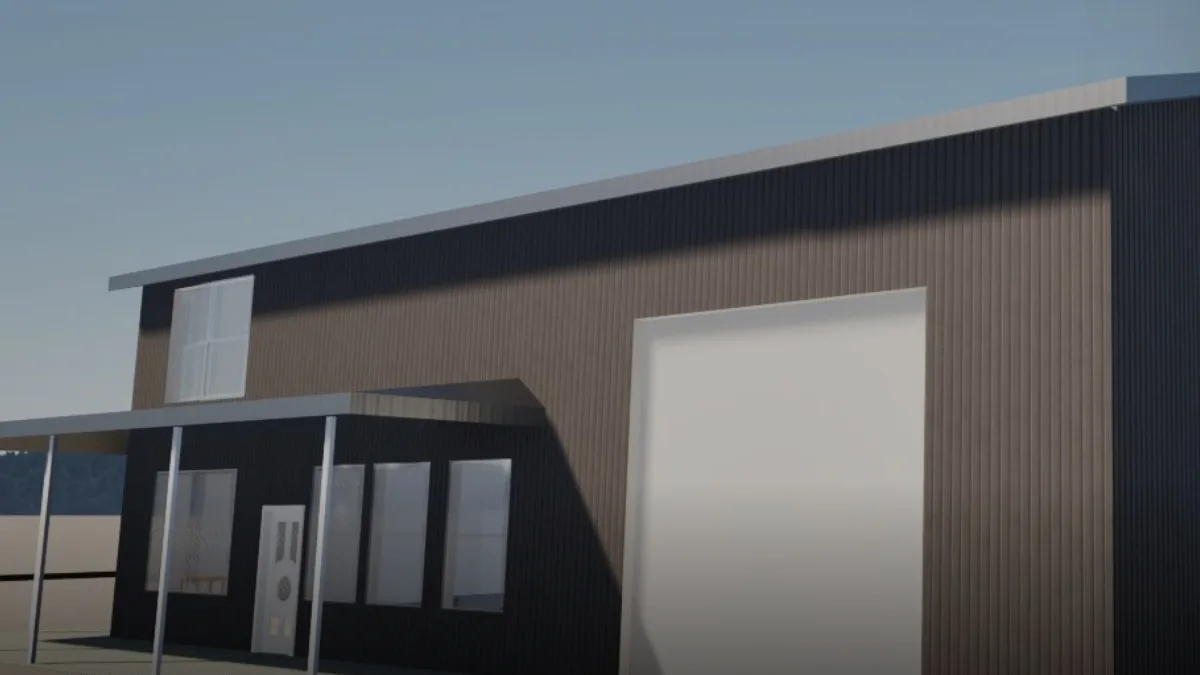
AR Walkthroughs in Pine Forest, TX
Augmented reality walkthroughs from Beaumont, TX that put your building, or an entire property development, on your iPhone at full scale so you can place it on the site and walk through it before construction.
Learn more →
Drafting & CDs in Pine Forest, TX
Architectural and civil drafting services in Beaumont, TX, including permit sets, construction documents, site plans, and as-built drawings built for permitting, bidding, and construction.
Learn more →
Pine Forest Project FAQs
Can I stand on my Pine Forest lot and see the house in augmented reality?
Yes. Because our models are built in Revit, we can export them as iPhone-native USDZ files. You place the model on your lot and walk around and through it at full scale, which is a practical way to judge how the house sits among existing pines, how far it is from the road, and what each window will look out on.
My older house is one story. Can it take a second floor?
Sometimes. The foundation, the exterior walls, and the roof framing all have to support the new load, and only a licensed professional engineer can make that call. We document the existing house, coordinate the structural review, and if a second story is not practical we design alternatives like a rear addition or a bonus room over a new detached garage.
How do you keep a custom home design from outgrowing what I can afford?
We start with priorities and a target size rather than a wish list, then keep the footprint, roof, and plumbing layout efficient as the design develops. You see the house in 3D at each stage, so choices are made with full understanding. We do not guess at construction cost during design, but we structure the drawings so alternates can be priced side by side, by your builder or by ONYRverse if we build it.
Should I plan a future shop now even if I cannot build it this year?
It is usually smart. Placing the future shop on the site plan now keeps the house, driveway, septic field, and power service from blocking it later. We can size the electrical service with the shop in mind and draw the shop as a separate phase, so when you are ready it can move forward without redesigning the rest of the property.
Nearby service areas
Planning a project in Pine Forest?
Send us the basics and we will come back with next steps. Surveys, sketches and photos of the site all help.
Ready to move your project forward?
Tell us about your project in the Design Brief intake form, or call to talk it through. If you're going to do it, do it with ONYR.