

Hardin County, Texas
Design and Drafting for Silsbee Homes, Churches, and Businesses
If you're going to do it, do it with ONYR.
Silsbee began as a sawmill town. John Henry Kirby's lumber and railroad operations brought workers to what was first called Mill Town, and the community was renamed for Nathaniel Silsbee, a Boston investor who helped finance the railway. More than a century later, Silsbee remains a Hardin County hub surrounded by the Big Thicket, with Village Creek winding nearby and forest pressing up against the edge of town.
Projects here tend to be practical and community-centered: a family adding onto a home they have owned for decades, a congregation planning a fellowship hall, a business owner building a shop and office on a highway frontage lot. ONYRverse Digital Designs, a short drive south in Beaumont, helps Silsbee clients turn those plans into documents that are fundable, approvable, and buildable, with every discipline coordinated in one model.
One Coordinated Model Instead of Four Sets of Drawings
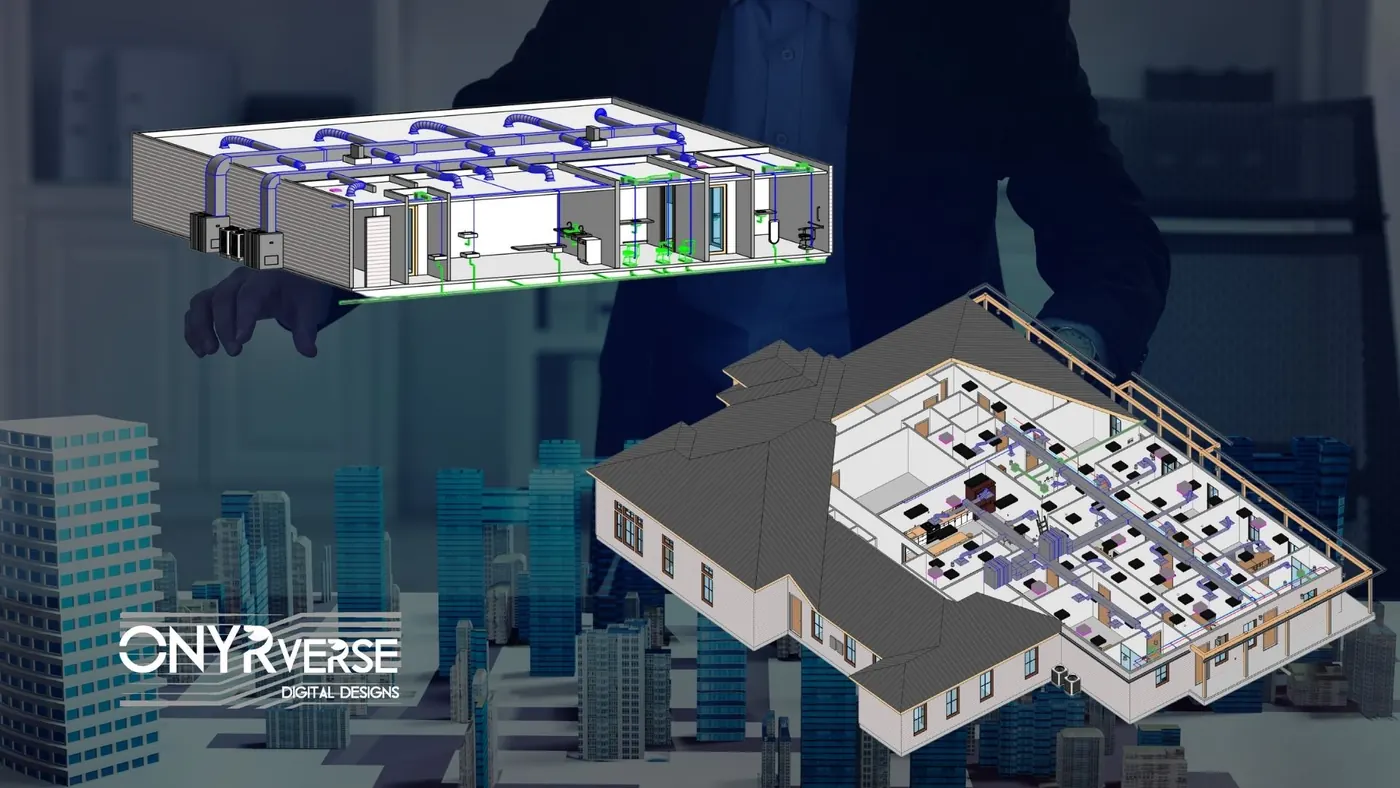
Church buildings, schools, and commercial projects in Silsbee often involve an architectural designer, a structural engineer, and MEP engineers working separately. When each discipline draws on its own, conflicts show up on the job site: a duct hits a beam, a light fixture lands under a pipe, a wall moves on one sheet but not another. We use Revit BIM to bring those disciplines into one coordinated model.
Licensed engineers still design and stamp their systems. Our role is managing the model, catching clashes, and making sure the drawings the builder receives agree with each other.
Community Buildings With Committees and Budgets
Churches and nonprofit organizations in Silsbee usually decide by committee and raise money in phases. That requires visuals everyone can understand, a scope that can be divided into stages, and documentation that holds up when a lender or donor asks questions. We prepare 3D presentation views, phase plans, and a clear summary of scope, assumptions, and exclusions.
Industry research shows that most of a project's cost is committed during design. Controlled decision points help a committee settle choices once, instead of reopening them after bids come back.
Structural Coordination for Shops, Additions, and Metal Buildings
Silsbee has a strong tradition of shops, garages, and metal buildings on larger lots. Those structures raise real structural questions: slab design for heavy equipment, frame loads, door openings in bracing lines, and connections between a metal building and a conventional addition. We coordinate your structural engineer, share our drawings and model, and integrate their details into the architectural set.
Silsbee lots near the forest edge also carry tree fall risk during storms. We look at where tall pines stand relative to the planned building and discuss clearing distances with you, then show roof and wall connections clearly so the structure holds together if a limb does come down.
- Metal building shops with attached living or office space
- Fellowship halls and classroom wings
- Home additions that change roof or foundation loads
- As-built drawings for existing campus buildings
Services for Silsbee Projects

Architectural Design in Silsbee, TX
Architectural design services in Beaumont, TX that turn residential, commercial, barndominium, tiny home, and renovation concepts into buildable plans, design only or design and build.
Learn more →Revit BIM in Silsbee, TX
Revit BIM modeling and BIM management in Beaumont, TX that keeps architecture, structure, and MEP in one coordinated model so every stakeholder works from the same source of truth.
Learn more →
Structural Coordination in Silsbee, TX
ONYRverse coordinates your licensed Texas structural engineer with your architectural plans so structure and design intent stay aligned from concept to permit.
Learn more →
Drafting & CDs in Silsbee, TX
Architectural and civil drafting services in Beaumont, TX, including permit sets, construction documents, site plans, and as-built drawings built for permitting, bidding, and construction.
Learn more →
Silsbee Project FAQs
Our Silsbee church wants a new fellowship hall. How do you help a building committee?
We begin with a pre-design concept package based on your intake form, then meet with the committee to refine it. 3D views help members and donors picture the space. We coordinate structural and MEP engineers, prepare phase plans if funding comes in stages, and deliver construction documents organized for permitting and bidding. Pricing stays with your chosen builder.
What does Revit BIM coordination add to a Silsbee project?
BIM puts the architectural, structural, and MEP information into one shared model. That lets us find clashes, such as ductwork running into beams, before construction instead of during it. For larger Silsbee projects like schools, churches, and commercial buildings, this reduces change orders and keeps the drawing set consistent across every discipline.
Can you document an older building on a Silsbee campus?
Yes. Many Silsbee campuses have buildings with no current drawings. We measure, photograph, and model the existing structure, then produce as-built drawings. Those drawings become the base for renovations or additions and give the owner an accurate record for maintenance, insurance, and future planning.
Do I need a structural engineer for a shop in Silsbee?
Often, yes, especially for metal buildings, large door openings, or slabs carrying heavy equipment. ONYRverse does not perform engineering, but we coordinate a licensed Texas professional engineer on your behalf, provide our drawings and model to them, and integrate their stamped details into the full plan set so everything agrees.
Does Silsbee fall in a windstorm certification area?
No. Silsbee is in Hardin County, which is inland and outside the TWIA designated catastrophe area, so WPI-8 certification generally is not required for TWIA eligibility. Hurricanes still bring strong winds this far north, and falling trees are a real risk, so we show clear roof and wall connections in every set we draw.
Can you help a Silsbee business plan a shop and office on highway frontage?
Yes. We lay out the site for customer parking, truck access, and signage visibility, then design the office and shop spaces around how your business operates. We coordinate licensed MEP and structural engineers for systems and structure, and deliver a coordinated set for the City of Silsbee or Hardin County review and for builders to bid.
Nearby service areas
Planning a project in Silsbee?
Send us the basics and we will come back with next steps. Surveys, sketches and photos of the site all help.
Ready to move your project forward?
Tell us about your project in the Design Brief intake form, or call to talk it through. If you're going to do it, do it with ONYR.