

Orange County, Texas
Architectural Design and Construction Documents in Orange, Texas
If you're going to do it, do it with ONYR.
Orange is the easternmost city in Texas, set on the west bank of the Sabine River directly across from Louisiana. As the Orange County seat, it carries a deep civic and cultural history: the Lutcher Theater, the Stark Museum of Art, and Shangri La Botanical Gardens all sit within a few blocks of each other near downtown, alongside historic homes and churches built during the city's lumber and shipbuilding eras.
That mix of historic fabric and new growth makes Orange a rewarding place to design. Owners want to renovate older buildings without losing their character, churches want to expand their campuses, and families want new homes on lots that must account for heavy rain and river flooding. ONYRverse Digital Designs, based just across the Neches in Beaumont, helps each of them move from idea to documentation with less friction and a plan that is fundable, approvable, and buildable.
Respecting Orange's Older Buildings
Downtown Orange and the surrounding neighborhoods contain buildings with wood framing, tall ceilings, and details that are hard to find today. Renovating them well starts with an accurate record of what exists. We measure, photograph, and draw existing conditions, then design changes that update layouts, accessibility, and systems while keeping the proportions and materials that give the building its character.
When a renovation affects the structure, such as removing a bearing wall or adding a second floor, we coordinate a licensed Texas professional engineer and integrate their details into the architectural set.
Planning Around Rain, Rivers, and Bayous
Orange County has experienced serious flooding, most notably during Hurricane Harvey in 2017, when rainfall pushed the Sabine River and local bayous out of their banks. For new construction and major renovations, we check the effective FEMA flood map early and design around the required finished floor elevation. Utility placement, stairs, ramps, and garage levels all follow from that decision.
Although Orange County sits outside the TWIA designated catastrophe area, storms do not follow county lines. We still show a continuous load path with clear connector and anchoring details, because a well-connected building performs better in high wind whether or not a certificate is required.
Documents Built for Churches, Businesses, and Homeowners
Orange projects often involve boards, committees, or lenders who need to understand the plan before they approve it. We provide 3D visuals for presentations, and a documented set that the City of Orange can review and builders can price consistently. Boards that want one accountable team can also have ONYRverse build the project, with Site Construction Manager Evan Simon on site. We never guarantee construction cost before design, and we orchestrate alignment so decisions are made on paper first.
In Orange, the build side raises its own questions for a church, nonprofit, or business board. On an ONYRverse design-build job, the committee is not managing trades: TRP Land Clearing & Excavation prepares the site, N-Sink Plumbing handles the plumbing, and licensed partner engineers stamp the structural and MEP sheets that require a seal. Construction is priced after the plans are complete, cost plus with fixed fees for mobilization and administration, and the finished work carries a 1-year craftsmanship warranty that each sub must match or exceed.
Many Orange committees meet monthly, so we plan review milestones around those dates to keep momentum without rushing decisions.
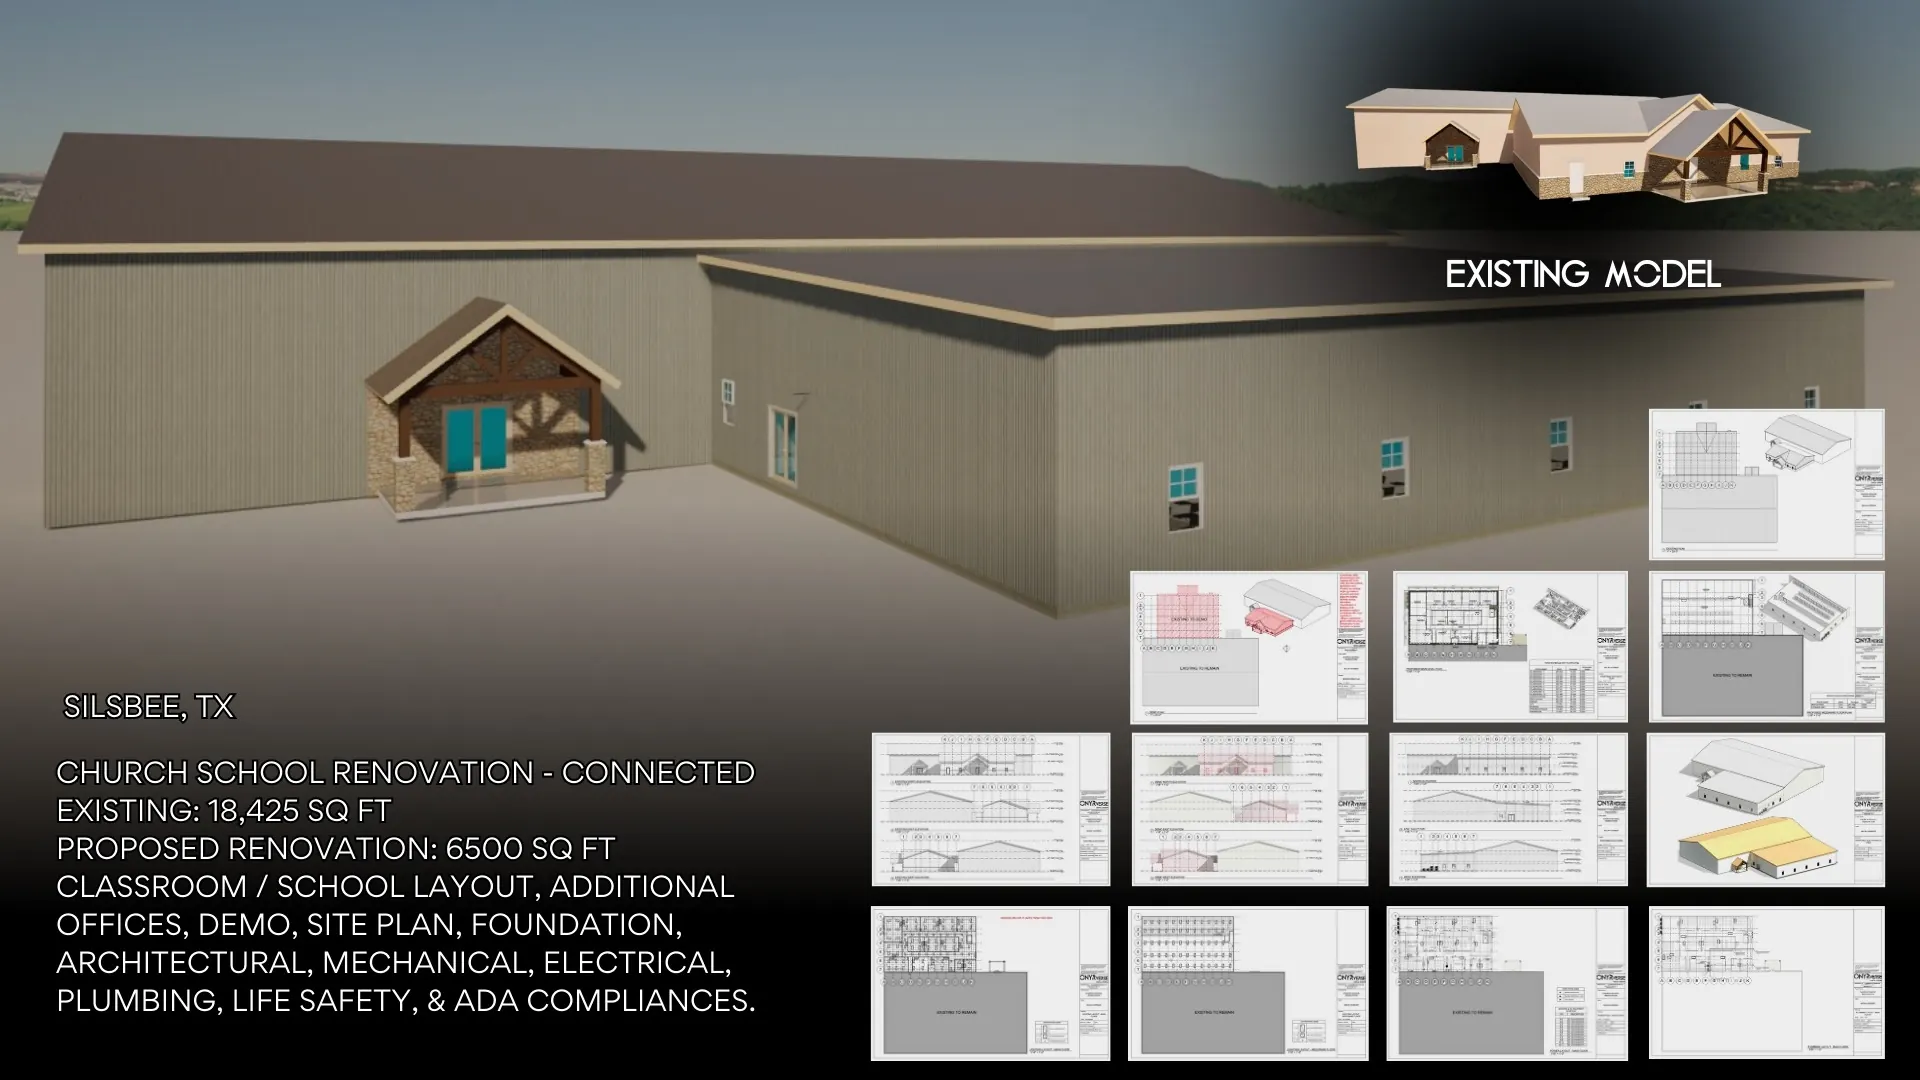
- Church sanctuary, fellowship hall, and classroom additions
- Downtown commercial renovations and change-of-use layouts
- New homes elevated to meet flood requirements
- Accessory dwellings and garage apartments
- As-built drawings for property records
Services for Orange Projects

Architectural Design in Orange, TX
Architectural design services in Beaumont, TX that turn residential, commercial, barndominium, tiny home, and renovation concepts into buildable plans, design only or design and build.
Learn more →
Drafting & CDs in Orange, TX
Architectural and civil drafting services in Beaumont, TX, including permit sets, construction documents, site plans, and as-built drawings built for permitting, bidding, and construction.
Learn more →
Structural Coordination in Orange, TX
ONYRverse coordinates your licensed Texas structural engineer with your architectural plans so structure and design intent stay aligned from concept to permit.
Learn more →
3D Modeling in Orange, TX
Advanced 3D modeling and architectural visualization in Beaumont, TX that lets owners, lenders, and builders see and approve a project before construction begins.
Learn more →
Orange Project FAQs
Do buildings in Orange need a WPI-8 windstorm certificate?
Orange County is not part of the TWIA designated catastrophe area, so the TDI windstorm certification process tied to TWIA eligibility generally does not apply here the way it does in Jefferson or Chambers County. Your local code and your insurer still set wind requirements, and we design with a continuous load path either way.
Can you help renovate a historic house in Orange without losing its character?
Yes. We start by documenting the house as it stands, including trim profiles, window patterns, and ceiling heights. Then we design the updates, such as a new kitchen, added bathrooms, or an accessible entry, in a way that fits the original proportions. A 3D model helps you see how new work sits alongside the old before construction begins.
Our church in Orange wants to add classrooms. Where do we start?
Start with the intake form on our website and share your campus, current buildings, and goals. We prepare a pre-design concept package and review it with your committee. From there we develop 3D visuals that help with fundraising and approvals, coordinate structural and MEP engineers, and prepare construction documents organized for permitting and bidding.
How do flood maps affect a new home design in Orange?
If your lot is in a FEMA Special Flood Hazard Area, the home generally must be built with its lowest floor at or above the level required by local floodplain rules. That affects foundation type, stair and ramp design, and where equipment sits. We check the map for your address at the start, so the design reflects the requirement from day one.
Is it a problem that your office is in Beaumont?
Not at all. Our Pearl Street studio is a short drive west on Interstate 10, and we regularly visit Orange sites to measure and photograph existing conditions. Much of the design review happens through shared 3D models and drawing sets, and we meet in person whenever a walk-through or a committee presentation is the better way to decide.
Nearby service areas
Planning a project in Orange?
Send us the basics and we will come back with next steps. Surveys, sketches and photos of the site all help.
Ready to move your project forward?
Tell us about your project in the Design Brief intake form, or call to talk it through. If you're going to do it, do it with ONYR.